
Powered by 
- 20
- Overview
- Description
- Property Details
- Location
- HOA Management
- Facts & Features
- Getting Around
- Nearby Homes


Street View
$4,500,000
Monthly Est:$22,398
 7 Beds
 8 Baths
7 full baths + 1 half bath
 9,607sqft
28145 N 91st Street, Scottsdale, AZ 85262
$4,500,000
$22,398/moEst:
Get Pre-Approved
Single Family Residence
Built in 2003
$385/mo HOA
3.81 acres lot
$468/sq.ft
Description
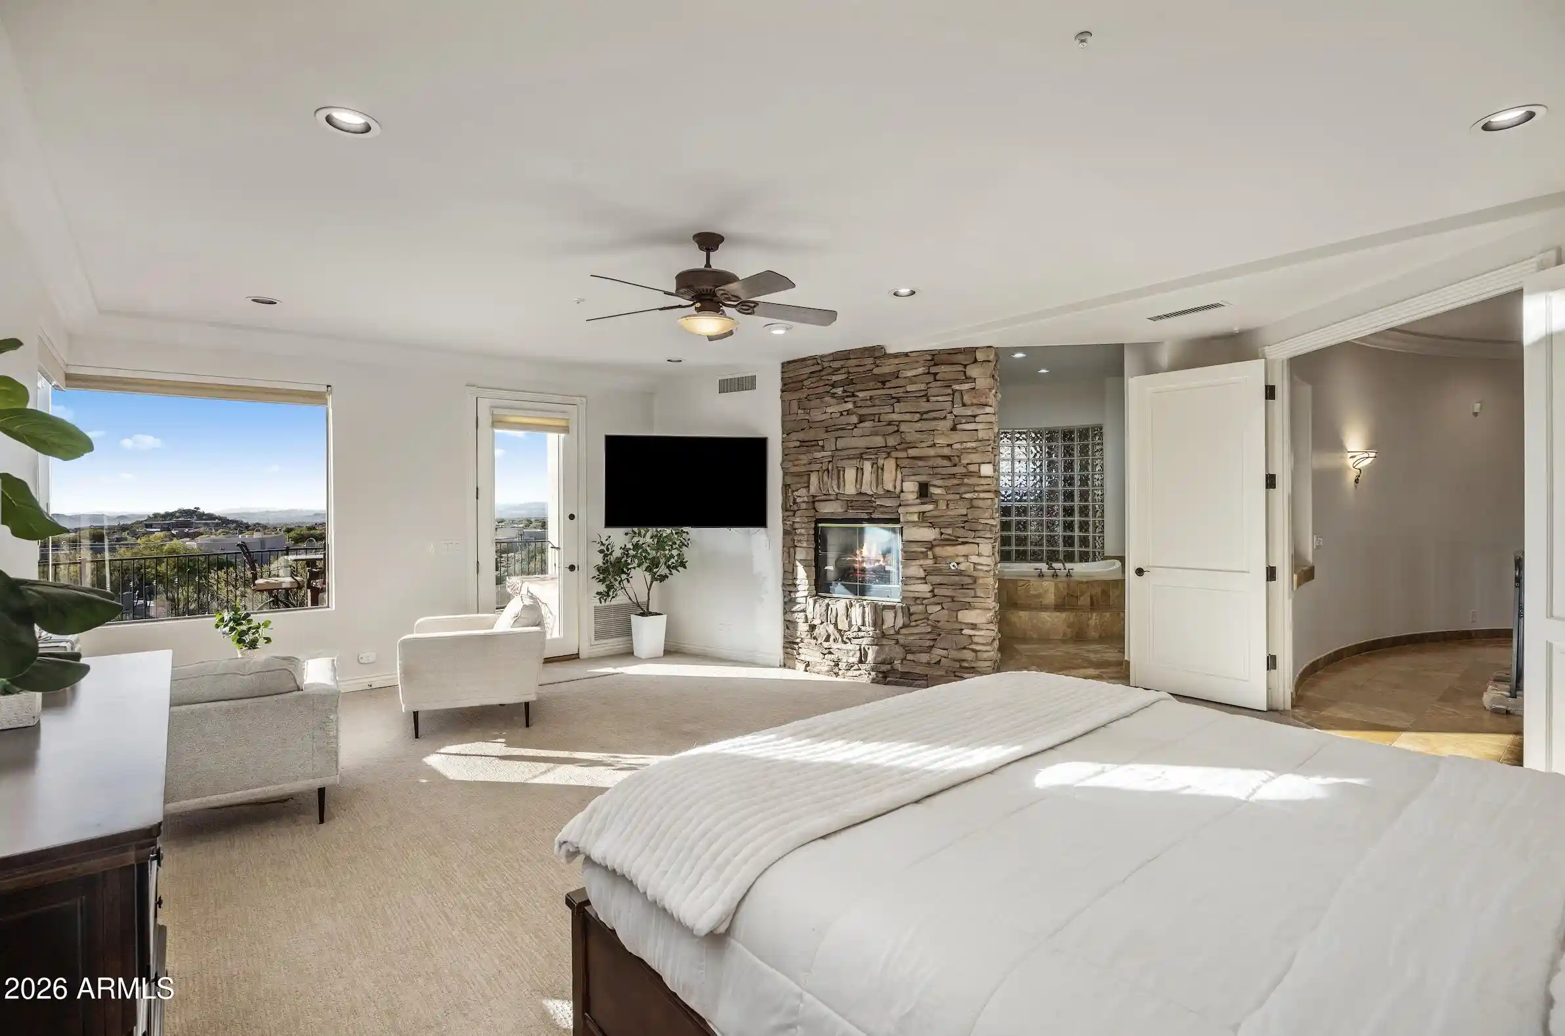
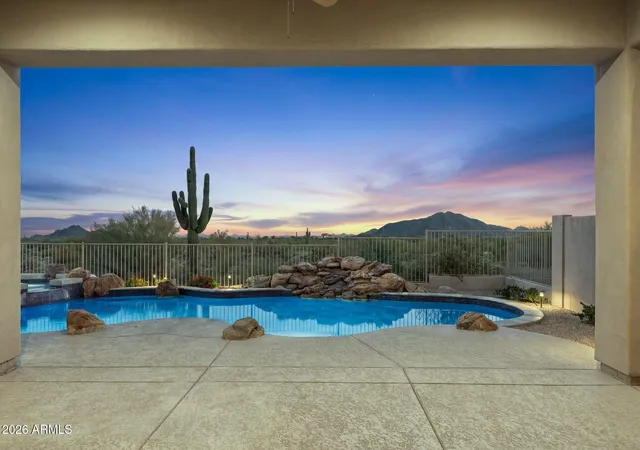
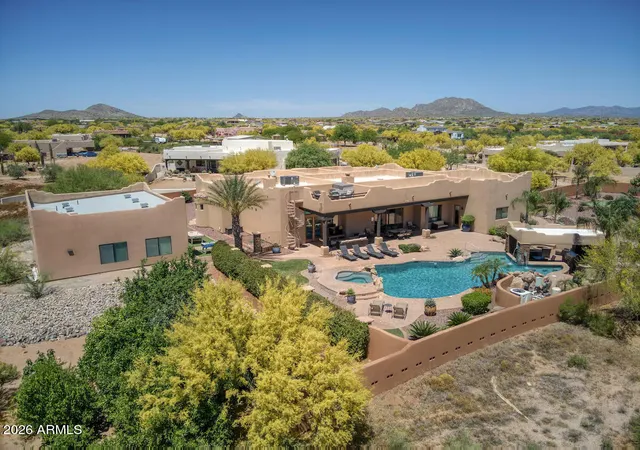
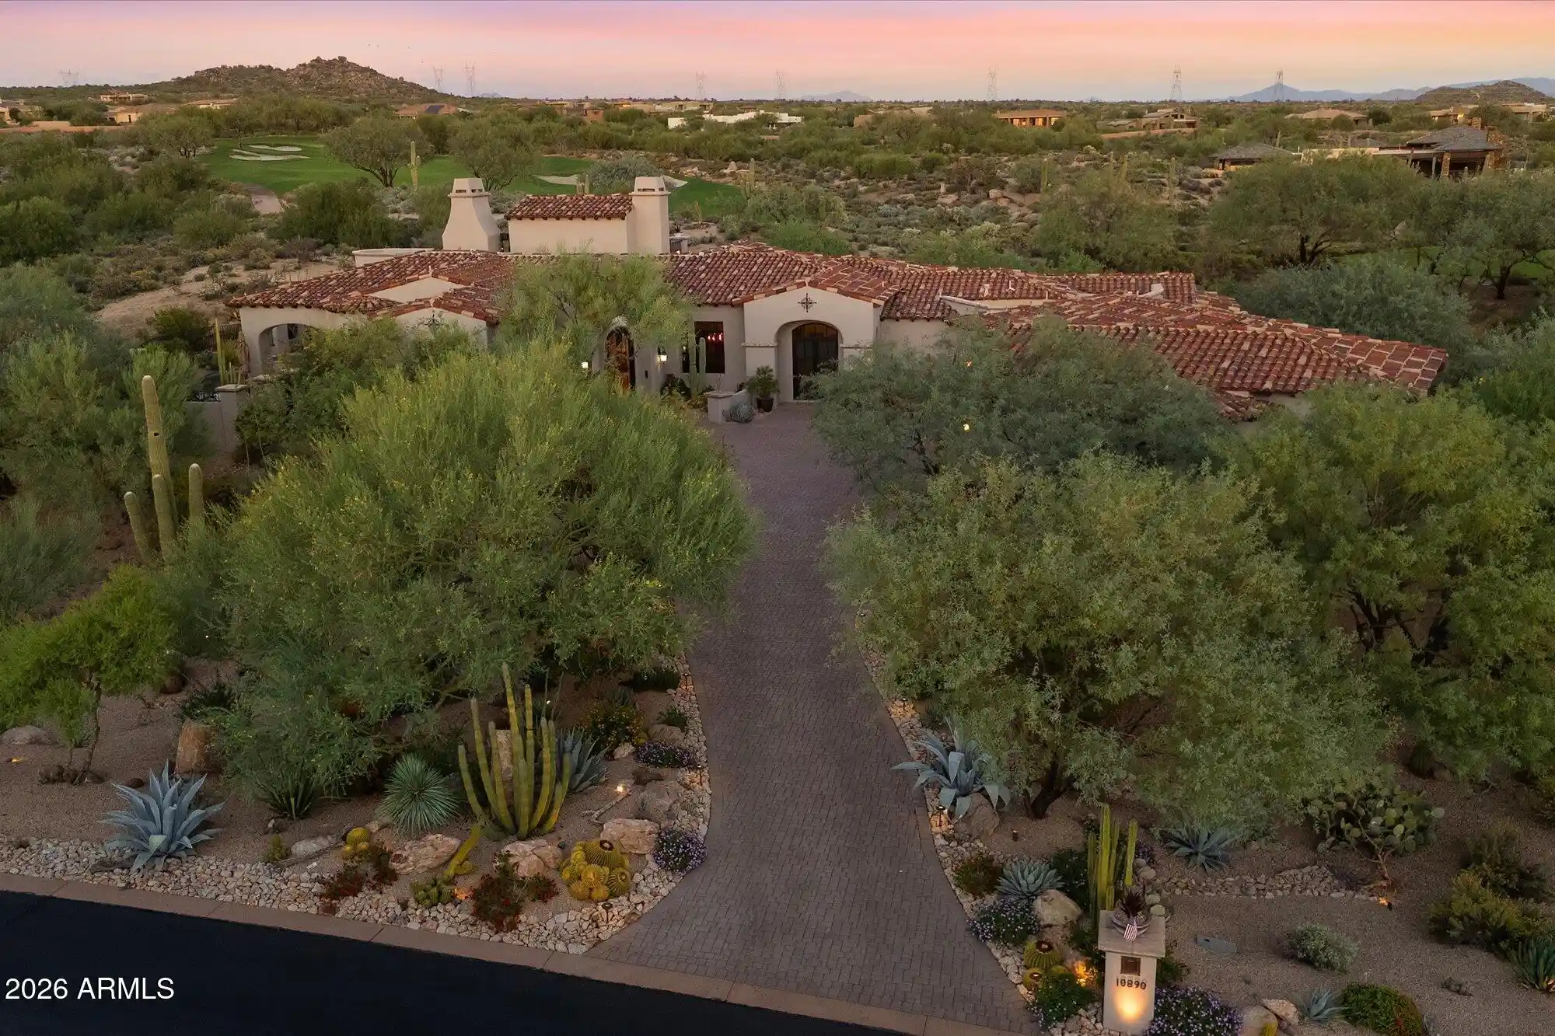
Redesigned in 2020 for primarily single-level living, this fully furnished estate features light-filled interiors and seamless indoor-outdoor flow with resort-style outdoor spaces, pool, spa, and sweeping valley and city-light views. See document tab for updates. The main level blends open gathering areas with private rooms for work, media, and relaxation, while a secondary primary suite, den, and game room upstairs offer flexibility for guests or multi generational living. Set on 3.8 acres within a gated community and bordered to the north by 11 acres of HOA-owned open land, the property offers exceptional privacy and scale. A private one-bedroom casita, detached 1,815-sf auxiliary building, and 10-car garage complete the estate embracing expansive desert valley views. The kitchen blends refined design with high performance, anchored by a curated appliance suite and a 200-bottle, glass-walled, temperature-controlled wine cellar that becomes part of the architecture. A linear gas fireplace wrapped in natural stone adds a sculptural focal point, elevating both everyday living and evening entertaining. Designed for hosting, the media room features custom cabinetry and a sleek bar topped with a waterfall quartzite countertop that invites conversation. Glass sliders open directly to the infinity-edge pool and spa, creating a seamless indoor-outdoor connection. Two dedicated offices or dens further support today's work-from-home lifestyle and multigenerational flexibility. The residence offers a total of six ensuite bedrooms, with a seventh flexible-use room discreetly positioned beyond the media room, ideal as a guest suite, wellness room, or private retreat.
Fully furnished and ready to enjoy, this estate embraces the views and lifestyle that define North Scottsdale.
- Houzeo last checked: 12 hours ago
- Listing updated: October 25, 2026 at 7:01 am
- Listing Provided by: Tricia Cormie (602) 359-6988 | Russ Lyon Sotheby's International Realty (480) 585-7070
- Source: Arizona Regional Multiple Listing Service-AZ | MLS#: 6967601

Property Details
Status
Active
Type
Single Family Residence
No. of Stories
2
County
City
Neighborhood
Year Built
2003
HOA Fees
$385/mo
Finished Area
9,607 sqft
Lot Size
3.81 acres lot
Basement Area
- sqft
MLS Name
Arizona Regional Multiple Listing Service
MLS Number
6967601
MLS Status
Active
Days on Market
293

Continue Your Journey in App
Find your dream home, receive real-time updates, and many more!
Continue Your Journey in App
Find your dream home, receive real-time updates, and many more!
Location
HOA Management
Merit Crossing
HOA Fees
$1,155/ Quarterly
Amenities
 Amenities and services may be covered by one or multiple associations and service providers.
 Maintenance
 Street Maint
Disclaimer: Amenities are based on third-party information and may vary; buyers must independently verify all amenities, as information is deemed reliable but not guaranteed.
Facts & Features
Rooms
Bedrooms & bathrooms
Bedrooms: 7
Bathrooms: 8
Interior
Cooling
Ceiling Fan(s), Central Air
Interior Features
Full Bth Master Bdrm, Separate Shwr & Tub, Double Vanity, 2 Master Baths, Tub With Jets, Bidet, Breakfast Bar, Pantry, Kitchen Island, Walk In Pantry, High Speed Internet, Master Downstairs, Wet Bar
Sewer
Septic Tank, Septic In & Connected
Appliances
Dishwasher, Disposal, Refrigerator, Gas Cooktop, Gas Stub For Range, Microwave, Reverse Osmosis, Gas Oven, Gas Range, Washer, Dryer, Water Softener Owned
Window Features
Solar Screens, Dual Pane
Exterior Features
Balcony, Private Street(s), Private Yard, Other, Built In Barbecue
Heating
Natural Gas
Flooring
Stone, Wood
Construction
Year Built
Year Built: 2003
Home type
Single Family Residence
Construction Materials
Wood Frame, Painted, Stucco, Brick Veneer, Stone
Roof
Concrete, Foam
Utilities & Energy
Pool Features
Heated
Laundry Features
Inside
Fireplace Features
Family Room, Living Room, Master Bedroom, Two Way Fireplace, Gas
Parking Features
Over Height Garage, Extended Length Garage, Garage Door Opener, Attch'd Gar Cabinets, Circular Driveway, Temp Controlled, Direct Access, Attached Garage, Detached Garage
Water Source
Public
Security Features
Security System Owned, Fire Sprinkler System
Other Features
Patio And Porch Features
Patio, Covered Patio(s)
Subdivision Name
Merit Crossing
Community Features
Gated
Lot Features
Desert Front, Desert Back, Sprinklers In Front, Sprinklers In Rear, Synthetic Grass Back, Auto Timer H2o Front, Auto Timer H2o Back
Disclosures
Seller Discl Avail, Agency Discl Req, Flood Elevation Certificate
Price History
| Date | Event | Price |
|---|---|---|
01/14/2026 Source: | Listed for Sale | $4,500,000 +37400.00% $468/sqft |
08/24/2017 Source: | Sold | $12,000 $1/sqft |

Nearby Homes

Find Homes by Property Features in Scottsdale, AZ
Nearby New Homes For Sale

Based on information from the Arizona Regional Multiple Listing Service through Nov 02, 2026, 02:15PM. All information should be verified by the recipient and none is guaranteed as accurate by ARMLS. Listing Information presented by local MLS brokerage: Sell Your Home Services, local REALTOR®- Dan Demers (774) 265-0879. Information is provided exclusively for personal, non-commercial use. It may not be used for any purpose other than to identify prospective properties consumers may be interested in purchasing. This website may not include listings or property addresses of sellers who have directed their listing brokers to withhold their listing or their property address from display on the Internet. © 2026 Arizona Regional Multiple Listing Service, Inc. All rights reserved.
 Advertising Broker: Daniel Demers (267) 341-8337 | Sell Your Home Services
