- Overview
- Description
- Property Details
- Location
- Facts & Features
- Getting Around
- Nearby Homes

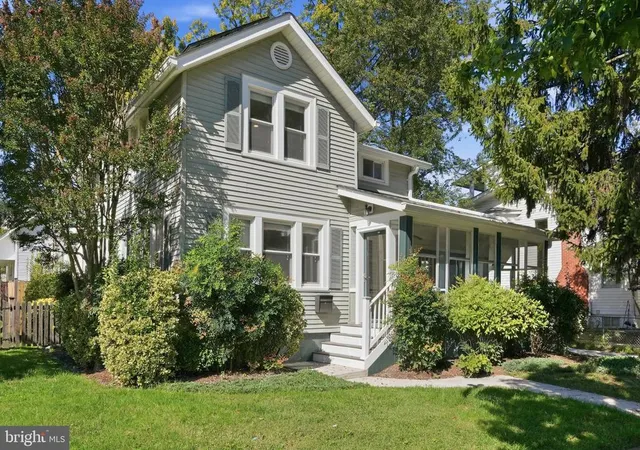
Street View
$1,380,000
Monthly Est:$6,869
 4 Beds
 3 Baths
2 full baths + 1 half bath
 2,773sqft
2815 Fort Scott Dr, Arlington, VA 22202
$1,380,000
$6,869/moEst:
Get Pre-Approved
Single Family Residence
Built in 1961
$-- HOA
8,575 sqft lot
$498/sq.ft
Description
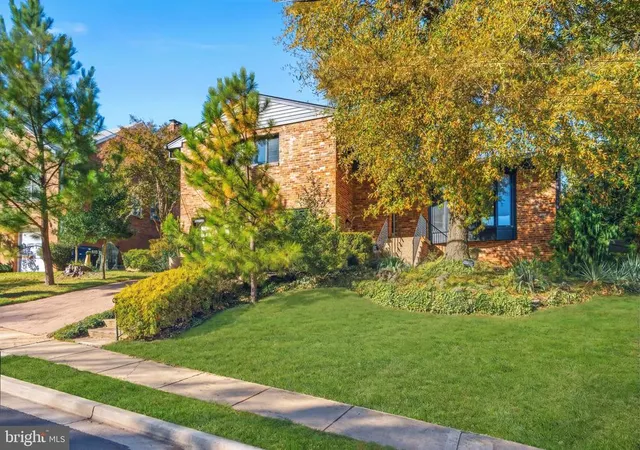
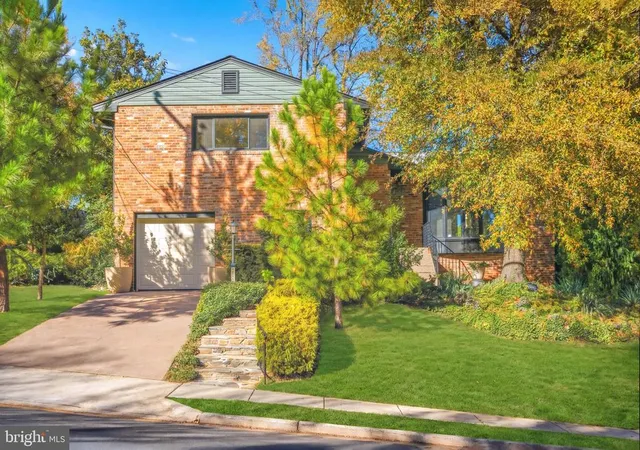
Magnificent Urban Skyline Views in Sought-After Aurora Hills with a private country feel and urban conveniences. This updated 4-bedroom, 2.5-bath residence offers skyline views, abundant natural light, and wonderful indoor and outdoor living spaces.
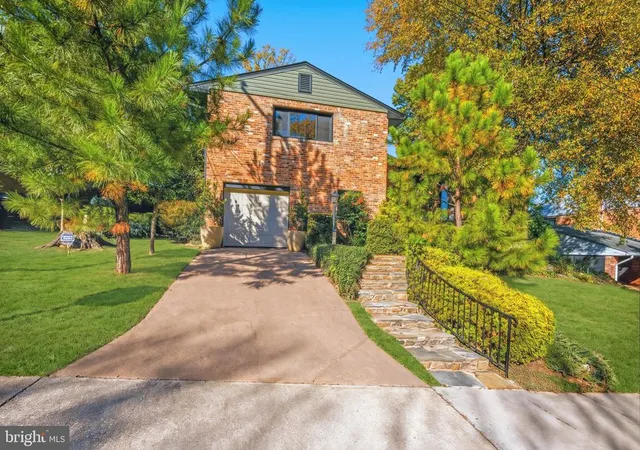
Over $100,000 in Capital Improvements in 2020 by current owner. Major upgrades include all new Pella windows, an extensive roof replacement by BRAX Roofing involving structural components and underlying roofing materials—not simply new shingles—plus replacement of all exterior doors, including the garage door.
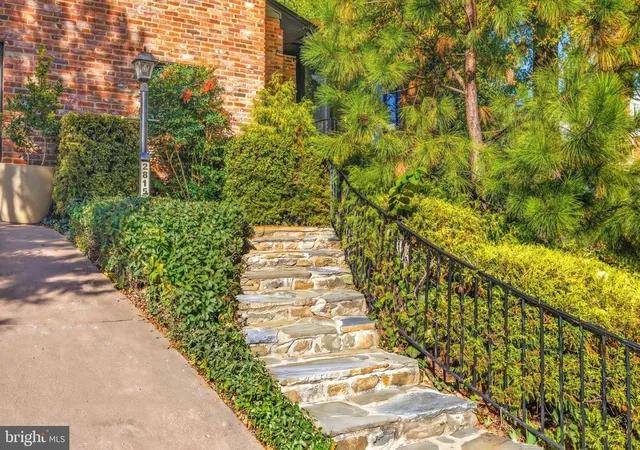
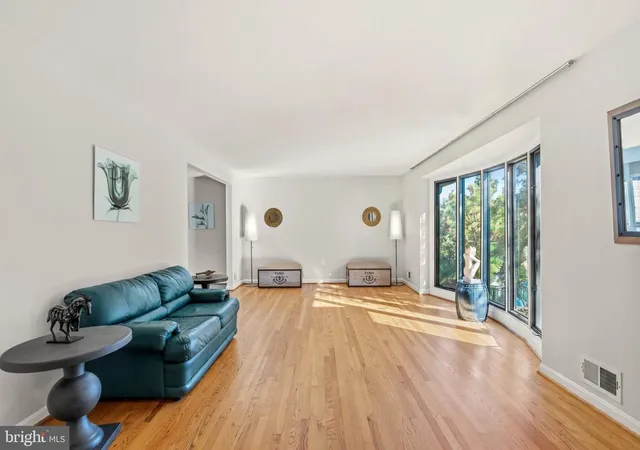
The main level features a generously proportioned living room and spacious dining room, ideal for everyday living and entertaining. Floor-to-ceiling picture windows in the living room and kitchen. The spacious, table-sized kitchen offers plenty of room for casual dining and features granite countertops, two pantries, contemporary lighting, a brand-new tile backsplash, and new tile flooring (2026), with direct access to the rear yard. A graceful curved stone walkway creates a welcoming approach to the home, while the private rear stone patio, retaining wall, and lush landscaping provide a beautiful setting for outdoor entertaining and relaxation.
The upper level offers three generously sized bedrooms, including a spacious primary suite with a walk-in closet and en-suite bath. Two additional bedrooms and a full hall bath complete this level.
The lower level features an inviting family room with built-ins, a gas fireplace, and direct access to the private rear stone patio. An additional bedroom, equally suited for a home office, a half bath, and convenient access to the attached one-car garage complete this level.
The expansive unfinished basement features high ceilings, polished concrete floors, and an extraordinary amount of space, offering tremendous potential for additional finished living areas, a home gym, recreation room, or other uses.
Ideally situated in the heart of Aurora Hills, just one mile on foot to Crystal City Metro, with easy access to the popular shops and restaurants along 23rd Street South, Reagan National Airport, Washington, DC, and major commuter routes. An exceptional opportunity to enjoy spectacular skyline views, generous living spaces, and an outstanding Arlington location!
- Houzeo last checked: 11 minutes ago
- Listing updated: November 6, 2026 at 4:37 pm
- Listing Provided by: Kelly Basheer Garrett (202) 258-7362 | TTR Sotheby's International Realty (301) 967-3344
- Source: Bright MLS-NJ | MLS#: VAAR2081388

Property Details
Status
Active
Type
Single Family Residence
No. of Stories
-
County
City
Neighborhood
--
Year Built
1961
HOA Fees
-
Finished Area
2,773 sqft
Lot Size
8,575 sqft lot
Basement Area
- sqft
MLS Name
Bright MLS
MLS Number
VAAR2081388
MLS Status
ACTIVE-BRIGHT
Days on Market
2

Continue Your Journey in App
Find your dream home, receive real-time updates, and many more!
Continue Your Journey in App
Find your dream home, receive real-time updates, and many more!
Location
Facts & Features
Rooms
Bedrooms & bathrooms
Bedrooms: 4
Bathrooms: 3
Interior
Sewer
Public Sewer
Interior Features
Primary Bath(s), Built Ins, Upgraded Countertops, Wood Floors, Bathroom Stall Shower, Bathroom Tub Shower, Breakfast Area, Ceiling Fan(s), Dining Area, Formal/separate Dining Room, Kitchen Eat In, Kitchen Table Space, Pantry, Walk In Closet(s), Window Treatments
Cooling
Central A/c, Ceiling Fan(s)
Flooring
Hardwood, Tile/brick, Laminated, Concrete
Window Features
Bay/bow, Double Pane Windows, Replacement
Heating
Forced Air
Exterior Features
Stone Retaining Walls, Sidewalks
Appliances
Disposal, Dryer, Microwave, Oven/range Electric, Refrigerator, Washer
Construction
Year Built
Year Built: 1961
Home type
Single Family Residence
Construction Materials
Combination, Brick
Architectural Style
Split Level
Property Condition
Very Good
Foundation Details
Other
Roof
Asphalt
Utilities & Energy
Parking Features
Concrete Driveway
Basement
Outside Entrance, Rear Entrance, Connecting Stairway, Daylight, Partial
Security Features
Smoke Detector
Fireplace Features
Gas/propane, Fireplace Glass Doors
Water Source
Public
Other Features
Patio And Porch Features
Patio
Subdivision Name
Aurora Hills
Lot Features
Landscaping, Private, Trees/wooded, Front Yard, Rear Yard
Price History
| Date | Event | Price |
|---|---|---|
11/05/2026 Source: | Listed for Sale | $1,380,000 +43.01% $498/sqft |
07/03/2018 Source: | Sold | $965,000 $348/sqft |

Nearby Homes


Find Homes by Property Features in Arlington, VA


Based on information from Bright MLS through Nov 07, 2026, 04:30AM. Listing information is from various brokers who participate in the Bright MLS IDX program and not all listings may be visible on the site. The property information being provided on or through the website is for the personal, non-commercial use of consumers and such information may not be used for any purpose other than to identify prospective properties consumers may be interested in purchasing. Some properties which appear for sale on the website may no longer be available because they are for instance, under contract, sold or are no longer being offered for sale. Property information displayed is deemed reliable but is not guaranteed. IDX information is provided exclusively for personal, non-commercial use, and may not be used for any purpose other than to identify prospective properties consumers may be interested in purchasing. Information is deemed reliable but not guaranteed. © 2026 Bright MLS, Inc. All Rights Reserved. Click here for more information
 Advertising Broker: Joe Hawkins | Hawkins Real Estate Services
