- Overview
- Description
- Property Details
- Location
- HOA Management
- Facts & Features
- Getting Around
- Nearby Homes

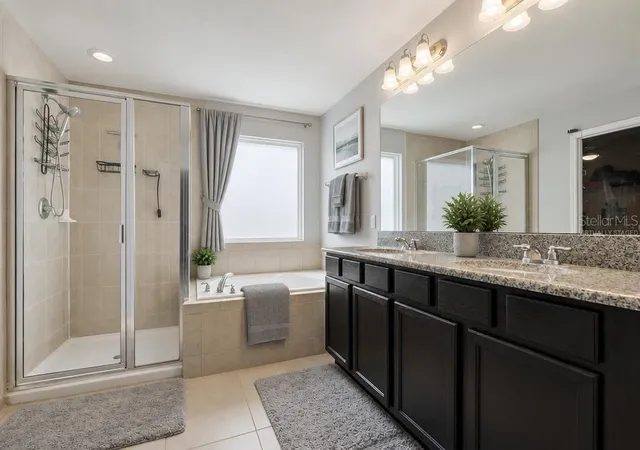


$450,000
Monthly Est:$2,240
 4 Beds
 3 Baths
2 full baths + 1 half bath
 2,328sqft
2815 Monticello Way, Kissimmee, FL 34741
$450,000
$2,240/moEst:
Get Pre-Approved
Single Family Residence
Built in 2015
$131.33/mo HOA
5,227 sqft lot
$193/sq.ft
Description
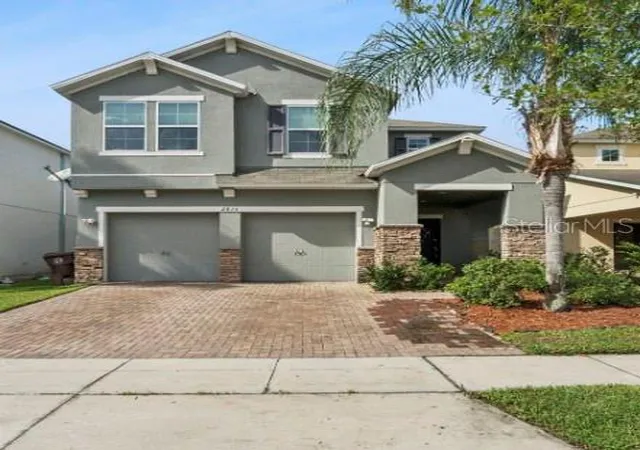
Virtually Staged. Welcome to 2815 Monticello Way—where comfortable living, entertaining space, and a convenient Kissimmee location come together! This 4-bedroom, 2.5-bath two-story home in the Preserve at Tapestry offers 2,328 square feet of living space, a two-car garage, and a large backyard designed for enjoying the outdoors. (*Listing includes some labeled virtually staged photographs.)
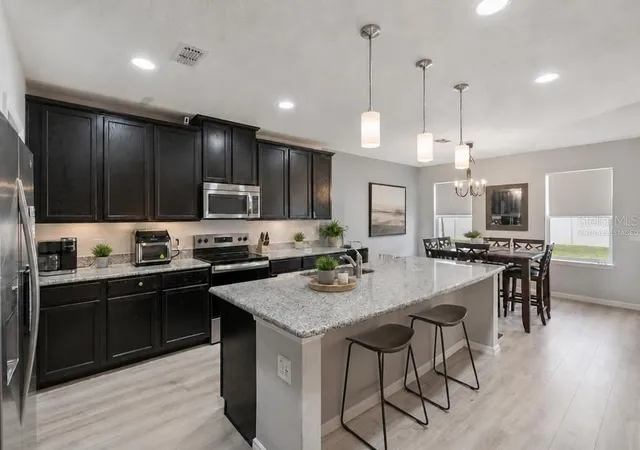
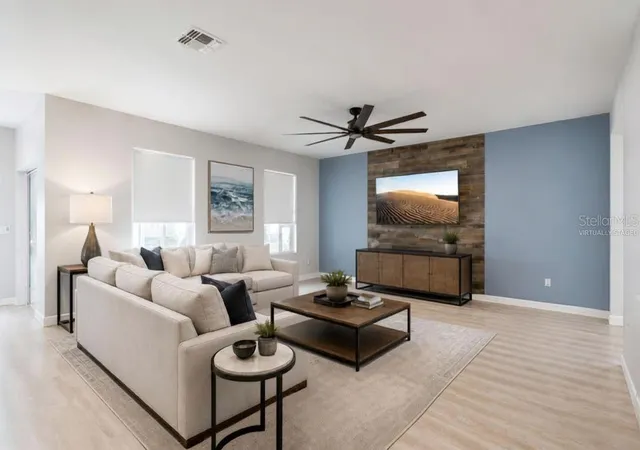
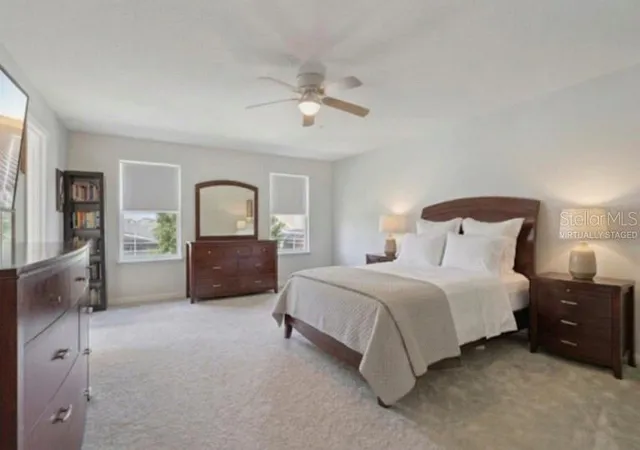
Inside, the main level is made for gathering. The great room creates an easy flow between the spacious kitchen, large center island, dining area, and living room—giving everyone room to spread out while staying connected. Laminate flooring runs throughout the lower level, creating a clean and practical foundation for everyday living. Upstairs, the private primary suite offers a comfortable retreat with its own ensuite bath, while three additional bedrooms and a guest bath provide flexibility for family, guests, an office, or hobbies.
Step outside and the living space continues! The large backyard features a screened porch, patio area, and garden space, creating multiple spots to relax, entertain, enjoy your morning coffee, or simply unwind at the end of the day. The generous yard also provides plenty of room to enjoy the outdoors and make the space your own.
Recent updates include:
Dishwasher — approximately 6 months old
Range — approximately 1.5 years old
Washing machine — approximately 1.5 years old
Dryer — approximately 3 years old
Life in Preserve at Tapestry includes access to community amenities such as a resort-style pool, clubhouse, playground, and trails, all included with the monthly HOA. Scenic ponds, tree-lined streets, and established landscaping contribute to the neighborhood's inviting setting.
And then there’s the location! The Loop, shopping and dining along US-192 are just minutes away, while nearby Osceola Parkway provides convenient access toward Walt Disney World, Lake Nona, the Florida Turnpike, and SR 417. Orlando International Airport and Kissimmee Gateway Airport, Disney Springs, the major theme park corridor, Lake Tohopekaliga, and historic Downtown Kissimmee are also within easy reach.
Come see 2815 Monticello Way and discover a home that offers space to gather, room to relax, and a Central Florida location that keeps you close to it all!
- Houzeo last checked: 3 minutes ago
- Listing updated: October 10, 2026 at 8:06 pm
- Listing Provided by: Domenique Lombardo (407) 474-7000 | ROYALTY R E BOUTIQUE INC (407) 658-0601
- Source: Stellar MLS-FL as distributed by MLS GRID | MLS#: O6441814

Property Details
Status
Active
Type
Single Family Residence
No. of Stories
2
County
City
Neighborhood
Year Built
2015
HOA Fees
$131.33/mo
Finished Area
2,328 sqft
Lot Size
5,227 sqft lot
Basement Area
- sqft
MLS Name
Stellar MLS
MLS Number
O6441814
MLS Status
Active
Days on Market
48
Cumulative Days on Market
22

Continue Your Journey in App
Find your dream home, receive real-time updates, and many more!
Continue Your Journey in App
Find your dream home, receive real-time updates, and many more!
Location
HOA Management
First Service Residential
HOA Fees
$393.8/ Quarterly
Amenities
 Amenities and services may be covered by one or multiple associations and service providers.
 Bike Trails
 Park Playground
 Maintenance
 Pool
 Recreation Facilities
Recreational Facilities
Management
Disclaimer: Amenities are based on third-party information and may vary; buyers must independently verify all amenities, as information is deemed reliable but not guaranteed.
Facts & Features
Rooms
Bedrooms & bathrooms
Bedrooms: 4
Bathrooms: 3
Bedroom 4
Level: Second
Area: 120.00 Square Feet
Dimensions: 10x12
Bedroom 3
Level: Second
Area: 120.00 Square Feet
Dimensions: 10x12
Bedroom 2
Level: Second
Area: 144.00 Square Feet
Dimensions: 12x12
Great Room
Level: First
Area: 256.00 Square Feet
Dimensions: 16x16
Kitchen
Level: First
Area: 195.00 Square Feet
Dimensions: 15x13
Primary Bedroom
Level: Second
Area: 300.00 Square Feet
Dimensions: 20x15
Interior
Heating
Electric
Interior Features
Ceiling Fans(s), Open Floorplan, Primary Bedroom Upstairs, Thermostat, Walk In Closet(s)
Appliances
Convection Oven, Dishwasher, Disposal, Dryer, Electric Water Heater, Exhaust Fan, Microwave, Range, Refrigerator, Washer
Cooling
Central Air
Sewer
Public Sewer
Flooring
Carpet, Laminate, Tile
Exterior Features
Lighting, Permeable Paving, Sidewalk
Window Features
Energy Star Qualified Windows
Construction
Year Built
Year Built: 2015
Home type
Single Family Residence
Foundation Details
Stem Wall
Roof
Shingle
Property Condition
Completed
Construction Materials
Block, Stone, Stucco, Frame
Architectural Style
Traditional
Utilities & Energy
Parking Features
Driveway, Garage Door Opener
Utilities
Electricity Connected, Public, Sewer Connected, Water Connected
Security Features
Fire Alarm
Association Amenities
Maintenance, Park, Playground, Pool, Recreation Facilities, Trail(s)
Laundry Features
Electric Dryer Hookup, Inside, Laundry Room, Upper Level, Washer Hookup
Water Source
Public
Other Features
Vegetation
Trees/landscaped
Community Features
Association Recreation Owned, Clubhouse, Community Mailbox, Deed Restrictions, Irrigation Reclaimed Water, Park, Playground, Pool, Sidewalks, Wheelchair Access, Street Lights
Lot Features
City Limits, Landscaped, Level, Sidewalk, Paved
Patio And Porch Features
Covered, Front Porch, Rear Porch
Subdivision Name
Preserve At Tapestry Ph 3 & 4
Price History
| Date | Event | Price |
|---|---|---|
10/08/2026 Source: | Price Decreased | $450,000 -2.15% $193/sqft |
09/26/2026 Source: | Price Decreased | $459,900 -3.18% $198/sqft |
09/18/2026 Source: | Listed for Sale | $475,000 $204/sqft |

Nearby Homes
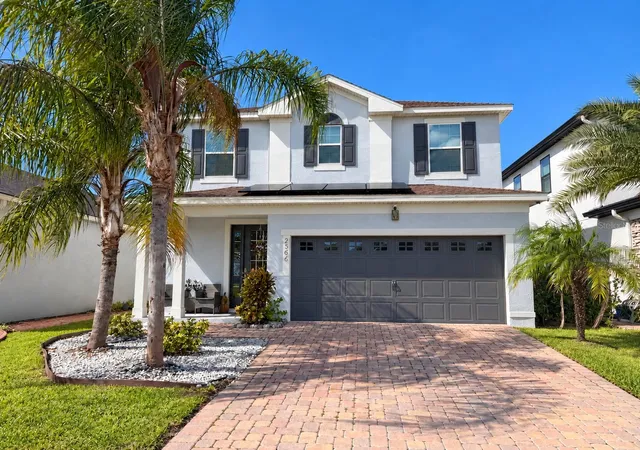
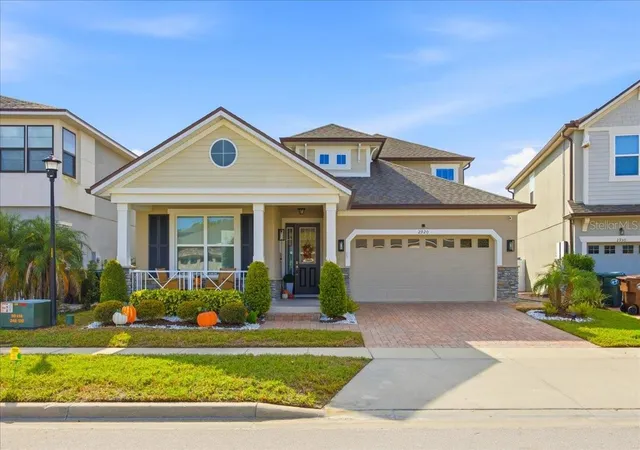
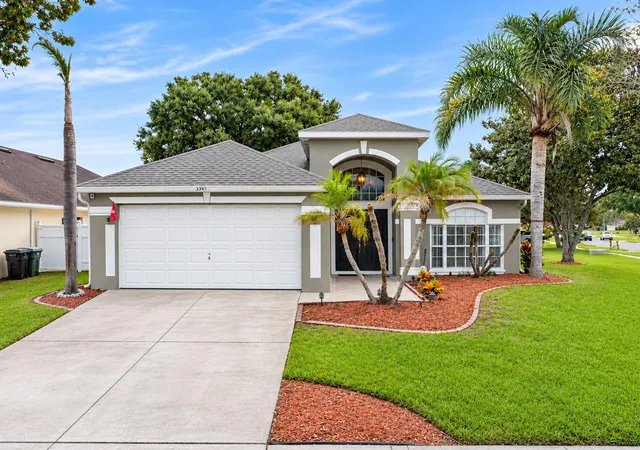
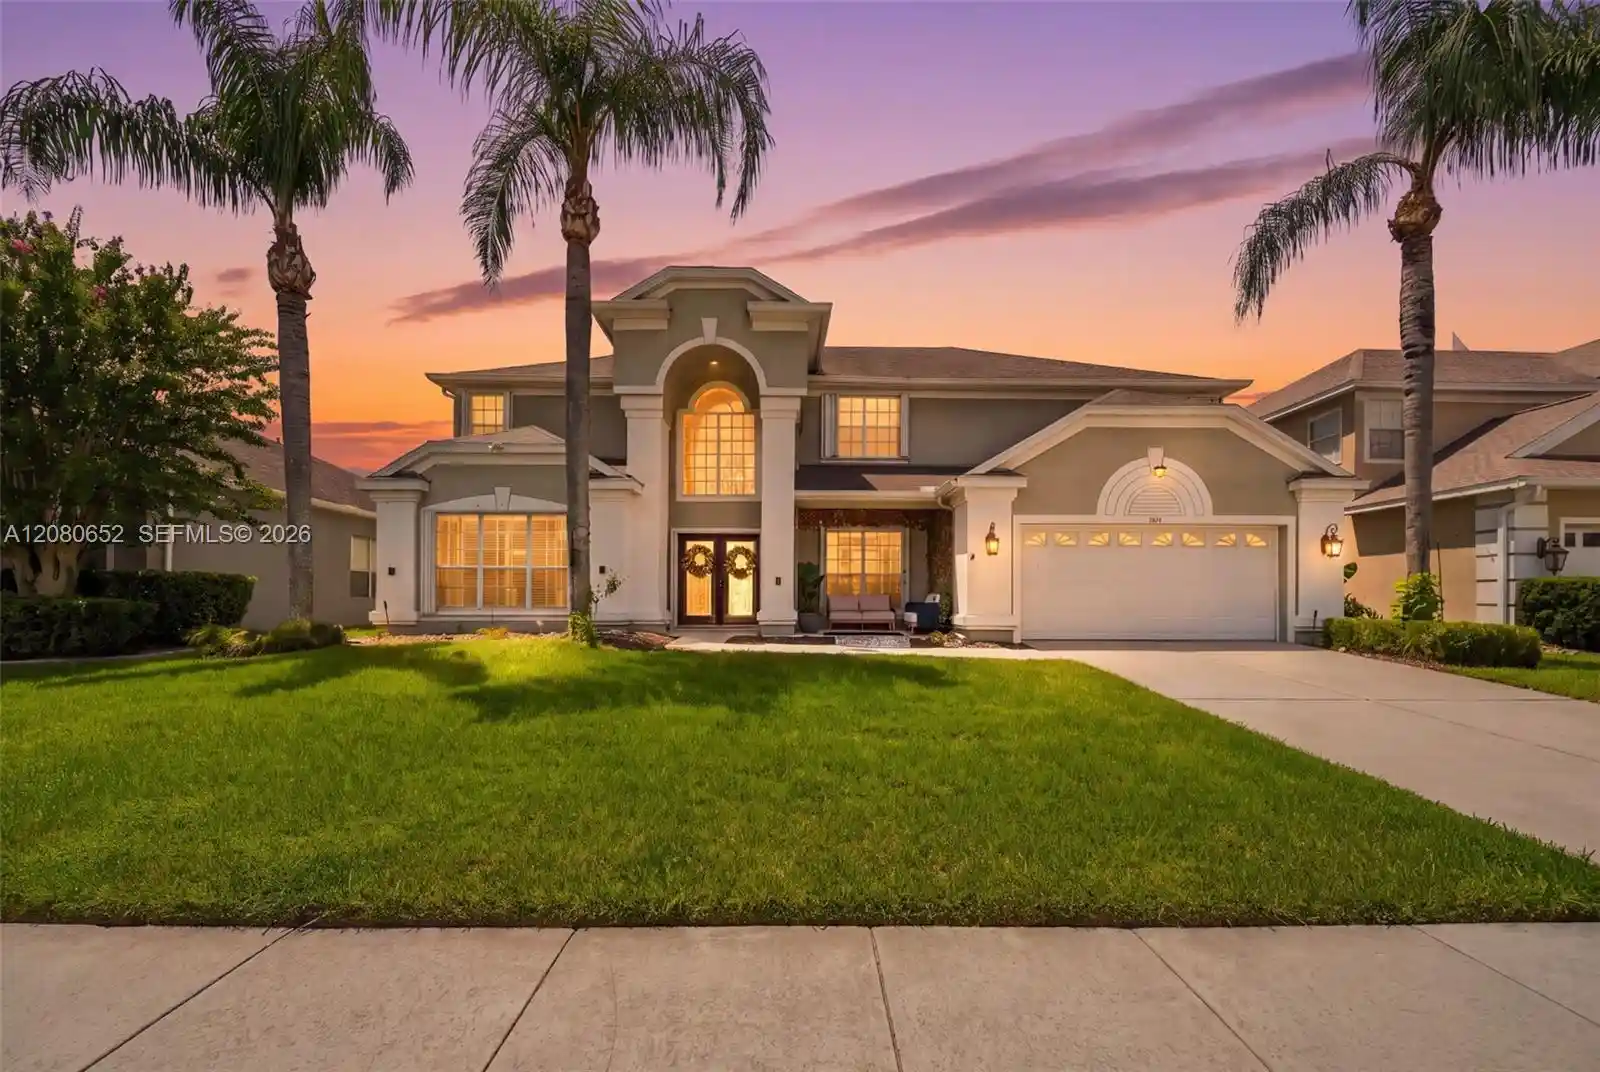


Find Homes by Property Features in Kissimmee, FL
Nearby New Homes For Sale

Based on information from Stellar MLS® through Nov 06, 2026, 11:30PM as submitted to and distributed by MLS GRID. All data is obtained from various sources and may not have been verified by the broker or MLS GRID. Supplied Open House Information is subject to change without notice. All information should be independently reviewed and verified for accuracy. Properties may or may not be listed by the office/agent presenting the information. IDX information is provided exclusively for consumers’ personal non-commercial use. It may not be used for any purpose other than to identify prospective properties consumers may be interested in purchasing. The data is deemed reliable but is not guaranteed by MLS GRID. The use of the MLS GRID Data may be subject to an end-user license agreement prescribed by the Member Participant’s applicable MLS, if any, and as amended from time to time. © 2026 Stellar MLS. All Rights Reserved.
 Advertising Broker: Fred McGill | Simple Showing, Inc
