- Overview
- Description
- Property Details
- Location
- Facts & Features
- Getting Around
- Nearby Homes



$575,000
Monthly Est:$2,862
 4 Beds
 2 Baths
2 full baths
 2,100sqft
2815 Shaw Rd, Middle Grove, NY 12850
$575,000
$2,862/moEst:
Get Pre-Approved
Single Family Residence
Built in 1986
$-- HOA
6.03 acres lot
$274/sq.ft
Description
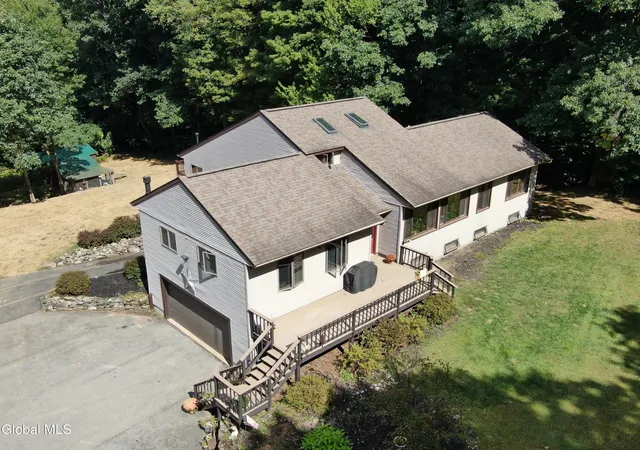
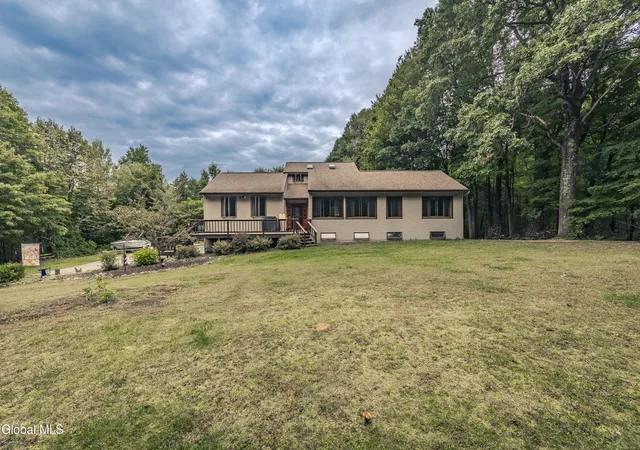
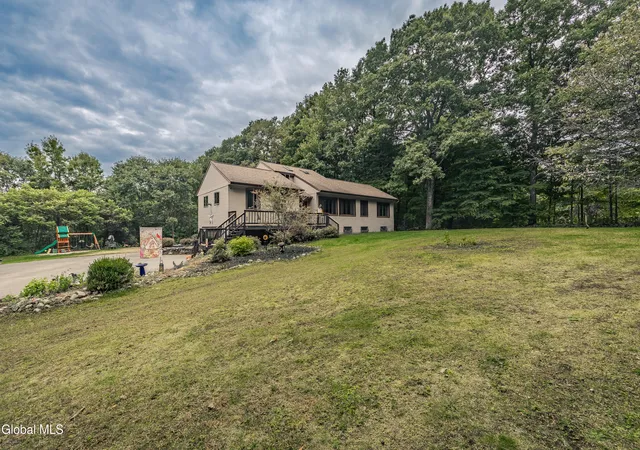
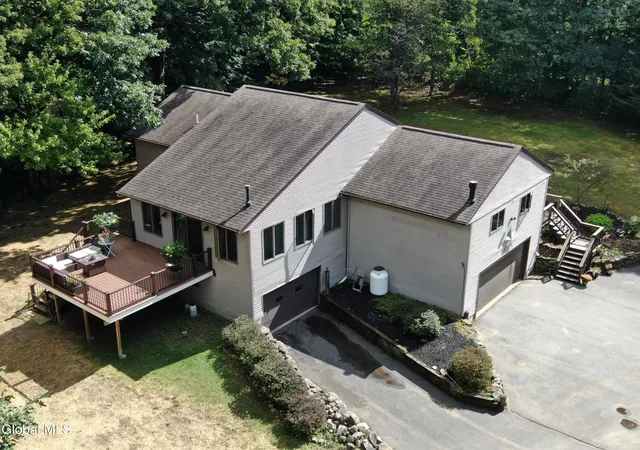
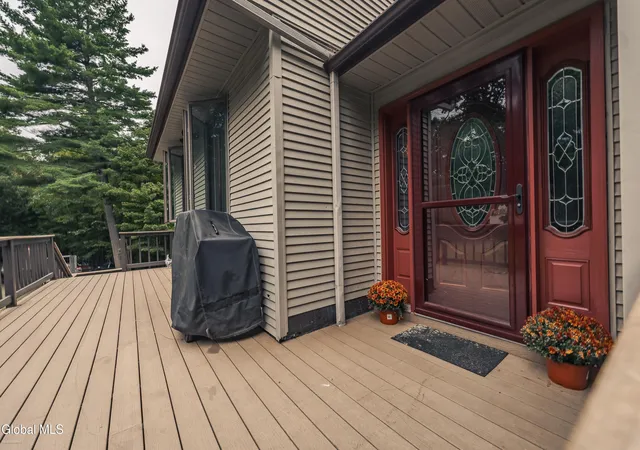
Galway Schools- 6 acres! This spacious 4BR, 2full BA home offers the perfect blend of comfort, privacy, and modern updates. Inside you'll find beautiful wood and tile floors, quality hardwood cabinetry, Quartz countertops, and all new SS appliances. Central AC, Pellet stove, & Propane insert for year-round comfort. Fresh paint throughout. Outside, relax or entertain on the low maintenance Composite decking while enjoying a peaceful, private setting. A spacious 3 car garage provides plenty of room for vehicles, equipment, storage, or hobbies. Windows, roof have been updates within the last 10 years. Septic system is brand new. With 6 acres, numerous updates, and a desirable Galway CSD location, this property offers space to spread-out and enjoy country living while still being convenient to area amenities.
- Houzeo last checked: 11 minutes ago
- Listing updated: October 4, 2026 at 11:22 pm
- Listing Provided by: Amber Hill (518) 848-6257 DRE #10401258847, Kathleen M Gordon (518) 365-5137 DRE #31GO1064958 | Inglenook Realty Inc (518) 882-6236
- Source: Greater Capital Association of Realtors (Global) MLS-NY | MLS#: 202626543

Property Details
Status
Active
Type
Single Family Residence
No. of Stories
-
County
City
Neighborhood
--
Year Built
1986
HOA Fees
-
Finished Area
2,100 sqft
Lot Size
6.03 acres lot
Basement Area
- sqft
MLS Name
Greater Capital Association of Realtors (Global) MLS
MLS Number
202626543
MLS Status
Active
Days on Market
17

Continue Your Journey in App
Find your dream home, receive real-time updates, and many more!
Download App
Continue Your Journey in App
Find your dream home, receive real-time updates, and many more!
Location
Facts & Features
Rooms
Bedrooms & bathrooms
Bedrooms: 4
Bathrooms: 2
Interior
Flooring
Carpet, Ceramic Tile, Hardwood
Sewer
Septic Tank
Appliances
Built In Gas Oven, Dishwasher, Electric Water Heater, Microwave, Oven, Range Hood, Refrigerator, Washer/dryer
Exterior Features
Drive Paved
Interior Features
High Speed Internet, Paddle Fan, Vaulted Ceiling(s), Cathedral Ceiling(s), Built In Features
Heating
Geothermal, Pellet Stove, Propane
Cooling
Central Air, Ductless
Construction
Year Built
Year Built: 1986
Home type
Single Family Residence
Roof
Shingle
Architectural Style
Custom
Construction Materials
Vinyl Siding
Foundation Details
Concrete Perimeter
Utilities & Energy
Parking Features
Under Residence, Paved, Attached, Driveway, Garage Door Opener
Fireplace Features
Family Room, Pellet Stove
Utilities
Cable Available, Cable Connected, Underground Utilities
Electric
200+ Amp Service
Laundry Features
In Bathroom, Main Level
Basement
Exterior Entry, Finished, Full, Heated, Interior Entry, Walk Out Access
Other Features
Lot Features
Secluded, Private, Road Frontage, Sloped, Wooded, Cleared, Landscaped
Patio And Porch Features
Composite Deck, Front Porch
Price History
| Date | Event | Price |
|---|---|---|
09/21/2026 Source: | Price Decreased | $575,000 -4.01% $274/sqft |
09/21/2026 Source: | Listed for Sale | $599,000 $285/sqft |

Nearby Homes





Find Homes by Property Features in Middle Grove, NY

Based on information from the Global Multiple Listing Service, Inc. through Oct 08, 2026, 07:00AM. Information is provided exclusively for consumers’ personal, non-commercial use. It may not be used for any purpose other than to identify prospective properties consumers may be interested in purchasing. The data is deemed reliable but is not guaranteed accurate by the MLS. This website may not include listings or property addresses of sellers who have directed their listing brokers to withhold their listing or their property address from display on the Internet. © 2026 Global Multiple Listing Service, Inc. All Rights Reserved.
 Advertising Broker: Derek Greene | The Greene Realty Group