
- Overview
- Description
- Property Details
- Location
- Facts & Features
- Getting Around
 Price Drop: $1.5K (11/16)
 3D Tour

$265,500
Monthly Est:$1,321
 3 Beds

2 full baths
 1,308sqft
2815 Yellowwood Ct, Columbus, IN 47203
$265,500
$1,321/moEst:
Manufactured On Land
Built in 1968
$-- HOA
12,632 sqft lot
$203/sq.ft
Description
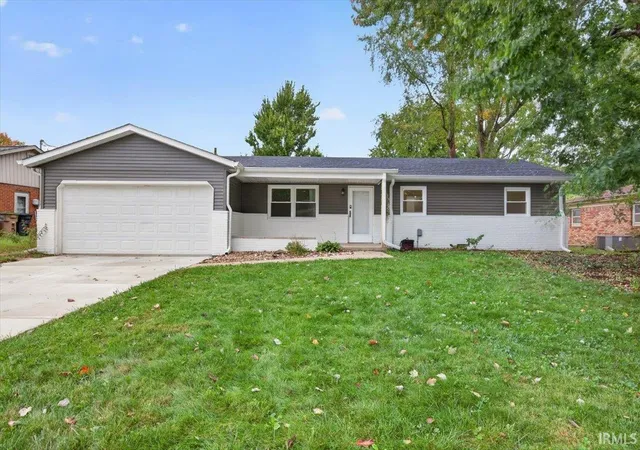
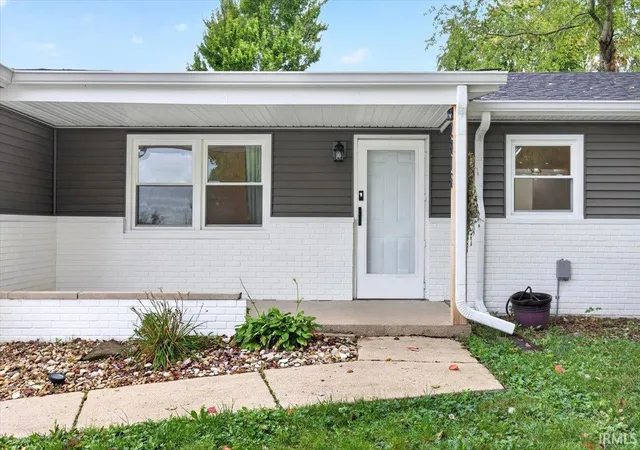
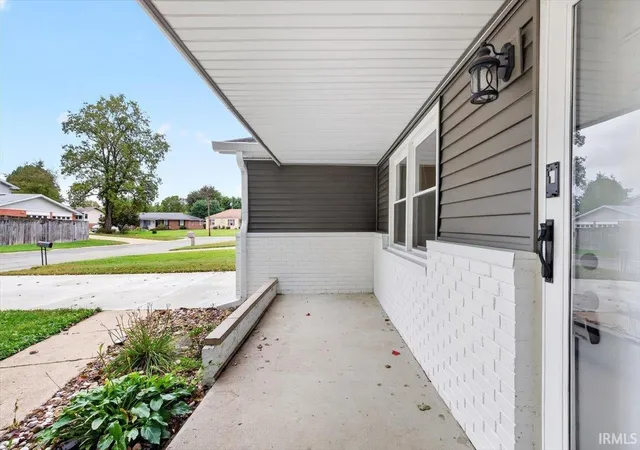
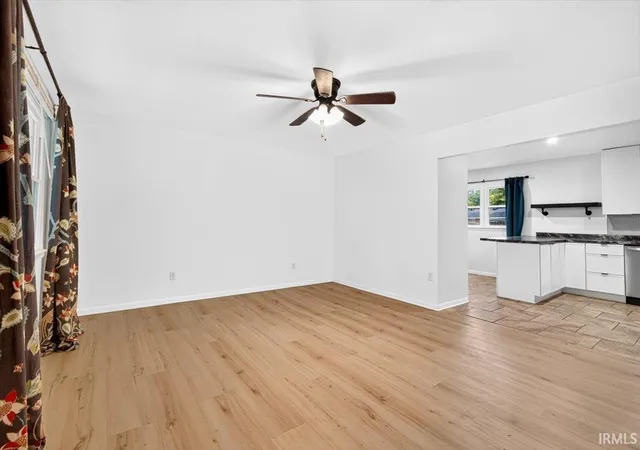
Fresh style, thoughtful updates, and room to enjoy the outdoors! This remodeled 3-bedroom, 2-bath ranch sits on a spacious cul-de-sac lot on Columbus’s north side. The bright interior features ceramic tile and luxury vinyl plank flooring, plus an updated kitchen with tall cabinets, generous counter space, bar seating, and stainless steel appliances. The kitchen opens to the dining area and family room, where double glass doors lead to a 12-by-19-foot concrete patio and expansive backyard with space to garden, play, or entertain. A new 8' x 10' storage barn provides extra room for tools, lawn equipment, and outdoor essentials. Both bathrooms have been refreshed with custom tile, including a walk-in shower in the primary bath. Updates also include the roof, 6-inch gutters, siding, soffit, high-efficiency gas furnace, central air, ductwork, and concrete driveway. An attached two-car garage, covered front porch, and mature trees complete the package. Schedule your showing today!
- Houzeo last checked: 7 minutes ago (November 22, 2026 at 1:00 am)
- Listing updated: November 16, 2026 at 7:41 am
- Listing Provided by: Erin Haynes (765) 586-0310 | F.C. Tucker/Shook
- Source: Indiana Regional MLS-IN | MLS#:

Property Details
Status
Active
Type
Manufactured Mobile Home
No. of Stories
-
County
--
City
Neighborhood
--
Year Built
1968
HOA Fees
-
Finished Area
1,308 sqft
Lot Size
12,632 sqft lot
Basement Area
- sqft
MLS Name
Indiana Regional MLS
MLS Number
202641217
MLS Status
Active
Days on Market
47
Continue Your Journey in App
Find your dream home, receive real-time updates, and many more!
Location
Facts & Features
Rooms
Bedrooms & bathrooms
Bedrooms: 3
Bathrooms: 2
Interior
Interior Features
Breakfast Bar, Eat In Kitchen, Garage Door Opener, Kitchen Island, Open Floorplan, Patio Open
Heating
Natural Gas, Forced Air
Cooling
Central Air
Appliances
Dishwasher, Refrigerator, Washer, Dryer Electric, Electric Oven, Gas Water Heater
Sewer
City
Construction
Year Built
Year Built: 1968
Home type
Manufactured On Land
Roof
Shingle
Architectural Style
Ranch
Construction Materials
Brick, Vinyl Siding
Utilities & Energy
Basement
Crawl Space
Parking Features
Concrete
Water Source
City
Fireplace Features
None
Other Features
Lot Features
Level, 0 2.9999
Subdivision Name
None
Price History
| Date | Event | Price |
|---|---|---|
11/10/2026 Source: | Price Decreased | $265,500 -0.56% $203/sqft |
02/28/2026 Source: | Sold | $264,900 +1.88% $203/sqft |
02/28/2026 Source: | Price Decreased | $260,000 -1.85% $199/sqft |
02/06/2026 Source: | Pending | $264,900 $203/sqft |
02/05/2026 Source: | Price Decreased | $264,900 -1.85% $203/sqft |


Show more
Find Homes by Property Features in Columbus, IN
Nearby New Homes For Sale


IDX information is provided exclusively for consumer's personal, non-commercial use and may not be used for any purpose other than to identify prospective properties that consumers may be interested in purchasing. Data is deemed reliable but is not guaranteed accurate by the MLS.
 Advertising Broker: Jonah Hartsburg | Hoosier Hub Realty