Andover RE
Powered by 
- 0
- 9
- Overview
- Description
- Property Details
- Location
- Facts & Features
- Getting Around
- Nearby Homes

Street View
$625,000
Monthly Est:$3,111
 3 Beds
 3 Baths
2 full baths + 1 half bath
 2,000sqft
2816 Harrison St, Detroit, MI 48216
$625,000
$3,111/moEst:
Get Pre-Approved
Single Family Residence
Built in 2026
$-- HOA
0.07 acre lot
$312/sq.ft
Description
An architectural statement in North Corktown, Detroit!
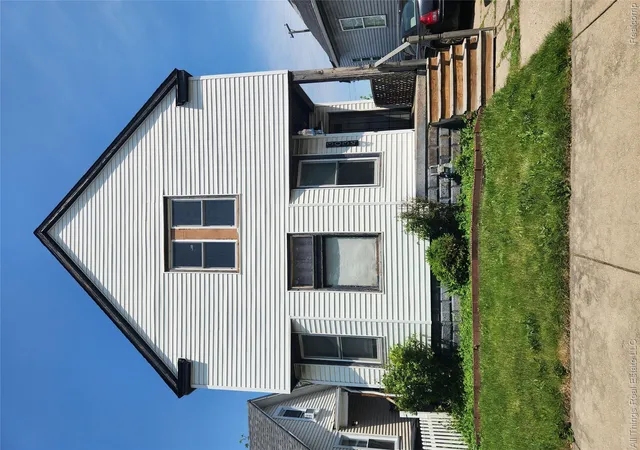
A striking example of warm contemporary architecture, this brand-new ground-up single-family home is located in North Corktown, one of Detroit’s most exciting and evolving neighborhoods. The 2026 built residence pairs an A-frame-inspired silhouette with a sophisticated palette of natural wood, light brick and smooth stucco. Floor-to-ceiling black-framed windows punctuate the façade and the result is a distinctly modern home that feels minimalistic, organic and inviting. The interior is design-forward yet undeniably comfortable with an open-concept entry level that flows effortlessly between living, dining, and kitchen spaces balanced by natural textures and warm, neutral finishes. The second level features 3 spacious bedrooms, 2 full bathrooms and dedicated laundry room. The west-facing primary suite overlooks the front of the home, capturing beautiful afternoon light and golden-hour sunsets in the evenings. A private en-suite bathroom completes the primary suite, creating an elevated space to unwind at the end of the day. The third level opens to an exceptional outdoor retreat, nearly 300 square feet of open-air rooftop space, offering a rare opportunity for entertaining, relaxing, or enjoying Detroit’s skyline and changing skies. The rooftop creates an extension of the home and an especially memorable destination for warm-weather evenings. A unique opportunity to own brand-new construction in North Corktown, surrounded by residential redevelopment and the energy, history, and continued transformation of one of Detroit’s most sought-after neighborhoods.
- Houzeo last checked: 8 minutes ago
- Listing updated: October 13, 2026 at 7:31 pm
- Listing Provided by: Lindsay L Gorman (313) 310-0042 | Crain Homes (248) 940-5510
- Source: Realcomp MLS-MI | MLS#: 20261082721

- Originating MLS: Realcomp II Ltd
Property Details
Status
Active
Type
Single Family Residence
No. of Stories
-
County
City
Neighborhood
Year Built
2026
HOA Fees
-
Finished Area
2,000 sqft
Lot Size
0.07 acre lot
Basement Area
- sqft
MLS Name
Realcomp MLS
MLS Number
20261082721
MLS Status
Active
Days on Market
7
Cumulative Days on Market
1

Continue Your Journey in App
Find your dream home, receive real-time updates, and many more!
Download App
Continue Your Journey in App
Find your dream home, receive real-time updates, and many more!
Location
Facts & Features
Rooms
Bedrooms & bathrooms
Bedrooms: 3
Bathrooms: 3
Interior
Heating
Forced Air, Natural Gas
Sewer
Public Sewer, Sewer At Street
Construction
Year Built
Year Built: 2026
Home type
Single Family Residence
Architectural Style
A Frame, Contemporary
Construction Materials
Brick, Stucco, Wood Siding
Foundation Details
Slab
Utilities & Energy
Fireplace Features
Living Room
Pool Features
None
Water Source
Public, Waterat Street
Laundry Features
Laundry Room
Parking Features
One Car Garage, Detached
Other Features
Subdivision Name
Plat Of Pc 27 Lognon Farm
Patio And Porch Features
Terrace
Disclosures
Exclusions Do Not Exist, No Restrictions, Taxes Not Homestead Exempt
Price History
| Date | Event | Price |
|---|---|---|
10/12/2026 Source: | Listed for Sale | $625,000 +792.86% $312/sqft |
06/30/2025 Source: | Price Increased | $70,000 +55.56% $35/sqft |
06/30/2025 Source: | Sold | $45,000 $22/sqft |


Nearby Homes
Find Homes by Property Features in Detroit, MI
Nearby New Homes For Sale


Based on information from the Board/Association of REALTORS® (alternatively, from the Realcomp II Ltd. MLS) through Oct 20, 2026, 03:00PM. All information provided is deemed reliable, but is not guaranteed to be accurate and should be independently verified. IDX provided courtesy of Realcomp II Ltd. via Andover Real Estate & Houzeo, Copyright 2026 Realcomp II Ltd. Shareholders Any use of search facilities of data on the site, other than by a consumer looking to purchase real estate, is prohibited. IDX information is provided exclusively for consumers' personal, noncommercial use and may not be used for any purpose other than to identify prospective properties consumers may be interested in purchasing. The accuracy of all information, regardless of source, is not guaranteed or warranted. All information should be independently verified. Listing Information presented by local MLS brokerage: Andover Real Estate, local REALTOR®- Scott Rubin - (248)206-3666 . Any use of search facilities of data on the site, other than by a consumer looking to purchase real estate, is prohibited. © 2024 Realcomp II Ltd. MLS. All Rights Reserved.
 Advertising Broker: Andover Real Estate | Andover Real Estate
