- Overview
- Description
- Property Details
- Location
- Facts & Features
- Getting Around
- Nearby Homes


Street View
$270,000
Monthly Est:$1,344
 3 Beds
 2 Baths
1 full bath + 1 half bath
 1,658sqft
2816 January Ave, Saint Louis, MO 63139
$270,000
$1,344/moEst:
Get Pre-Approved
Single Family Residence
Built in 1903
$-- HOA
3,750.52 sqft lot
$163/sq.ft
Description
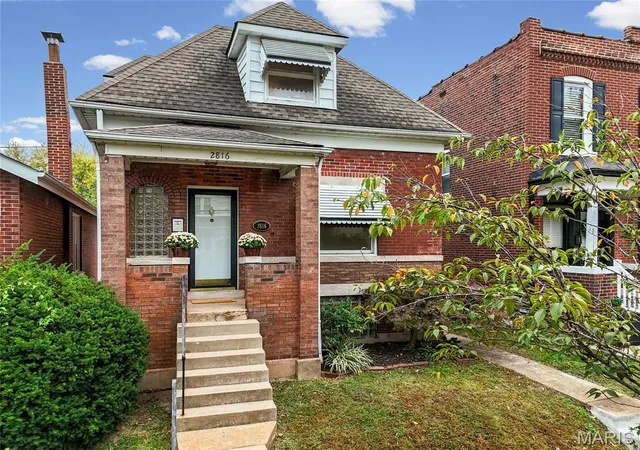
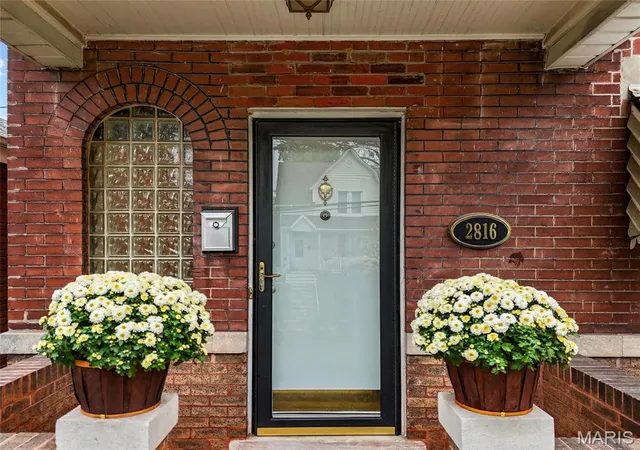
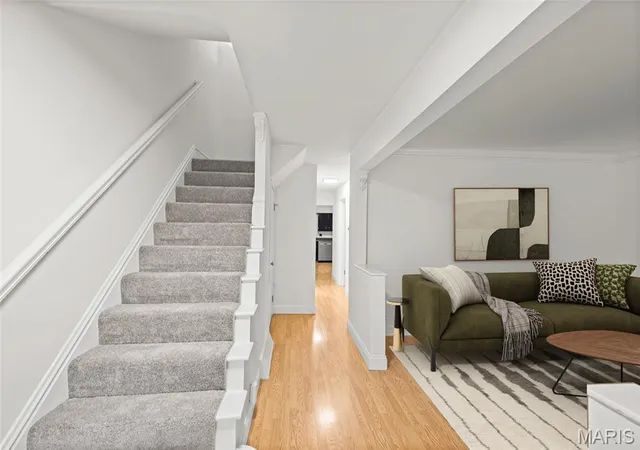
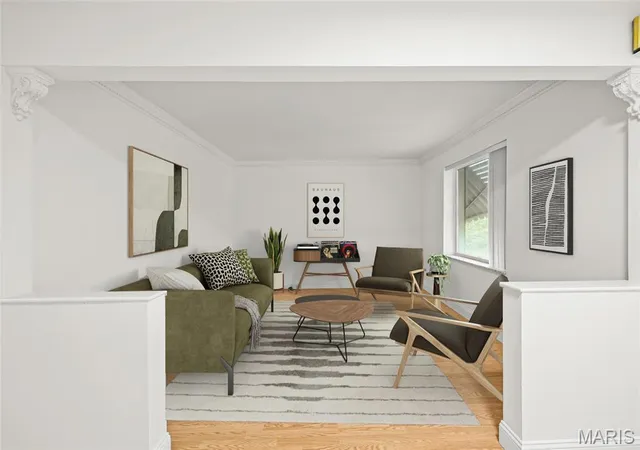
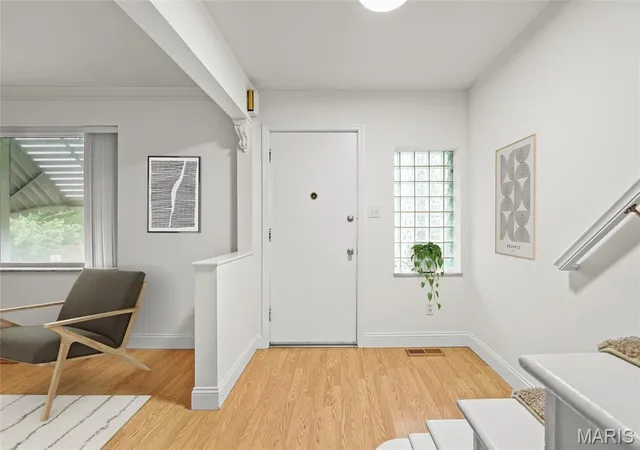
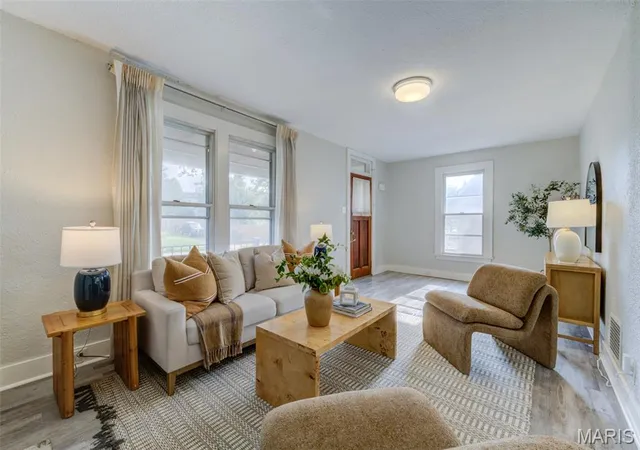
Located in the Southwest Garden neighborhood just two blocks from The Hill, 2816 January Avenue puts you steps from St. Louis's Little Italy. Richly packed with history and culture, The Hill is home to the most amazing food scene you'll find. It's a culinary crown jewel of St. Louis and the birthplace of the toasted ravioli! Who wouldn't love living this close to the cutest coffee house around? Mountain House Cafe pours amazing espresso and specialty drinks made with homemade syrups. Pair yours with a fresh-baked scone or a slice of quiche, and you'll quickly find yourself a regular. Afterward, walk over to Sublette Park, with its walking paths, tennis court, ball fields, and favorite sledding hill. When dinner rolls around, Cunetto House of Pasta, a longtime neighborhood favorite, is just a short walk away. Head into The Hill and the treats keep coming. Grab fresh bread and Italian cookies at Missouri Baking Co., a made-to-order cannoli at Cafe Dolce, and prosciutto and a Hometown Hero sandwich at Volpi Foods. Pick up dinner essentials at Marconi Mercato. Sit by the fountain at Piazza Imo, settle in for toasted ravioli at Zia's, or spend an evening on the patio at Milo's Bocce Garden. Inside, the home has been freshly painted throughout and is ready for you to move right in. The main floor features a foyer, a living room, and a large eat-in kitchen with all new appliances. It also offers a main-floor primary bedroom and a full bath. Upstairs, two more bedrooms and brand new carpeting! The partially finished lower level adds a family room area with a wet bar, a half bath, and plenty of storage. Off-street parking for three cars is a rare city bonus! This is a rare chance to own a home with this much character in one of the city's most walkable pockets. Come see it, and then go grab a cannoli.
- Houzeo last checked: 7 minutes ago
- Listing updated: November 13, 2026 at 12:20 am
- Listing Provided by: Amy Prusinowski (314) 614-7329 | RE/MAX Results (314) 329-9010
- Source: MARIS MLS-MO as distributed by MLS GRID | MLS#: MIS26068894

Property Details
Status
Active
Type
Single Family Residence
No. of Stories
-
County
City
Neighborhood
--
Year Built
1903
HOA Fees
-
Finished Area
1,658 sqft
Lot Size
3,750.52 sqft lot
Basement Area
- sqft
MLS Name
MARIS MLS
MLS Number
MIS26068894
MLS Status
Active
Days on Market
6

Continue Your Journey in App
Find your dream home, receive real-time updates, and many more!
Continue Your Journey in App
Find your dream home, receive real-time updates, and many more!
Location
Facts & Features
Rooms
Bedrooms & bathrooms
Bedrooms: 3
Bathrooms: 2
Living Room
Level: Main
Area: 156.00 Square Feet
Dimensions: 13x12
Kitchen
Level: Main
Area: 156.00 Square Feet
Dimensions: 13x12
Primary Bedroom
Level: Main
Area: 154.00 Square Feet
Dimensions: 11x14
Bedroom 2
Level: Upper
Area: 168.00 Square Feet
Dimensions: 14x12
Bedroom 3
Level: Upper
Area: 196.00 Square Feet
Dimensions: 14x14
Family Room
Level: Lower
Area: 494.00 Square Feet
Dimensions: 19x26
Interior
Heating
Forced Air, Natural Gas
Interior Features
Storage
Cooling
Central Air
Exterior Features
Awning(s)
Appliances
Stainless Steel Appliance(s), Electric Cooktop, Dishwasher, Microwave
Flooring
Carpet, Ceramic Tile, Laminate
Sewer
Public Sewer
Construction
Year Built
Year Built: 1903
Home type
Single Family Residence
Property Condition
Updated/remodeled
Roof
Architectural Shingle
Foundation Details
Stone
Construction Materials
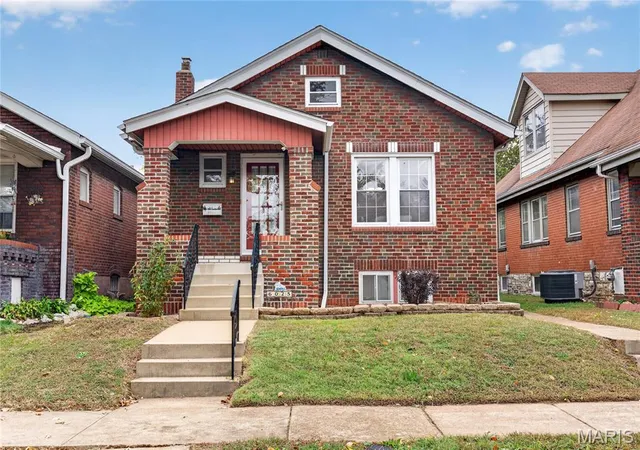
Brick
Architectural Style
Traditional
Utilities & Energy
Electric
Ameren
Parking Features
Concrete, Off Street, Parking Pad, Paved
Water Source
Public
Basement
Bathroom, Partially Finished, Full, Storage Space
Laundry Features
In Basement, Lower Level
Utilities
Electricity Connected, Natural Gas Connected, Sewer Connected, Water Connected
Other Features
Lot Features
Back Yard, City Lot, Level, Near Park, Near Public Transit
Subdivision Name
Cooper Track Add
Disclosures
Occupancy Permit Required, Seller Property Disclosure
Patio And Porch Features
Front Porch, Patio, Rear Porch
Price History
| Date | Event | Price |
|---|---|---|
11/12/2026 Source: | Listed for Sale | $270,000 $163/sqft |
11/07/2026 Source: | Coming Soon | $270,000 $163/sqft |

Nearby Homes
Find Homes by Property Features in Saint Louis, MO
Nearby New Homes For Sale


Based on information from Mid America Regional Information Systems, Inc. through Nov 13, 2026, 04:16PM as submitted to and distributed by MLS GRID. All data is obtained from various sources and may not have been verified by broker or MLS GRID. Supplied Open House Information is
subject to change without notice. All information should be independently reviewed and verified for accuracy. Properties may or may not be listed by the office/agent presenting the information. Some IDX listings have been excluded from this website.
Properties displayed may be listed or sold by various participants in the MLS. Property data presented reflect information otherwise available from public records. The REALTOR® providing this information may not have represented the buyer or seller
in some or all of the transactions.
IDX information is provided exclusively for consumers’ personal noncommercial use, that it may not be used for any purpose other than to identify prospective properties consumers may be interested in purchasing, that the data is deemed reliable but is not guaranteed by MLS GRID, and that the use of the MLS GRID Data may be subject to an end user license agreement prescribed by the Member Participant’s applicable MLS if any and as amended from time to time. © 2026 Mid America Regional Information Systems, Inc. All Rights Reserved.
 Advertising Broker: Nicholas Huscroft | Chosen Realty
