- Overview
- Description
- Property Details
- Location
- Facts & Features
- Getting Around
- Nearby Homes



$605,000
Monthly Est:$3,011
 3 Beds
 3 Baths
2 full baths + 1 half bath
 2,420sqft
2816 N Creekwood Dr, Grapevine, TX 76051
$605,000
$3,011/moEst:
Get Pre-Approved
Single Family Residence
Built in 1979
$-- HOA
0.2 acre lot
$250/sq.ft
Description
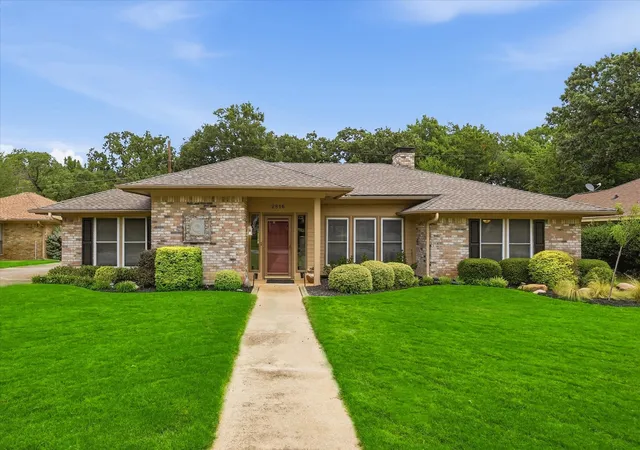
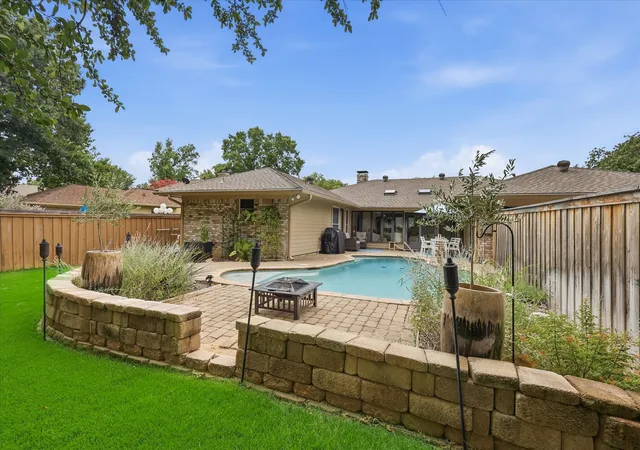
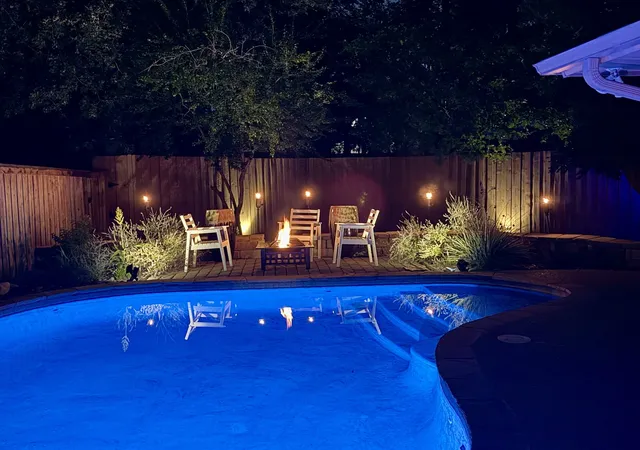
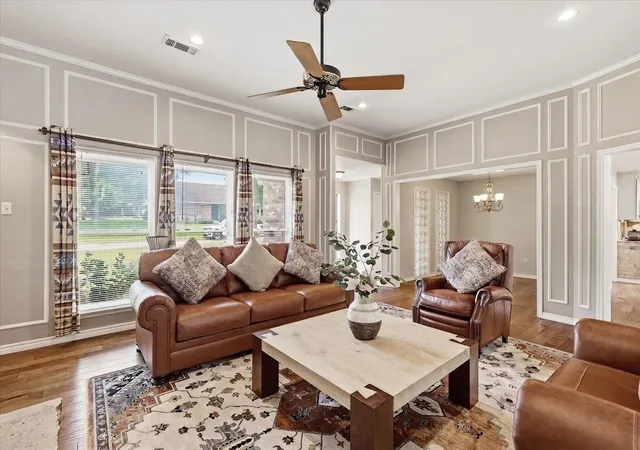
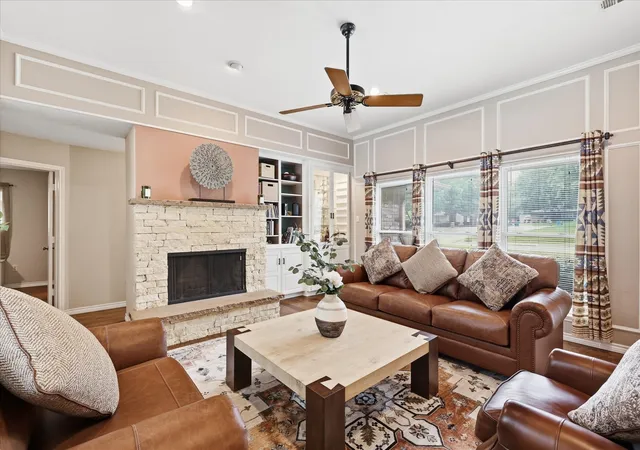
Peaceful & private best describes this sought-after Grapevine single story home with a saltwater pool nestled on a tree-lined creek lot! You’ll love the welcoming curb appeal, impressive wraparound driveway & lush landscaping. The Living Room features a handsome stone fireplace, wood floors, wet bar & picture frame moldings. The office can double as a guest room, gym or game room with an adjacent half-bath. A tiled Florida Room is illuminated by skylights & has a sliding glass door to the patio & pool. Kitchen is equipped with a gas range, s-steel appliances, granite counters & travertine backsplash. Primary suite offers patio access, a jetted tub, frameless glass shower, granite vanity & WIC with Elfa shelving. Step outside to discover a backyard built for relaxation, parties & play. Enjoy summer evenings by the pool watching fireflies dance across the sky. Updates & energy-efficient features include: new Roof & upgraded insulation (2025), Nest 2 Zone thermostat (2025), energy efficient pool pump (2026), Level 2 EV garage charging port (2026), new garage door opener (2026), vinyl clad replacement windows, recent water heater & HVAC. A giant storage shed provides practical space for tools and equipment. Location truly sets this property apart. Just a short walk to Parr Park offers something for everyone with playgrounds, walking & running trails, a spray-ground, pavilion & baseball fields. Students will love the ability to walk to highly regarded GCISD schools, while commuters will appreciate the central location between Dallas & Fort Worth with quick access to DFW Airport. Shopping, dining & entertainment are all nearby, giving you the best of convenience and community. If you love celebrating the holidays, there’s no better place to call home than Grapevine, famously known as the Christmas Capital of Texas, with year-round charm & community events that make every season special. Owners might consider selling the house fully furnished so inquire with listing agent.
- Houzeo last checked: 0 minutes ago
- Listing updated: August 24, 2026 at 10:17 pm
- Listing Provided by: Paul Bush | Keller Williams Legacy (972) 599-7000
- Source: NTREIS MLS-TX | MLS#: 21337875

Property Details
Status
Active
Type
Single Family Residence
No. of Stories
1
County
City
Neighborhood
--
Year Built
1979
HOA Fees
-
Finished Area
2,420 sqft
Lot Size
0.2 acre lot
Basement Area
- sqft
MLS Name
NTREIS MLS
MLS Number
21337875
MLS Status
Active
Cumulative Days on Market
30

Continue Your Journey in App
Find your dream home, receive real-time updates, and many more!
Download App
Continue Your Journey in App
Find your dream home, receive real-time updates, and many more!
Location
Facts & Features
Rooms
Bedrooms & bathrooms
Bedrooms: 3
Bathrooms: 3
Bedroom
Level: First
Area: 132.00 Square Feet
Dimensions: 12 x 11
Bedroom
Level: First
Area: 156.00 Square Feet
Dimensions: 13 x 12
PrimaryBedroom
Level: First
Area: 240.00 Square Feet
Dimensions: 16 x 15
BreakfastRoomNook
Level: First
Area: 176.00 Square Feet
Dimensions: 16 x 11
DiningRoom
Level: First
Area: 110.00 Square Feet
Dimensions: 11 x 10
Laundry
Level: First
Area: 27.00 Square Feet
Dimensions: 9 x 3
Kitchen
Level: First
Area: 160.00 Square Feet
Dimensions: 16 x 10
FamilyRoom
Level: First
Area: 192.00 Square Feet
Dimensions: 16 x 12
Office
Level: First
Area: 168.00 Square Feet
Dimensions: 14 x 12
LivingRoom
Level: First
Area: 256.00 Square Feet
Dimensions: 16 x 16
Interior
Sewer
Public Sewer
Interior Features
Wet Bar, Built In Features, Granite Counters, High Speed Internet, Cable Tv, Walk In Closets, Wired For Sound
Window Features
Skylights, Window Coverings
Cooling
Central Air, Ceiling Fans
Flooring
Carpet, Ceramic Tile, Wood
Heating
Central, Natural Gas
Exterior Features
Rain Gutters, Storage
Appliances
Some Gas Appliances, Convection Oven, Dishwasher, Electric Oven, Gas Cooktop, Disposal, Gas Range, Gas Water Heater, Microwave, Plumbed For Gas
Construction
Year Built
Year Built: 1979
Home type
Single Family Residence
Property Condition
Resale
Roof
Composition
Architectural Style
Traditional, Detached
Foundation Details
Slab
Construction Materials
Brick
Utilities & Energy
Laundry Features
Washer Hookup, Dryer Hookup, Laundry In Utility Room
Water Source
Public
Utilities
Natural Gas Available, Sewer Available, Separate Meters, Water Available, Cable Available
Pool Features
In Ground, Pool, Salt Water
Fireplace Features
Gas Starter, Living Room, Stone, Wood Burning
Parking Features
Door Single, Garage, Garage Door Opener, Garage Faces Rear
Other Features
Subdivision Name
Creekwood Estates Add
Lot Features
Back Yard, Greenbelt, Interior Lot, Irregular Lot, Lawn, Landscaped, Many Trees, Subdivision, Sprinkler System
Patio And Porch Features
Front Porch, Patio, Covered
Community Features
Curbs, Sidewalks
Price History
| Date | Event | Price |
|---|---|---|
07/25/2026 Source: | Listed for Sale | $620,000 +2.48% $256/sqft |
07/25/2026 Source: | Price Decreased | $605,000 -2.42% $250/sqft |
06/14/2025 Source: | Sold | $620,000 $256/sqft |

Nearby Homes






Find Homes by Property Features in Grapevine, TX
Nearby New Homes For Sale

Based on information from the North Texas Real Estate Information Systems, Inc., through Oct 11, 2026, 01:30AM. Information is provided exclusively for consumers’ personal, non-commercial use. It may not be used for any purpose other than to identify prospective properties consumers may be interested in purchasing. Data is deemed reliable but is not guaranteed accurate. This website may not include listings or property addresses of sellers who have directed their listing brokers to withhold their listing or their property address from display on the Internet. ©2026 North Texas Real Estate Information Systems, Inc. All Rights Reserved.
 Advertising Broker: Michelle Brecker | Pathway To Home Realty