Andover RE
Powered by 
- 15
- Overview
- Description
- Property Details
- Location
- Facts & Features
- Getting Around
- Nearby Homes
 New Construction
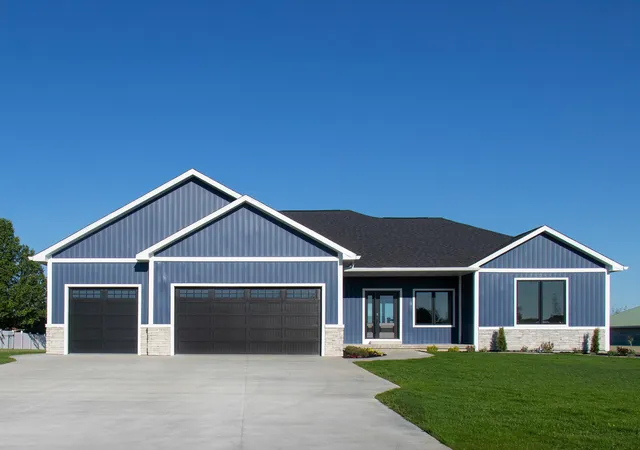

Street View
$550,000
Monthly Est:$2,738
 5 Beds
 4 Baths
3 full baths + 1 half bath
 3,361sqft
2816 W Crossroads Dr, Bay City, MI 48706
$550,000
$2,738/moEst:
Get Pre-Approved
Single Family Residence
Built in 2026
$-- HOA
14,810.4 sqft lot
$164/sq.ft
Description
Striking new construction ranch showcasing modern craftsmanship and timeless style! From the moment you arrive, the bold exterior with stone accents, rich blue siding, and oversized 3-car garage make a lasting impression. Inside, the open-concept floor plan is filled with natural light and elevated finishes designed for both comfort and entertaining. The designer kitchen is the centerpiece of the home, featuring rich custom cabinetry, quartz countertops, stainless steel appliances, a statement island (9'+ in length) with seating, and matte black fixtures that create a sophisticated contemporary look! The adjoining dining area flows seamlessly to a spacious 16 x 16 raised patio complete with a beautiful gable-style covered overhang - the perfect spot to enjoy morning coffee, relax in the shade, or host evening gatherings with family and friends. The spacious owners suite offers an octagon tray ceiling, luxurious ensuite bath with dual vanities, elegant tile flooring, and a large walk-in closet. Additional bedrooms feature plush carpeting, modern finishes, and ceiling fans for added comfort. Throughout the home, stylish flooring and thoughtful details blend warmth with clean, modern design! But wait, there's more! The fully finished lower level expands the homes living space with an impressive great room and dedicated theatre room, creating the ultimate setup for entertaining, movie nights, or game-day gatherings. Two additional full bedrooms and a spacious full bathroom are located downstairs, including one designed perfectly for an in-law suite or private guest retreat, featuring two closets - one being an expansive walk-in closet for exceptional storage and flexibility. Built with quality craftsmanship and thoughtfully designed spaces throughout, this home offers the perfect blend of luxury, functionality, and room to grow!
- Houzeo last checked: 12 hours ago
- Listing updated: July 28, 2026 at 8:35 pm
- Listing Provided by: Ryan Mizner | Keller Williams of NM Signature Group (989) 317-4444
- Source: Realcomp MLS-MI | MLS#: 79080068472

- Originating MLS: Central Michigan Association of REALTORS
Property Details
Status
Pending
Type
Single Family Residence
No. of Stories
-
County
City
Neighborhood
--
Year Built
2026
HOA Fees
-
Finished Area
3,361 sqft
Lot Size
14,810.4 sqft lot
Basement Area
- sqft
MLS Name
Realcomp MLS
MLS Number
79080068472
MLS Status
Pending
Days on Market
167
Cumulative Days on Market
17

Continue Your Journey in App
Find your dream home, receive real-time updates, and many more!
Continue Your Journey in App
Find your dream home, receive real-time updates, and many more!
Location
Facts & Features
Rooms
Bedrooms & bathrooms
Bedrooms: 5
Bathrooms: 4
Interior
Appliances
Dishwasher, Disposal, Freezer, Microwave, Oven, Refrigerator, Range
Sewer
Shared Septic
Cooling
Ceiling Fans, Central Air, Exhaust Fan
Heating
Forced Air, Natural Gas
Interior Features
Cathedral Ceilings, Walk In Closets
Window Features
Egress Windows
Construction
Year Built
Year Built: 2026
Home type
Single Family Residence
Property Condition
New Construction, Quick Delivery Home
Foundation Details
Basement
Architectural Style
Ranch
Construction Materials
Stone, Vinyl Siding
Utilities & Energy
Fireplace Features
Gas
Basement
Concrete, Daylight, Full, Partially Finished
Water Source
Public
Parking Features
Three Car Garage, Attached, Garage, Garage Door Opener
Other Features
Subdivision Name
Crossroads Subdivision
Lot Features
Sprinklers
Patio And Porch Features
Patio
Price History
| Date | Event | Price |
|---|---|---|
07/28/2026 Source: | Pending | $550,000 $164/sqft |
05/22/2026 Source: | Contingent (Active Under Contract) | $550,000 $164/sqft |
05/19/2026 Source: | Listed for Sale | $550,000 $164/sqft |

Nearby Homes

Find Homes by Property Features in Bay City, MI
Nearby New Homes For Sale


Based on information from the Board/Association of REALTORS® (alternatively, from the Realcomp II Ltd. MLS) through Nov 02, 2026, 02:15PM. All information provided is deemed reliable, but is not guaranteed to be accurate and should be independently verified. IDX provided courtesy of Realcomp II Ltd. via Andover Real Estate & Houzeo, Copyright 2026 Realcomp II Ltd. Shareholders Any use of search facilities of data on the site, other than by a consumer looking to purchase real estate, is prohibited. IDX information is provided exclusively for consumers' personal, noncommercial use and may not be used for any purpose other than to identify prospective properties consumers may be interested in purchasing. The accuracy of all information, regardless of source, is not guaranteed or warranted. All information should be independently verified. Listing Information presented by local MLS brokerage: Andover Real Estate, local REALTOR®- Scott Rubin - (248)206-3666 . Any use of search facilities of data on the site, other than by a consumer looking to purchase real estate, is prohibited. © 2024 Realcomp II Ltd. MLS. All Rights Reserved.
 Advertising Broker: Andover Real Estate | Andover Real Estate
