Realty Solution
Powered by 
- 11
- Overview
- Description
- Property Details
- Location
- HOA Management
- Facts & Features
- Getting Around
- Nearby Homes



Listed by: Jamie Durity (562) 354-1300 DRE #01297368 | eXp Realty (562) 354-1400
$1,849,999
Monthly Est:$9,208
 6 Beds
 5 Baths
5 full baths
 3,959sqft
28163 Anvil Ct, Valencia, CA 91354
$1,849,999
$9,208/moEst:
Get Pre-Approved
Single Family Residence
Built in 2013
$166/mo HOA
10,893 sqft lot
$467/sq.ft
Description
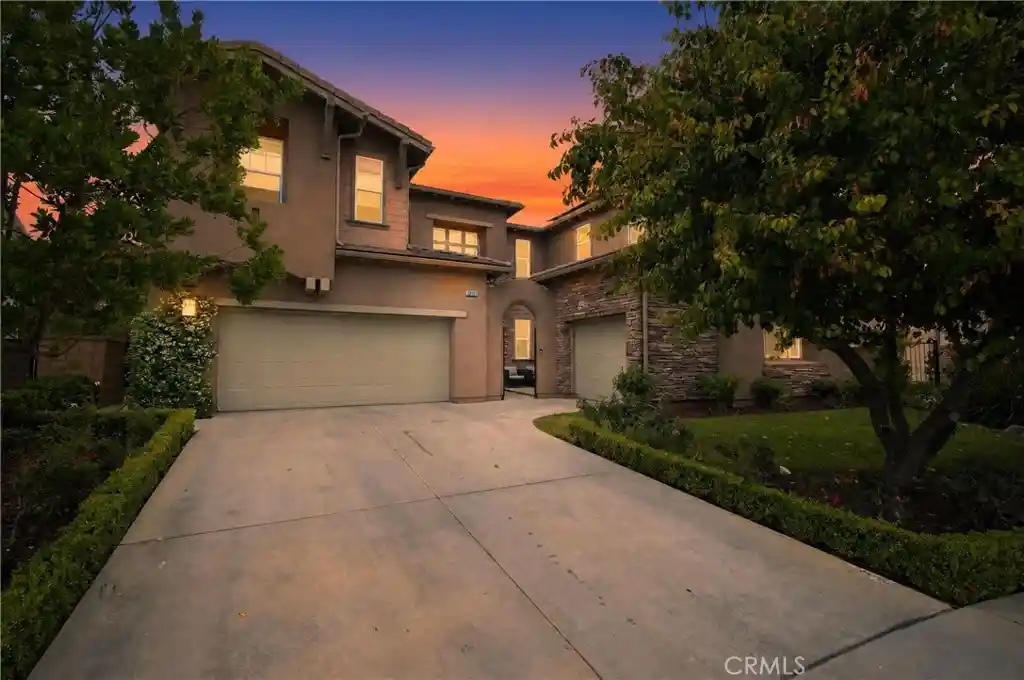
*REDUCED PRICE* Welcome to an extraordinary expression of luxury nestled within one of Valencia’s most affluent and privately secured gated communities. Designed for those who demand sophistication, this estate offers an unparalleled lifestyle where grand-scale entertaining & elevated everyday living converge in flawless harmony. Guests are immediately captivated by a spectacular private courtyard featuring a custom stone waterfall, gas firepit, & TV designed to impress long before stepping through the front door. Inside, a dramatic two-story foyer showcases a sweeping spiral staircase amidst soaring ceiling setting the tone for the elegance found throughout. Thoughtfully designed for lavish entertaining, the expansive open-concept floorplan seamlessly blends sophistication with comfort. At the heart of the home lies an exceptional gourmet chef’s kitchen with an oversized center island ideal for large gatherings, premium finishes, abundant cabinetry, and separate butler’s pantry offering effortless access to the formal dining room. An additional dining area flows seamlessly into the sprawling great room highlighted by a cozy fireplace and adjoining living space, creating the ultimate setting for unforgettable gatherings. The opulent primary suite serves as a private sanctuary featuring a spa bathroom complete with a modern soaking tub, oversized shower, and dual walk-in closets totaling more than 200 sqft. All five spacious bedrooms feature adjoining bathrooms & walk-in closets. Step outside into a breathtaking resort-style backyard enhanced by approximately $500,000 in luxury upgrades. This entertainer’s paradise features a spectacular in-ground pool with tanning shelf, waterfalls, multiple fire features, & a remarkable 2-story entertainment lounge complete with an in-ground firepit, built-in seating, & dual jumbo television screens creating an unrivaled outdoor viewing experience. Sports enthusiasts will appreciate the custom Kobe Bryant “Mamba” half basketball court, while the professionally designed putting green. Rarely does a residence of this caliber become available. The 6th bedroom was converted to a walk in closet, but can be easily converted back. This is far more than a home—it is a private resort, an entertainer’s dream, & a statement of prestige. You must see to fully appreciate!
- Houzeo last checked: 5 hours ago
- Listing updated: July 17, 2026 at 10:00 pm
- Source: California Regional MLS-CA | MLS#: RS26122583

Property Details
Status
Pending
Type
Single Family Residence
No. of Stories
2
County
City
Neighborhood
Year Built
2013
HOA Fees
$166/mo
Finished Area
3,959 sqft
Lot Size
10,893 sqft lot
Basement Area
- sqft
MLS Name
California Regional MLS
MLS Number
RS26122583
MLS Status
Pending
Days on Market
123
Cumulative Days on Market
36

Continue Your Journey in App
Find your dream home, receive real-time updates, and many more!
Continue Your Journey in App
Find your dream home, receive real-time updates, and many more!
Location
HOA Management
TBD
HOA Fees
$166/ Monthly
Amenities
 Amenities and services may be covered by one or multiple associations and service providers.
 Tennis
 Maintenance
 Pool
 Meeting Room
Sports Court
RecreationRoom
Barbecue
Disclaimer: Amenities are based on third-party information and may vary; buyers must independently verify all amenities, as information is deemed reliable but not guaranteed.
Facts & Features
Rooms
Bedrooms & bathrooms
Bedrooms: 6
Bathrooms: 5
Interior
Flooring
Wood
Interior Features
Breakfast Bar, Balcony, Ceiling Fans, Crown Molding, Cathedral Ceilings, Separate Formal Dining Room, High Ceilings, In Law Floorplan, Open Floorplan, Quartz Counters, Recessed Lighting, Storage, Two Story Ceilings, Wired For Data, Wired For Sound, Dressing Area, Entrance Foyer, Galley Kitchen, Loft, Primary Suite, Walk In Closets
Sewer
Public Sewer
Exterior Features
Fire Pit
Appliances
Convection Oven, Dishwasher, Energy Star Qualified Appliances, Energy Star Qualified Water Heater, Gas Cooktop, Disposal, Gas Water Heater, Refrigerator, Tankless Water Heater, Water To Refrigerator, Water Heater
Cooling
Central Air, Dual, Energy Star Qualified Equipment
Heating
Central
Window Features
Custom Coverings, Energy Star Qualified Windows, Solar Screens
Construction
Year Built
Year Built: 2013
Home type
Single Family Residence
Property Condition
Updated Remodeled, Turnkey
Architectural Style
Mediterranean, Traditional
Foundation Details
Slab
Construction Materials
Stucco, Copper Plumbing
Roof
Tile
Utilities & Energy
Security Features
Carbon Monoxide Detectors, Gated Community, Key Card Entry, Smoke Detectors
Laundry Features
Washer Hookup, Gas Dryer Hookup, Inside, Laundry Room, Upper Level
Association Amenities
Maintenance Grounds, Meeting Banquet Party Room, Barbecue, Pickleball, Pool, Recreation Room, Tennis Courts
Electric
Standard, Volts220
Utilities
Cable Available, Electricity Connected, Natural Gas Connected, Sewer Connected, Water Connected
Pool Features
Community, Gas Heat, Heated, In Ground, Private, Waterfall, Association
Water Source
Public
Fireplace Features
Family Room, Gas, Outside
Parking Features
Door Multi, Direct Access, Garage Faces Front, Garage, Garage Door Opener
Other Features
Disclosures
Covenants Restrictions Disclosure, Hoa Disclosure, Home Warranty, Rent Control
Community Features
Biking, Curbs, Street Lights, Suburban, Sidewalks, Gated, Pool
Lot Features
Zero To One Unit Acre, Cul De Sac, Front Yard
Subdivision Name
Monument (monwh)
Patio And Porch Features
Concrete, Covered, Deck, Terrace
Price History
| Date | Event | Price |
|---|---|---|
07/17/2026 Source: | Pending | $7,950 $2/sqft |
07/17/2026 Source: | Off Market | $7,950 -99.57% $2/sqft |
07/17/2026 Source: | Pending | $1,849,999 +23170.43% $467/sqft |
07/10/2026 Source: | Price Decreased | $7,950 -99.57% $2/sqft |
07/03/2026 Source: | Listed for Sale | $1,849,999 -7.50% $467/sqft |

Show more
Valencia Ranks #7 in Santa Clarita, CA


Homes

Rental Prices

Median Home Price
Nearby Homes
Find Homes by Property Features in Santa Clarita, CA
Nearby New Homes For Sale


Based on information from California Regional Multiple Listing Service, Inc. as of Nov 04, 2026, 12:45PM and /or other sources. All data, including all measurements and calculations of area, is obtained from various sources and has not been, and will not be, verified by broker or MLS. All information should be independently reviewed and verified for accuracy. Properties may or may not be listed by the office/agent presenting the information. Information being provided is for consumers’ personal, non-commercial use and may not be used for any purpose other than to identify prospective properties consumers may be interested in purchasing. This website may not include listings or property addresses of sellers who have directed their listing brokers to withhold their listing or their property address from display on the Internet. © 2026 California Regional Multiple Listing Service. All Rights Reserved.
 Advertising Broker: William Johnson DRE #01463271 | William Johnson Brokerage
