- Overview
- Description
- Property Details
- Location
- HOA Management
- Facts & Features
- Getting Around
- Nearby Homes
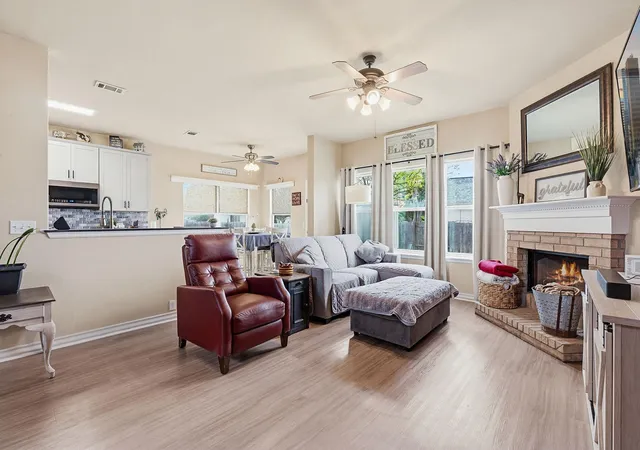

Street View
$386,990
Monthly Est:$1,926
 4 Beds
 3 Baths
2 full baths + 1 half bath
 2,569sqft
2817 Beach Plum Cv, Pflugerville, TX 78660
$386,990
$1,926/moEst:
Get Pre-Approved
Single Family Residence
Built in 2006
$33.33/mo HOA
9,217.3 sqft lot
$151/sq.ft
Description
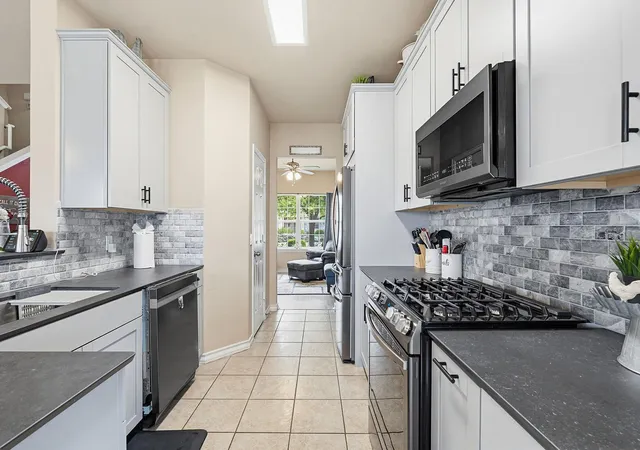
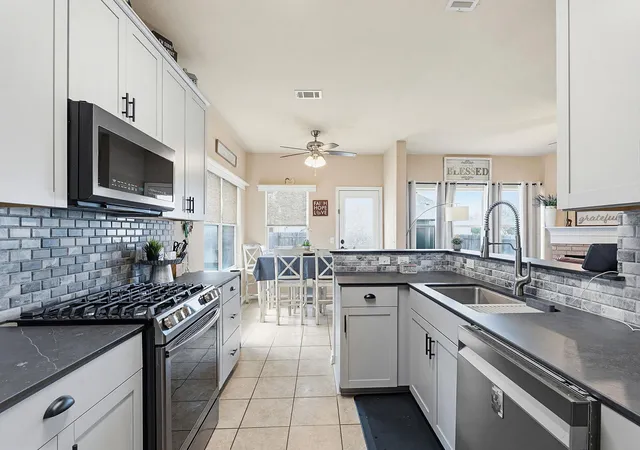
Thoughtfully updated, this property showcases a comprehensive renovation with attention to both style and functionality. The kitchen has been fully remodeled, featuring elegant gray cabinetry, durable black stone countertops, and a tasteful backsplash that adds a modern touch.
Major system upgrades offer added peace of mind, including a recently replaced roof, along with fully updated HVAC systems paired with a modern thermostat for improved efficiency and comfort.
Interior enhancements extend throughout the home, with most of the original flooring replaced to create a fresh, cohesive aesthetic. Updated carpeting has been installed on the stairs, the loft, throughout the second floor hallway, and in all bedrooms, adding warmth and comfort to the living spaces.
Spacious backyard offers endless possibilities for entertaining, play, relaxing, gardening, or enjoying gatherings year round.
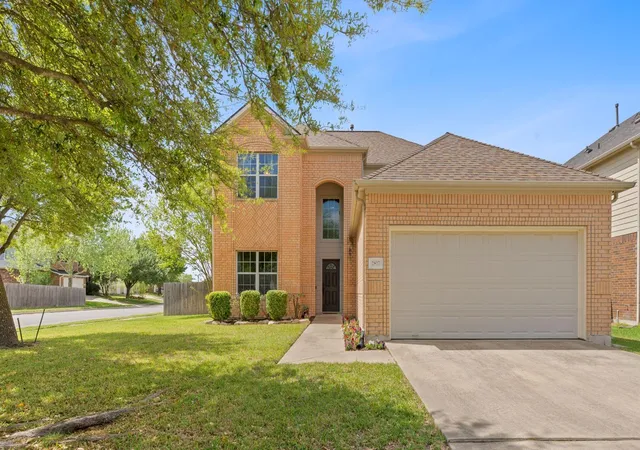
Ideally located on a desirable corner lot within a quiet cul-de-sac, this property offers both added privacy and minimal through traffic. The convenient placement of community mailboxes just alongside the property adds an extra layer of ease.
Enjoy access to two neighborhood pools and two clubhouses.
This property is also just minutes from a variety of shopping, dining, and entertainment options, providing everything you need within close reach.
The location is especially advantageous, with quick and convenient access to Toll 130, Toll 45, and Gattis School Rd making travel throughout the greater area seamless and efficient.
- Houzeo last checked: 9 minutes ago
- Listing updated: August 30, 2026 at 7:02 pm
- Listing Provided by: Carolina Covarrubias (512) 364-6685 | Realty of America, LLC (512) 788-9495
- Source: Unlock MLS-TX | MLS#: 8777908

Property Details
Status
Active
Type
Single Family Residence
No. of Stories
-
County
City
Neighborhood
--
Year Built
2006
HOA Fees
$33.33/mo
Finished Area
2,569 sqft
Lot Size
9,217.3 sqft lot
Basement Area
- sqft
MLS Name
Unlock MLS
MLS Number
8777908
MLS Status
Active
Days on Market
196

Continue Your Journey in App
Find your dream home, receive real-time updates, and many more!
Download App
Continue Your Journey in App
Find your dream home, receive real-time updates, and many more!
Location
HOA Management
Estates of Blackhawk
HOA Fees
$100/ Quarterly
Amenities
 Amenities and services may be covered by one or multiple associations and service providers.
 Insurance
Disclaimer: Amenities are based on third-party information and may vary; buyers must independently verify all amenities, as information is deemed reliable but not guaranteed.
Facts & Features
Rooms
Bedrooms & bathrooms
Bedrooms: 4
Bathrooms: 3
Loft
Level: Second
Primary Bedroom
Level: Main
Bedroom
Level: Second
Laundry
Level: Main
Dining Room
Level: Main
Kitchen
Level: Main
Interior
Exterior Features
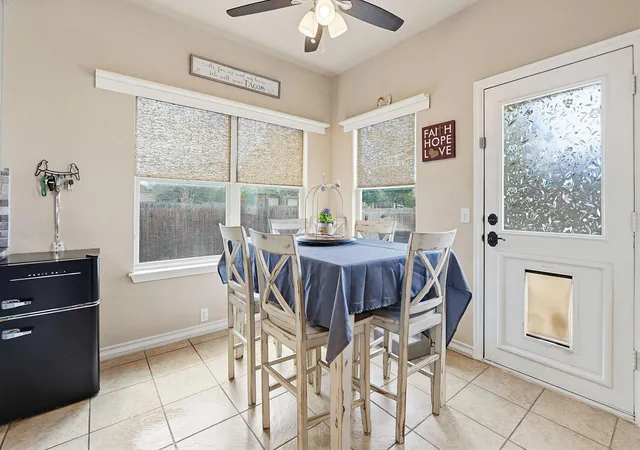
Dog Run, Rain Gutters, Private Yard
Flooring
Carpet, Tile, Vinyl
Window Features
Window Treatments
Sewer
Public Sewer
Cooling
Central Air
Interior Features
Breakfast Bar, Ceiling Fan(s), Ceiling High, Stone Counters, In Law Floorplan, Interior Steps, Multiple Dining Areas, Multiple Living Areas, Primary Bedroom On Main, Walk In Closet(s)
Appliances
Dishwasher, Dryer, Free Standing Freezer, Gas Range, Microwave, Refrigerator, Washer
Heating
Central
Construction
Year Built
Year Built: 2006
Home type
Single Family Residence
Foundation Details
Slab
Construction Materials
Masonry – Partial
Property Condition
Resale
Roof
Composition
Utilities & Energy
Pool Features
None
Utilities
Electricity Available, Natural Gas Available, Water Available
Fireplace Features
Family Room
Parking Features
Attached, Garage Door Opener, Garage Faces Front
Water Source
Public
Other Features
Patio And Porch Features
Patio
Disclosures
Seller Disclosure
Community Features
Clubhouse, Fitness Center, Park, Playground, Pool
Lot Features
Corner Lot, Cul De Sac, Trees Medium (20 Ft 40 Ft)
Subdivision Name
Estates Rowe Lane Sec 02
Price History
| Date | Event | Price |
|---|---|---|
08/30/2026 Source: | Price Decreased | $386,990 -3.24% $151/sqft |
05/20/2026 Source: | Price Decreased | $399,950 -3.60% $156/sqft |
04/26/2026 Source: | Listed for Sale | $414,900 +113.12% $162/sqft |
01/22/2021 Source: | Price Decreased | $194,680 -17.16% $76/sqft |
12/16/2016 Source: | Price Increased | $235,000 +58.78% $91/sqft |

Show more
Nearby Homes
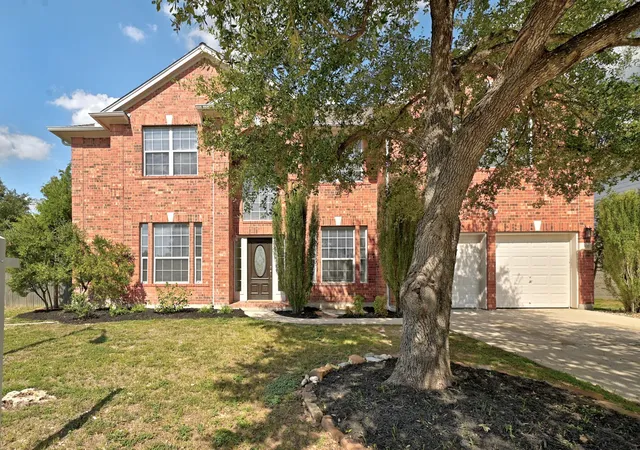
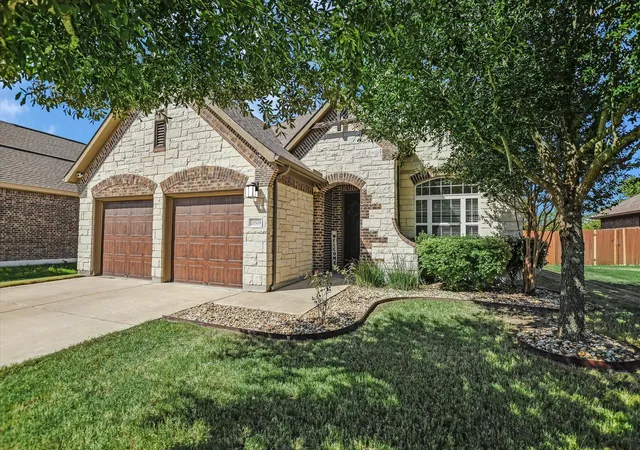
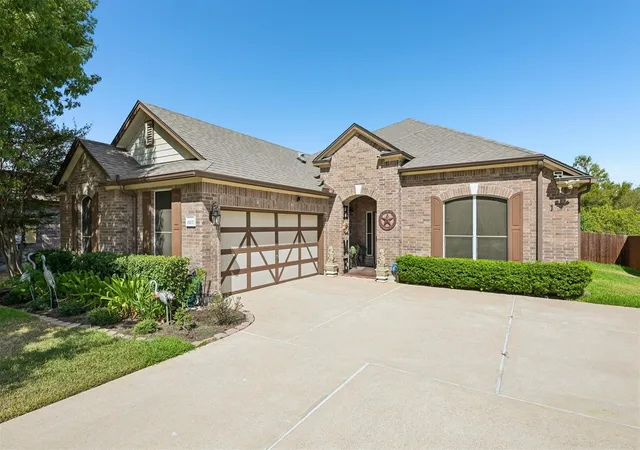
Find Homes by Property Features in Pflugerville, TX
Nearby New Homes For Sale

Based on information submitted to the MLS GRID from Unlock MLS through Oct 11, 2026, 02:30PM. All information provided is deemed reliable but is not guaranteed and should be independently verified. Unlock MLS and its affiliates provide the MLS and all content therein “AS IS” and without any warranty, express or implied. All data is obtained from various sources and may not have been verified by broker or MLS GRID. Supplied Open House Information is subject to change without notice. All information should be independently reviewed and verified for accuracy. Properties may or may not be listed by the office/agent presenting the information. The information being provided is for consumers’ personal, non-commercial use. It may not be used for any purpose other than to identify prospective properties consumers may be interested in purchasing. © 2026 Unlock MLS. All Rights Reserved.
 Advertising Broker: Michelle Brecker | Pathway To Home Realty