Andover RE
Powered by 
- 0
- 6
- Overview
- Description
- Property Details
- Location
- HOA Management
- Facts & Features
- Getting Around
- Nearby Homes



$524,900
Monthly Est:$2,613
 4 Beds
 4 Baths
3 full baths + 1 half bath
 3,084sqft
2817 Fairgrove Crescent, Pittsfield Charter Township Washtenaw, MI 48108
$524,900
$2,613/moEst:
Get Pre-Approved
Condominium
Built in 2021
$248/mo HOA
-- sqft lot
$170/sq.ft
Description
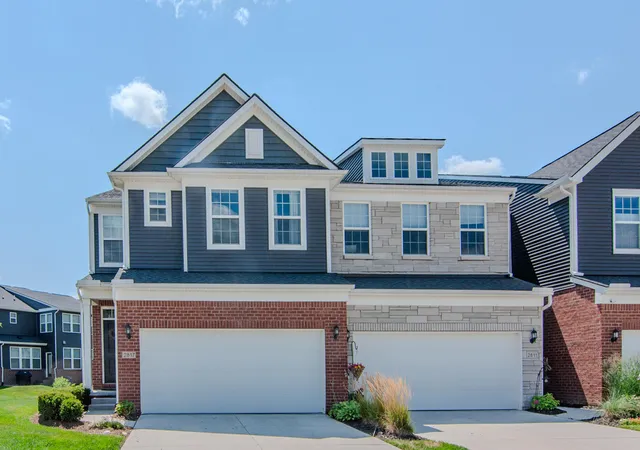
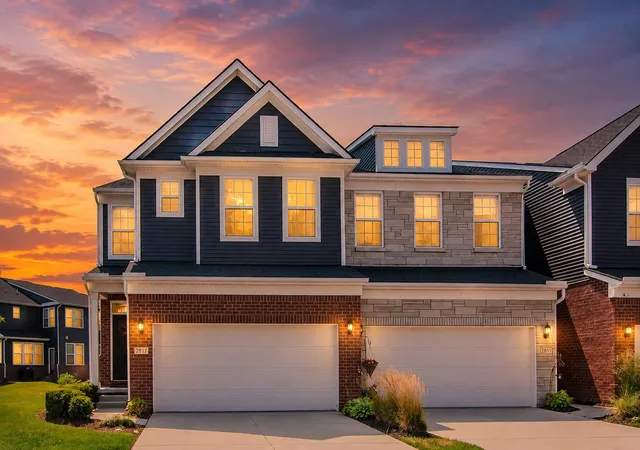
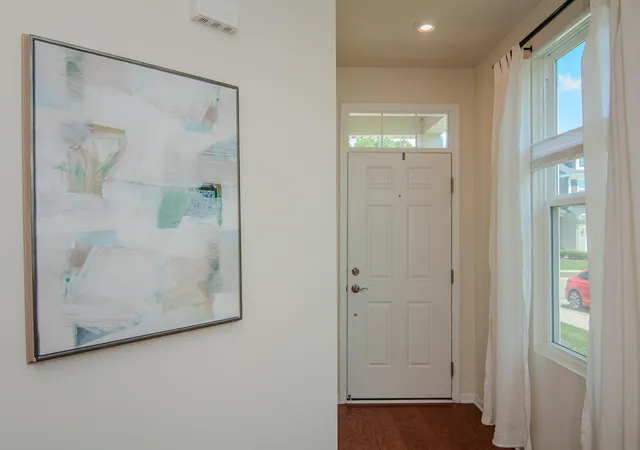
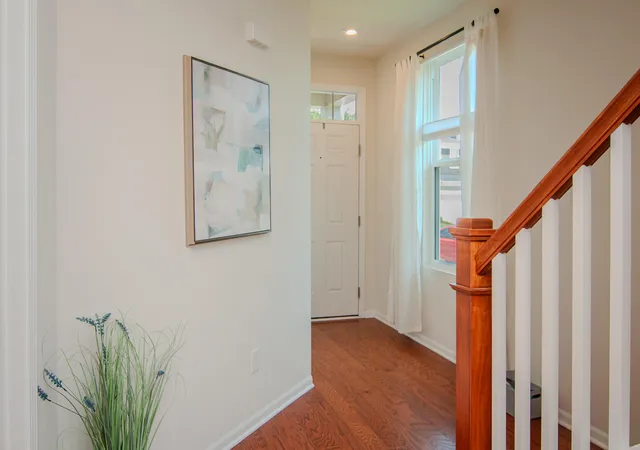
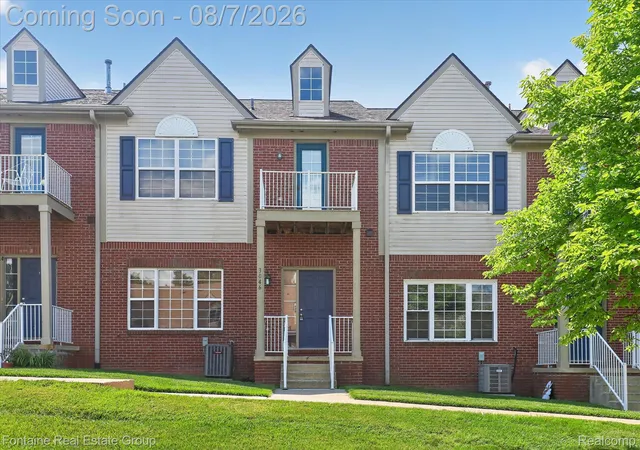
Welcome this sun-filled end-unit townhome featuring an open-concept floor plan, sophisticated finishes, and numerous upgrades. The impressive kitchen serves as the heart of the home with abundant cabinetry, granite countertops, tile backsplash, stainless steel appliances, and an expansive center island. Rich hardwood flooring flows throughout the main level, a spacious living room with a inviting fireplace opens seamlessly to the dining area--ideal for everyday living and entertaining. A convenient half bath, mudroom, and bright sunroom leading to the backyard patio. Upstairs, the expansive primary suite is a true retreat, offering a separate sitting area and luxurious ensuite bath with a frameless glass shower, floor-to-ceiling tile, and granite dual-sink vanity. Two additional bedrooms, a full bath provide comfortable and flexible space for family, guests, or a home office, and convenient second-floor laundry.The newly finished basement, completely an additional bedroom with an egress window, extensive lighting, with a full bath, wet bar and entertainment area offers outstanding potential for additional living space tailored to your needs. Ideally located in Ann Arbor with the advantage of lower township taxes and convenient access to high ways, this exceptional home is just minutes from area hospitals, universities, parks, shopping, dining, and entertainment. Move-in ready and beautifully maintained.
- Houzeo last checked: 1 hour ago
- Listing updated: September 18, 2026 at 2:44 pm
- Listing Provided by: Xiao Li (734) 272-9853 | The Charles Reinhart Company (734) 747-7777
- Source: Realcomp MLS-MI | MLS#: 81026041982

- Originating MLS: Greater Metropolitan Association of REALTORS
Part of

Property Details
Status
Active
Type
Condominium
No. of Stories
2
County
City
Neighborhood
--
Year Built
2021
HOA Fees
$248/mo
Finished Area
3,084 sqft
Lot Size
-- sqft lot
Basement Area
- sqft
MLS Name
Realcomp MLS
MLS Number
81026041982
MLS Status
Active
Days on Market
58
Cumulative Days on Market
38

Continue Your Journey in App
Find your dream home, receive real-time updates, and many more!
Download App
Continue Your Journey in App
Find your dream home, receive real-time updates, and many more!
Location
HOA Management
N/A
HOA Fees
$248/ Monthly
Amenities
 Amenities and services may be covered by one or multiple associations and service providers.
 Maintenance
 Snow Removal
Disclaimer: Amenities are based on third-party information and may vary; buyers must independently verify all amenities, as information is deemed reliable but not guaranteed.
Facts & Features
Rooms
Bedrooms & bathrooms
Bedrooms: 4
Bathrooms: 4
Interior
Appliances
Cooktop, Dishwasher, Disposal, Dryer, Humidifier, Microwave, Oven, Refrigerator, Washer
Heating
Electric, Forced Air, Natural Gas
Cooling
Central Air
Exterior Features
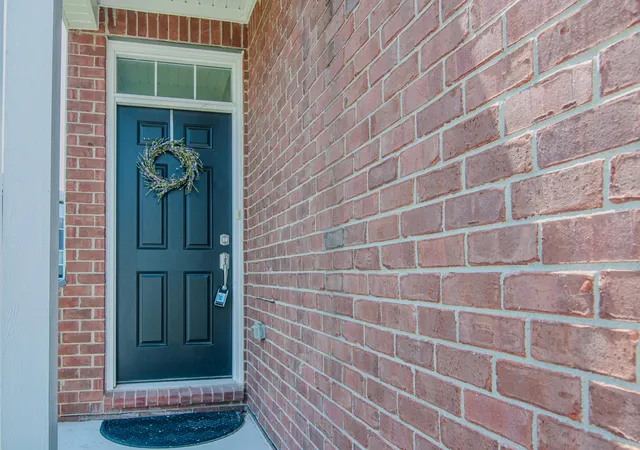
Private Entrance
Sewer
Public Sewer
Flooring
Carpet, Simulated Wood, Tile
Construction
Year Built
Year Built: 2021
Home type
Condominium
Foundation Details
Basement
Roof
Shingle
Architectural Style
End Unit, Townhouse
Construction Materials
Aluminum Siding, Brick, Stone
Utilities & Energy
Fireplace Features
Family Room
Basement
Finished, Full, Sump Pump
Laundry Features
In Unit, Upper Level
Water Source
Public
Parking Features
Attached, Concrete, Garage Faces Front, Garage Door Opener, Paved
Other Features
Subdivision Name
Villas At Pittsfield Glen
Patio And Porch Features
Patio
Price History
| Date | Event | Price |
|---|---|---|
08/14/2026 Source: | Listed for Sale | $539,900 +2.86% $175/sqft |
08/14/2026 Source: | Price Decreased | $524,900 -2.78% $170/sqft |
08/11/2026 Source: | Coming Soon | $539,900 $175/sqft |

Nearby Homes





Find Homes by Property Features in Pittsfield Charter Township Washtenaw, MI
Nearby New Homes For Sale


Based on information from the Board/Association of REALTORS® (alternatively, from the Realcomp II Ltd. MLS) through Oct 09, 2026, 12:00PM. All information provided is deemed reliable, but is not guaranteed to be accurate and should be independently verified. IDX provided courtesy of Realcomp II Ltd. via Andover Real Estate & Houzeo, Copyright 2026 Realcomp II Ltd. Shareholders Any use of search facilities of data on the site, other than by a consumer looking to purchase real estate, is prohibited. IDX information is provided exclusively for consumers' personal, noncommercial use and may not be used for any purpose other than to identify prospective properties consumers may be interested in purchasing. The accuracy of all information, regardless of source, is not guaranteed or warranted. All information should be independently verified. Listing Information presented by local MLS brokerage: Andover Real Estate, local REALTOR®- Scott Rubin - (248)206-3666 . Any use of search facilities of data on the site, other than by a consumer looking to purchase real estate, is prohibited. © 2024 Realcomp II Ltd. MLS. All Rights Reserved.
 Advertising Broker: Andover Real Estate | Andover Real Estate