- Overview
- Description
- Property Details
- Location
- HOA Management
- Facts & Features
- Getting Around
- Nearby Homes



$334,995
Monthly Est:$1,667
 4 Beds
 2 Baths
2 full baths
 2,087sqft
2817 Paddock Way, Denton, TX 76210
$334,995
$1,667/moEst:
Get Pre-Approved
Single Family Residence
Built in 2006
$45/mo HOA
0.14 acre lot
$161/sq.ft
Description
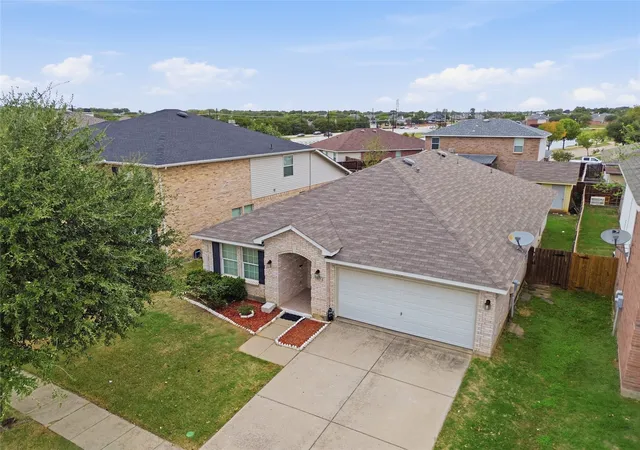
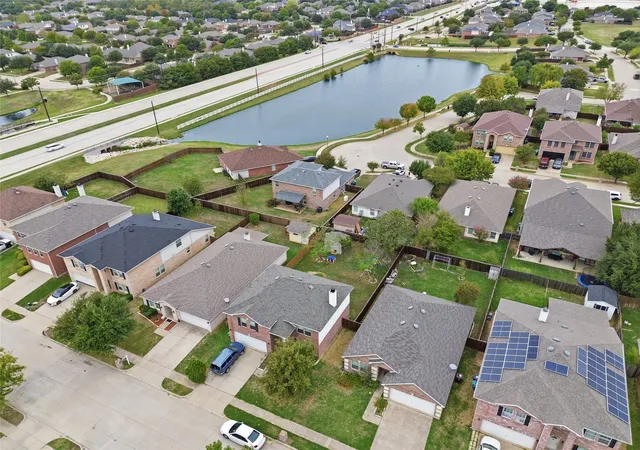
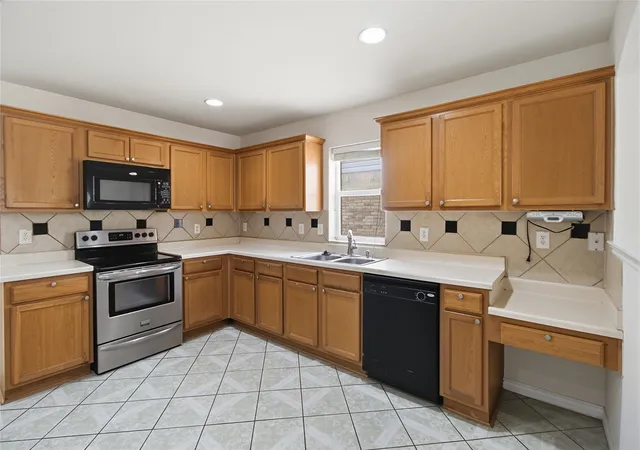
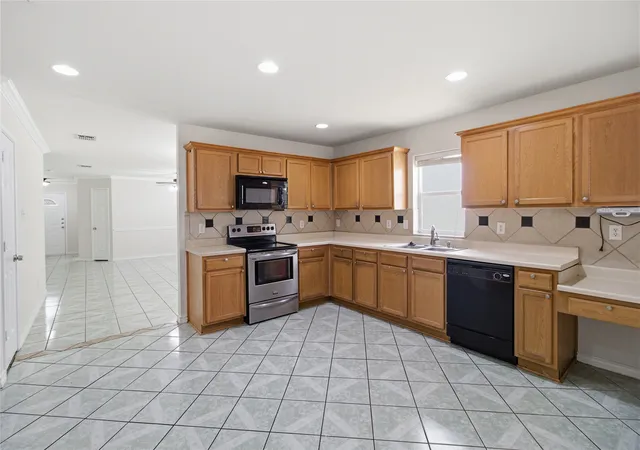
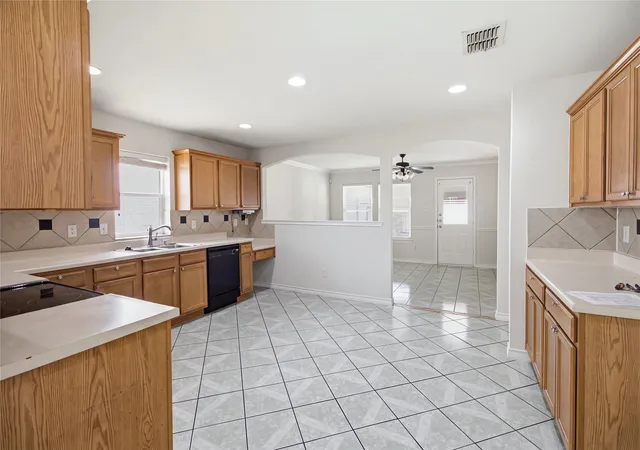
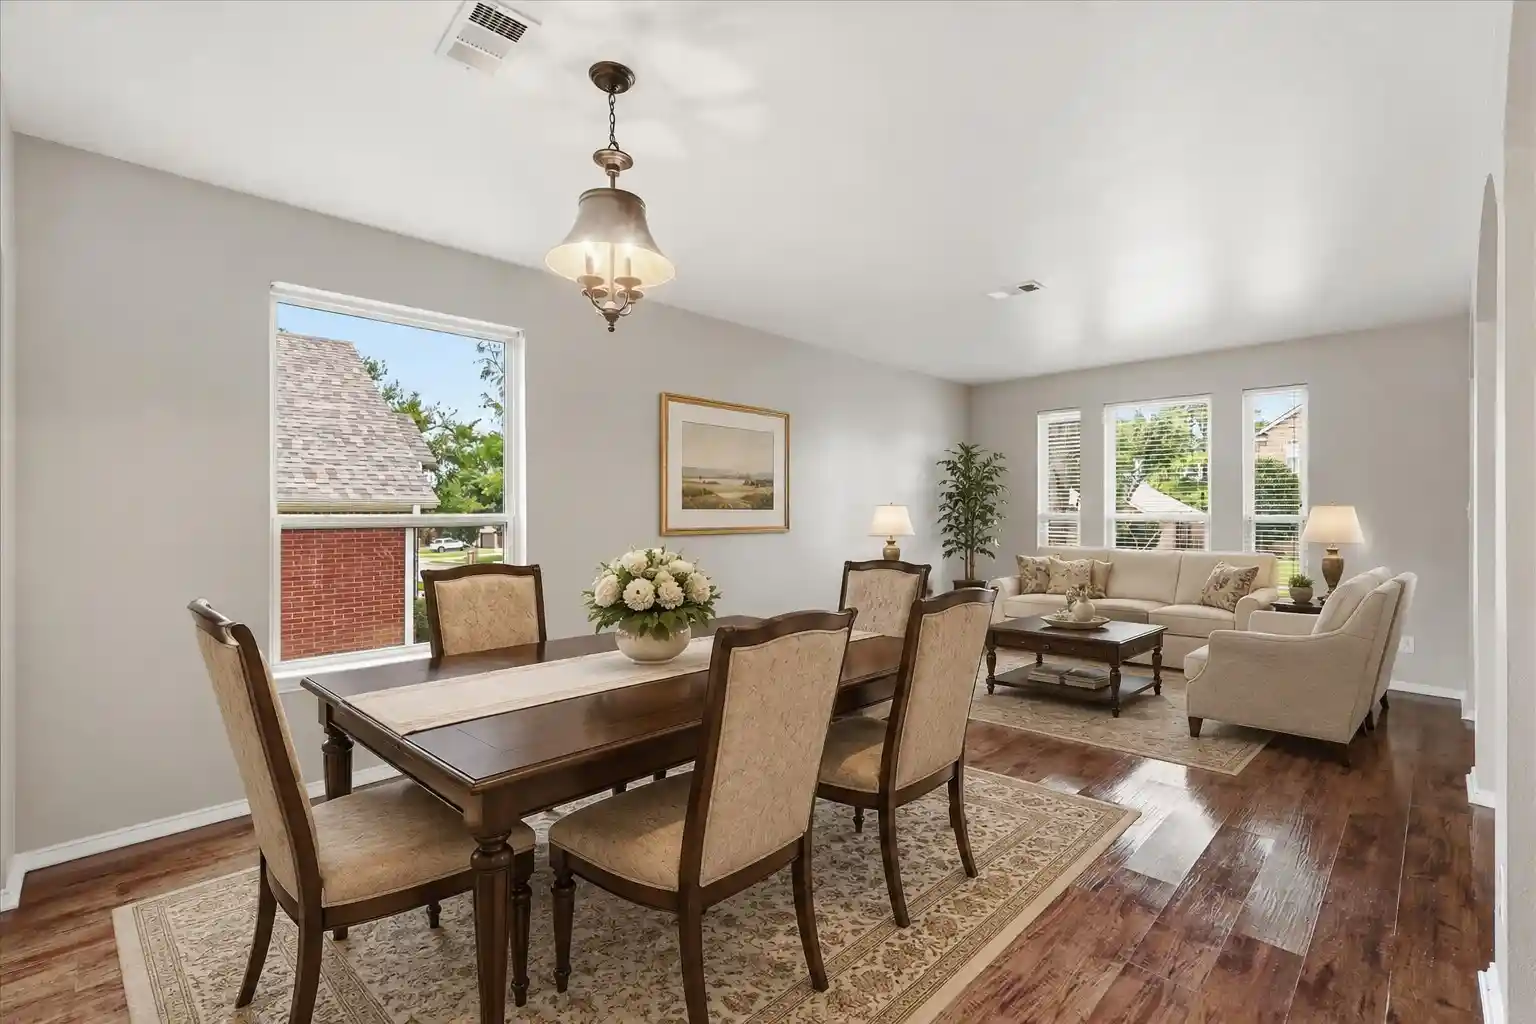
Discover the perfect blend of comfort, convenience, and community with this turn key 4 Br 2 ba Single Story home! Located in the desirable Wheeler Ridge neighborhood, an opportunity to enjoy a lifestyle filled with neighborhood amenities and convenient access to everything Denton has to offer. Enjoy the benefits of a community featuring a neighborhood swimming pool, clubhouse, greenbelt, playground, community park, sidewalks, and jogging - biking paths—perfect for enjoying the outdoors, staying active, and making memories with family and Denton ISD school district, with nearby schools reported as Nelson Elementary, Crownover Middle School, and Guyer High School.Conveniently situated near shopping, restaurants, entertainment, and major roadways, you’ll appreciate the accessibility this location provides while enjoying the charm of an established residential community. The kitchen offers an abundance of warm wood cabinetry, generous counter space, and a functional wraparound layout that provides plenty of room for meal preparation and storage. Featuring a neutral tile backsplash with decorative accents, ceramic tile flooring, recessed lighting, and a convenient built-in desk or workspace, this kitchen combines functionality with a welcoming feel. Appliances include an electric range, built-in microwave, and dishwasher. Formal dining & formal living provide a wide, bright area that welcomes you with an abundance of natural light streaming through multiple large windows. Elegant crown molding, classic chair rail accents, and a classic central chandelier elevate the dining area. Relax by the beautiful wood-burning fireplace and integrated media or display built-ins. Glass-paneled door offers quick access to the outdoors. Primary with private ensuite featuring large double-sink vanity, deep garden soaking tub, and a separate glass-enclosed shower stall. Recently Installed $7,000 HVAC system & huge storage building. Covered patio, fully fenced and lots of green space.
- Houzeo last checked: 1 hour ago
- Listing updated: November 5, 2026 at 3:50 am
- Listing Provided by: Melissa Sanches | TX Real Estate Queen & Company (972) 567-8542
- Source: NTREIS MLS-TX | MLS#: 21421773

Property Details
Status
Active
Type
Single Family Residence
No. of Stories
1
County
City
Neighborhood
Year Built
2006
HOA Fees
$45/mo
Finished Area
2,087 sqft
Lot Size
0.14 acre lot
Basement Area
- sqft
MLS Name
NTREIS MLS
MLS Number
21421773
MLS Status
Active
Cumulative Days on Market
3
Open House

Continue Your Journey in App
Find your dream home, receive real-time updates, and many more!
Continue Your Journey in App
Find your dream home, receive real-time updates, and many more!
Location
HOA Management
Community Management Associates, Inc.
HOA Fees
$45/ Monthly
Amenities
 Amenities and services may be covered by one or multiple associations and service providers.
 Maintenance
 AllFacilities
Disclaimer: Amenities are based on third-party information and may vary; buyers must independently verify all amenities, as information is deemed reliable but not guaranteed.
Facts & Features
Rooms
Bedrooms & bathrooms
Bedrooms: 4
Bathrooms: 2
Kitchen
Level: First
Area: 192.00 Square Feet
Dimensions: 16 x 12
LivingRoom
Level: First
Area: 228.00 Square Feet
Dimensions: 19 x 12
Bedroom
Level: First
Area: 169.00 Square Feet
Dimensions: 13 x 13
Bedroom
Level: First
Area: 144.00 Square Feet
Dimensions: 12 x 12
Bedroom
Level: First
Area: 144.00 Square Feet
Dimensions: 12 x 12
PrimaryBedroom
Level: First
Area: 238.00 Square Feet
Dimensions: 17 x 14
Interior
Interior Features
Other
Construction
Year Built
Year Built: 2006
Home type
Single Family Residence
Architectural Style
Detached
Utilities & Energy
Utilities
Other
Parking Features
Driveway, Garage
Pool Features
None
Other Features
Subdivision Name
Wheeler Ridge Ph Three
Price History
| Date | Event | Price |
|---|---|---|
11/01/2026 Source: | Listed for Sale | $334,995 $161/sqft |

Nearby Homes
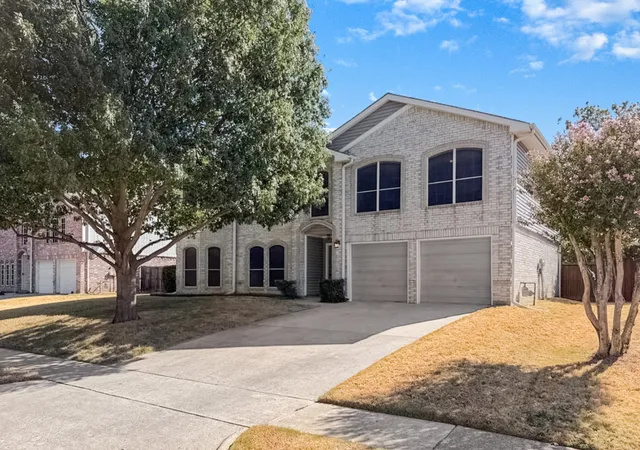
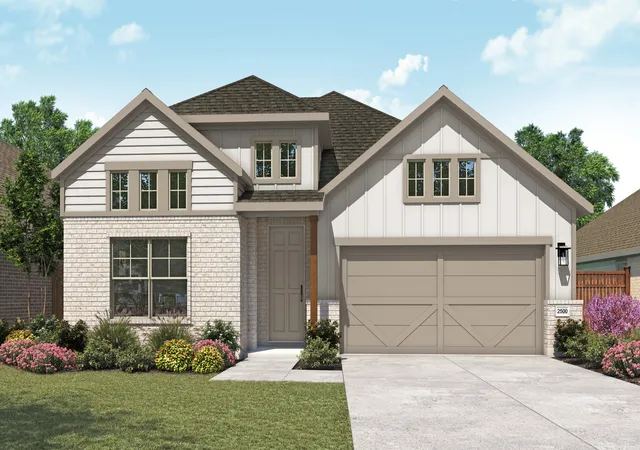
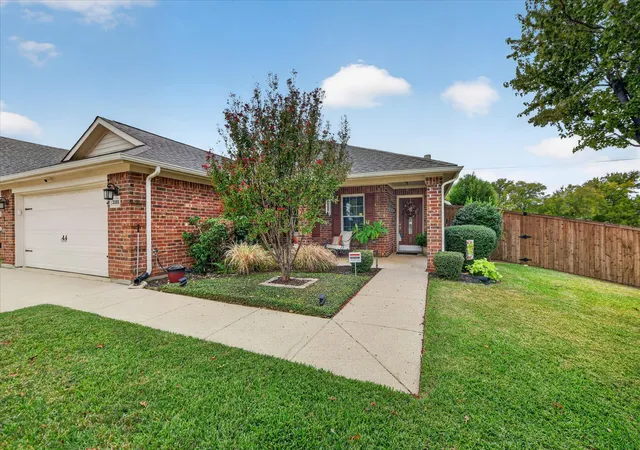
Find Homes by Property Features in Denton, TX
Nearby New Homes For Sale

Based on information from the North Texas Real Estate Information Systems, Inc., through Nov 05, 2026, 12:45PM. Information is provided exclusively for consumers’ personal, non-commercial use. It may not be used for any purpose other than to identify prospective properties consumers may be interested in purchasing. Data is deemed reliable but is not guaranteed accurate. This website may not include listings or property addresses of sellers who have directed their listing brokers to withhold their listing or their property address from display on the Internet. ©2026 North Texas Real Estate Information Systems, Inc. All Rights Reserved.
 Advertising Broker: Michelle Brecker | Pathway To Home Realty
