- Overview
- Description
- Property Details
- Location
- HOA Management
- Facts & Features
- Getting Around
- Nearby Homes

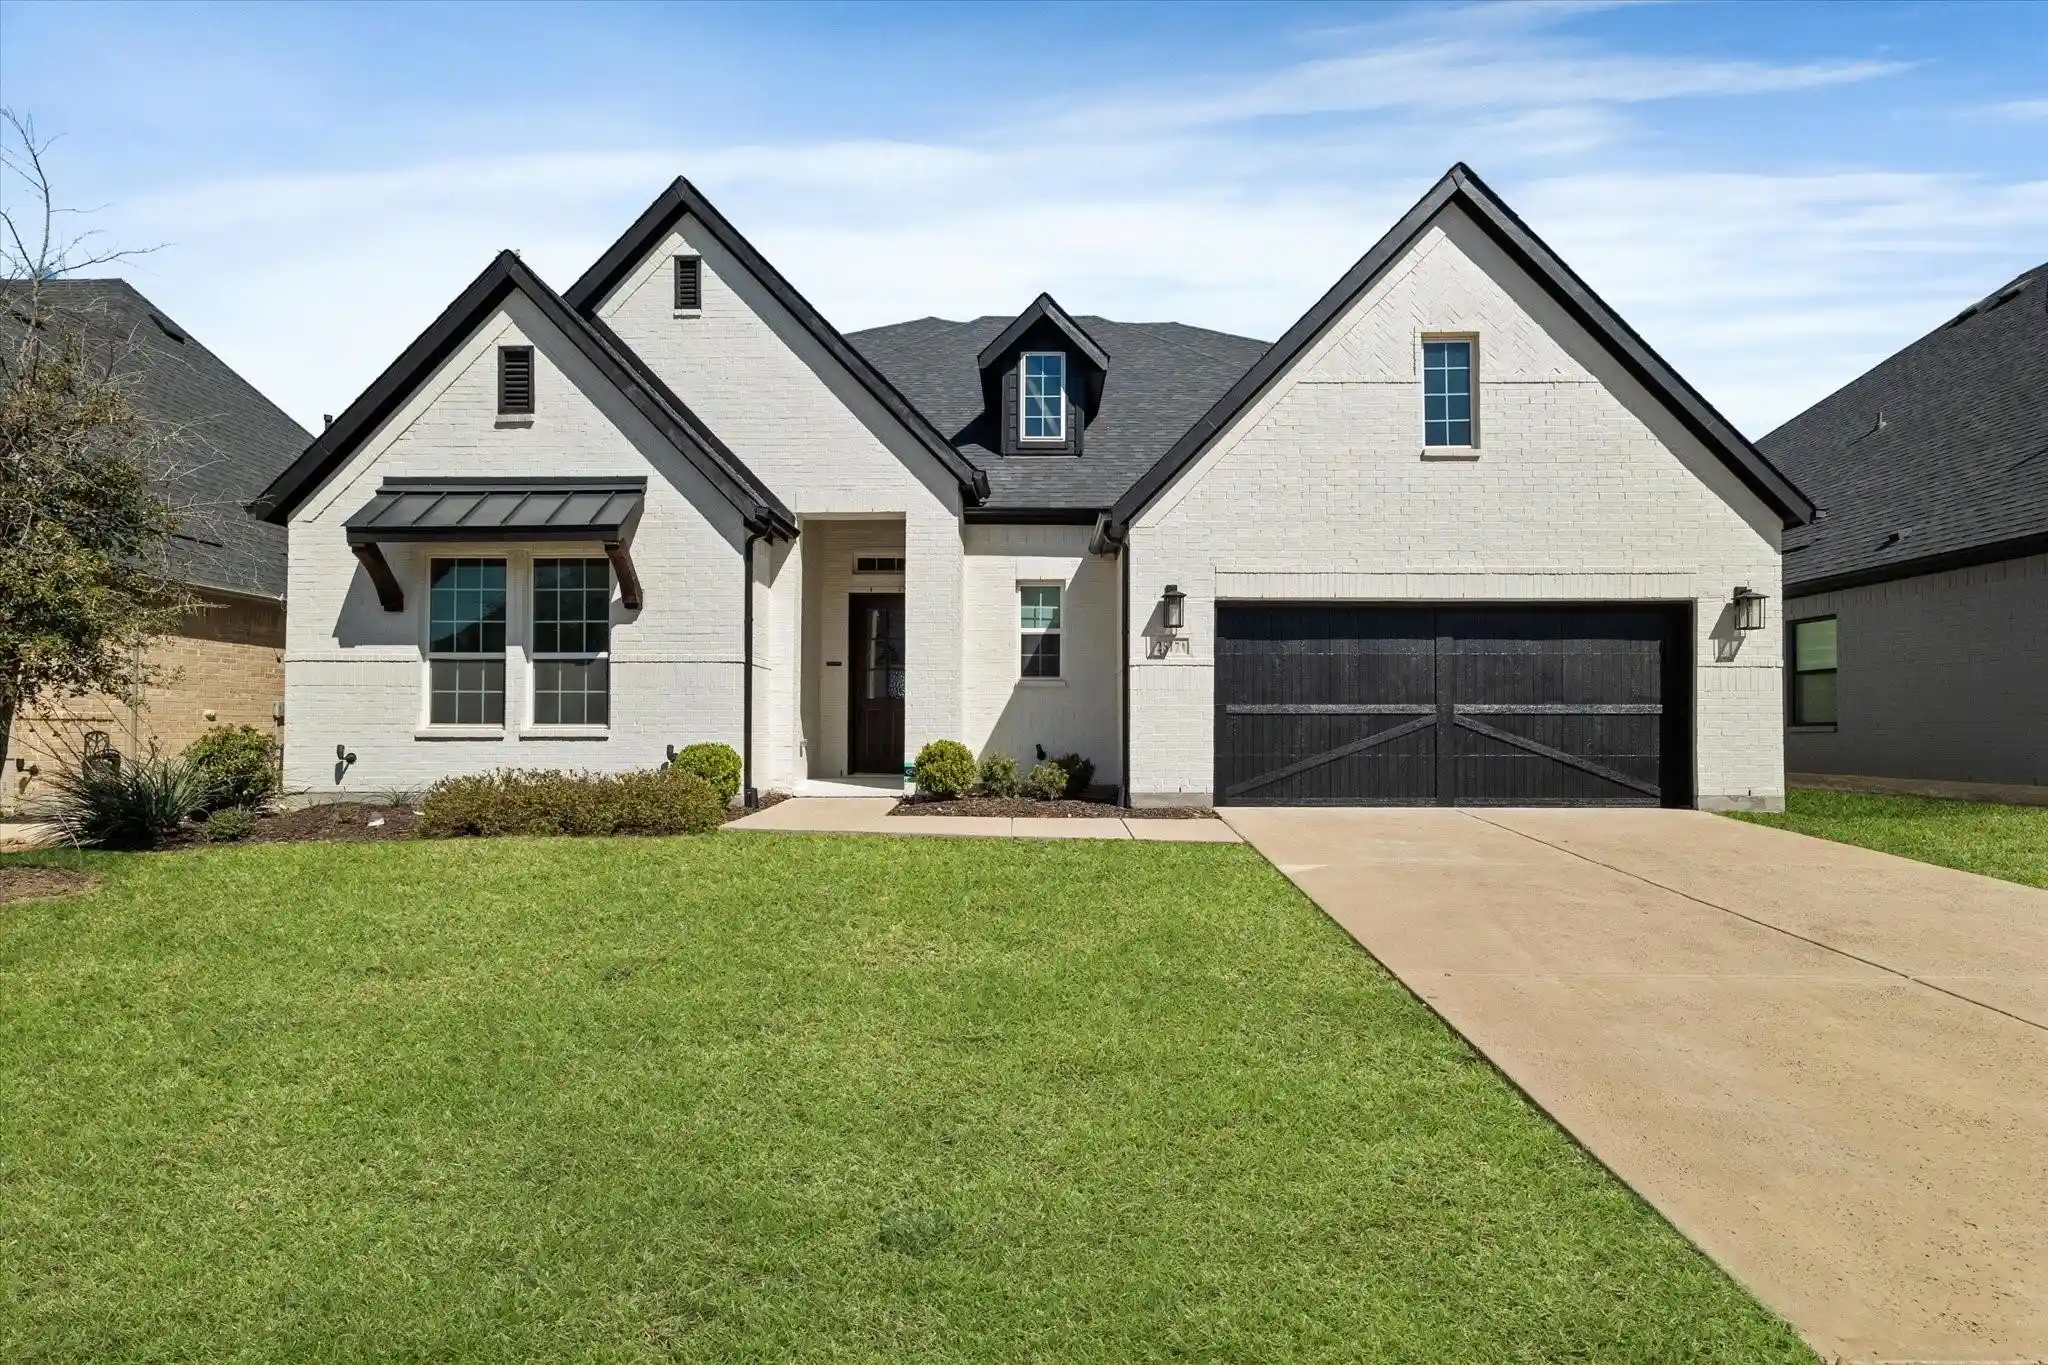


$699,000
Monthly Est:$3,479
 4 Beds
 4 Baths
3 full baths + 1 half bath
 3,601sqft
2817 Yarmouth St, Celina, TX 75009
$699,000
$3,479/moEst:
Get Pre-Approved
Single Family Residence
Built in 2020
$164/mo HOA
0.18 acre lot
$194/sq.ft
Description
$699,000— an exceptional opportunity at an incredible value. This price reflects the fact that this is a bankruptcy liquidation and the seller’s strong motivation to see this beautiful home move quickly. Better Than New – Designer Finishes, Premium60ft Lot, and a Backyard Paradise! Skip the construction delays and move straight into a lifestyle of comfort and elegance. Built in 2020 with no builder shortcuts, this thoughtfully designed 4-bed, 3.5-bath, south-facing home is flooded with natural light and elevated by custom upgrades throughout. From soaring ceilings and a striking stone fireplace to the gourmet kitchen with an oversized granite island and open-concept flow, every detail is crafted for modern living. Whether you're entertaining or relaxing, this home delivers style and substance. Step outside to a$30K+ custom backyard retreat featuring lush, low-maintenance turf, an in-ground trampoline, and manicured landscaping. Fresh hand-rolled exterior paint adds to the impressive curb appeal. The main-floor primary suite offers a true sanctuary, complete with dual vanities, a soaking tub, and a spacious walk-in shower. With strong market value, instant equity, and pricing aligned for action, this home represents one of the best offerings available. Opportunities like this are rare—schedule your private tour today. The property is occupied, so showings must be scheduled with listing office. Also, the listing broker will provide details on how the bankruptcy sale process works.
- Houzeo last checked: 12 minutes ago
- Listing updated: October 14, 2026 at 11:11 pm
- Listing Provided by: Michael Crane | Michael Crane (214) 357-1662
- Source: NTREIS MLS-TX | MLS#: 21411935

Property Details
Status
Active
Type
Single Family Residence
No. of Stories
2
County
City
Neighborhood
--
Year Built
2020
HOA Fees
$164/mo
Finished Area
3,601 sqft
Lot Size
0.18 acre lot
Basement Area
- sqft
MLS Name
NTREIS MLS
MLS Number
21411935
MLS Status
Active

Continue Your Journey in App
Find your dream home, receive real-time updates, and many more!
Continue Your Journey in App
Find your dream home, receive real-time updates, and many more!
Location
HOA Management
Insight Association
HOA Fees
$164/ Monthly
Amenities
 Amenities and services may be covered by one or multiple associations and service providers.
 AssociationManagement
Disclaimer: Amenities are based on third-party information and may vary; buyers must independently verify all amenities, as information is deemed reliable but not guaranteed.
Facts & Features
Rooms
Bedrooms & bathrooms
Bedrooms: 4
Bathrooms: 4
GuestQuarters
Level: First
Area: 156.00 Square Feet
Dimensions: 13 x 12
Bedroom
Level: Second
Area: 143.00 Square Feet
Dimensions: 13 x 11
GameRoom
Level: Second
Area: 247.00 Square Feet
Dimensions: 19 x 13
DiningRoom
Level: First
Area: 120.00 Square Feet
Dimensions: 15 x 8
PrimaryBedroom
Level: First
Area: 255.00 Square Feet
Dimensions: 15 x 17
Kitchen
Level: First
Area: 195.00 Square Feet
Dimensions: 13 x 15
Office
Level: First
Area: 143.00 Square Feet
Dimensions: 13 x 11
LivingRoom
Level: First
Area: 306.00 Square Feet
Dimensions: 18 x 17
Interior
Sewer
Public Sewer
Interior Features
Built In Features, Granite Counters
Appliances
Dishwasher, Gas Cooktop, Tankless Water Heater
Cooling
Central Air
Heating
Central
Construction
Year Built
Year Built: 2020
Home type
Single Family Residence
Architectural Style
Detached
Utilities & Energy
Utilities
Sewer Available, Water Available
Fireplace Features
Gas, Stone
Water Source
Public
Parking Features
Garage Faces Front, Garage, None
Pool Features
None
Other Features
Subdivision Name
Cambridge Crossing Ph One
Price History
| Date | Event | Price |
|---|---|---|
10/14/2026 Source: | Listed for Sale | $699,000 +17823.08% $194/sqft |
08/04/2025 Source: | Sold | $3,900 -99.44% $1/sqft |
08/01/2025 Source: | Listing Removed | $699,000 +17823.08% $194/sqft |
08/01/2025 Source: | Pending | $3,900 $1/sqft |
06/26/2025 Source: | Price Decreased | $3,900 -99.44% $1/sqft |

Show more
Nearby Homes
Find Homes by Property Features in Celina, TX
Nearby New Homes For Sale
Nearby Pre-Owned Homes For Sale

Based on information from the North Texas Real Estate Information Systems, Inc., through Nov 05, 2026, 03:15AM. Information is provided exclusively for consumers’ personal, non-commercial use. It may not be used for any purpose other than to identify prospective properties consumers may be interested in purchasing. Data is deemed reliable but is not guaranteed accurate. This website may not include listings or property addresses of sellers who have directed their listing brokers to withhold their listing or their property address from display on the Internet. ©2026 North Texas Real Estate Information Systems, Inc. All Rights Reserved.
 Advertising Broker: Michelle Brecker | Pathway To Home Realty
