Realty Solution
Powered by 
- 18
- Overview
- Description
- Property Details
- Location
- HOA Management
- Facts & Features
- Getting Around
- Nearby Homes


Street View
Listed by: Tami Bender (716) 725-7523 DRE #02228206 | EXP Realty of California, Inc (888) 584-9427
$315,000
Monthly Est:$1,568
 3 Beds
 2 Baths
2 full baths
 1,360sqft
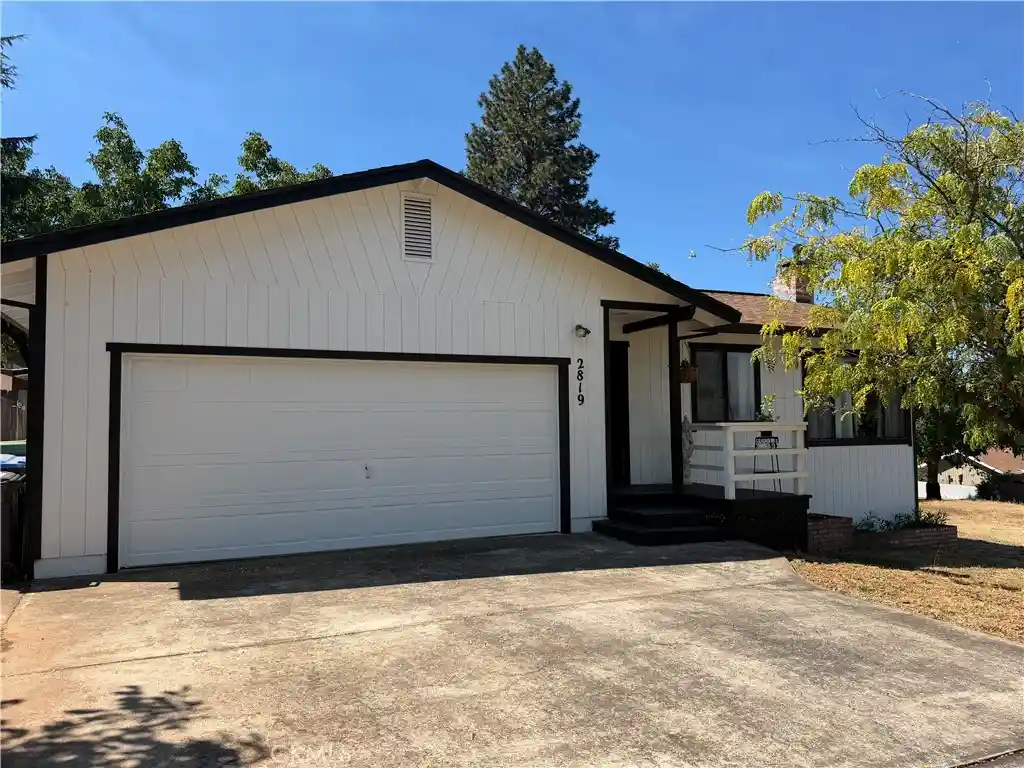
2819 Marina View, Kelseyville, CA 95451
$315,000
$1,568/moEst:
Get Pre-Approved
Single Family Residence
Built in 1986
$45.83/mo HOA
7,841 sqft lot
$232/sq.ft
Description
Riviera Heights Home with Lake Views & Exceptional Outdoor Living! Welcome to this inviting 3-bedroom, 2-full-bath home offering approximately 1,360 square feet of comfortable living space in the sought-after Riviera Heights community of Kelseyville. Enjoy a beautiful lake view from the living room, while the expansive back deck offers a peaceful retreat with a charming keyhole view of the lake. The oversized deck features a large awning with mesh fabric for shade, creating an ideal setting for outdoor dining, entertaining, or simply relaxing in the privacy of your own backyard.
Inside, recent improvements include a new refrigerator, dishwasher, and gas range, plus a new mini-split heating and cooling system in the living room area that helps keep the front portion of the home comfortable year-round. The primary bedroom also features its own air-conditioning unit. The backyard includes raised garden beds, ready for your gardening plans. A spacious two-car garage adds versatility with carpeting and padding and a full workbench area—perfect for projects, hobbies, or additional workspace.
Riviera Heights HOA amenities include a beautiful community pool with access to a clubhouse. With its private setting, lake views, generous outdoor living space, thoughtful updates, and useful garage workspace, this home offers a wonderful opportunity to enjoy the relaxed lifestyle of the Clear Lake area.
- Houzeo last checked: 5 hours ago
- Listing updated: October 23, 2026 at 9:57 pm
- Source: California Regional MLS-CA | MLS#: LC26194066

Property Details
Status
Active
Type
Single Family Residence
No. of Stories
1
County
City
Neighborhood
--
Year Built
1986
HOA Fees
$45.83/mo
Finished Area
1,360 sqft
Lot Size
7,841 sqft lot
Basement Area
- sqft
MLS Name
California Regional MLS
MLS Number
LC26194066
MLS Status
Active
Days on Market
62
Cumulative Days on Market
50

Continue Your Journey in App
Find your dream home, receive real-time updates, and many more!
Continue Your Journey in App
Find your dream home, receive real-time updates, and many more!
Location
HOA Management
Riviera Heights Homeowners Association
HOA Fees
$550/ Annually
Amenities
 Amenities and services may be covered by one or multiple associations and service providers.
 Club House
 Pool
 Meeting Room
PicnicArea
Disclaimer: Amenities are based on third-party information and may vary; buyers must independently verify all amenities, as information is deemed reliable but not guaranteed.
Facts & Features
Rooms
Bedrooms & bathrooms
Bedrooms: 3
Bathrooms: 2
Interior
Interior Features
Ceiling Fans, Separate Formal Dining Room, Laminate Counters, Pantry, Storage, All Bedrooms Down, Bedroom On Main Level, Galley Kitchen, Main Level Primary
Window Features
Bay Windows, Double Pane Windows, Drapes
Sewer
None, Septic Tank
Appliances
Barbecue, Dishwasher, Disposal, Gas Oven, Gas Range, Gas Water Heater, Ice Maker, Propane Oven, Propane Range, Refrigerator, Water Heater, Dryer, Washer
Exterior Features
Awnings, Lighting, Rain Gutters
Cooling
Ductless, Heat Pump
Flooring
Laminate
Heating
Central, Propane, Wood Stove
Construction
Year Built
Year Built: 1986
Home type
Single Family Residence
Construction Materials
Brick, Drywall, Lap Siding, Vertical Siding, Wood Siding
Architectural Style
Contemporary
Property Condition
Updated Remodeled
Roof
Asbestos Shingle
Foundation Details
Block, Combination, Permanent, Raised
Utilities & Energy
Fireplace Features
Blower Fan, Heatilator, Living Room, Masonry
Utilities
Cable Connected, Electricity Connected, Propane, Water Connected, Sewer Not Available
Laundry Features
Washer Hookup, Electric Dryer Hookup, Inside
Pool Features
None, Association
Association Amenities
Clubhouse, Meeting Room, Picnic Area, Pool
Electric
Volts220
Water Source
Public
Parking Features
Converted Garage, Concrete, Direct Access, Door Single, Driveway, Garage Faces Front, Garage, Storage
Other Features
Community Features
Biking, Curbs, Suburban
Lot Features
Zero To One Unit Acre, Back Yard, Close To Clubhouse, Sloped Down, Garden, Gentle Sloping, Level, Trees, Walkstreet, Yard
Patio And Porch Features
Covered, Deck, Wood
Price History
| Date | Event | Price |
|---|---|---|
10/03/2026 Source: | Price Increased | $325,000 +3.17% $239/sqft |
09/03/2026 Source: | Price Decreased | $315,000 -7.35% $232/sqft |
09/03/2026 Source: | Listed for Sale | $340,000 $250/sqft |

Nearby Homes


Find Homes by Property Features in Kelseyville, CA


Based on information from California Regional Multiple Listing Service, Inc. as of Nov 05, 2026, 12:45PM and /or other sources. All data, including all measurements and calculations of area, is obtained from various sources and has not been, and will not be, verified by broker or MLS. All information should be independently reviewed and verified for accuracy. Properties may or may not be listed by the office/agent presenting the information. Information being provided is for consumers’ personal, non-commercial use and may not be used for any purpose other than to identify prospective properties consumers may be interested in purchasing. This website may not include listings or property addresses of sellers who have directed their listing brokers to withhold their listing or their property address from display on the Internet. © 2026 California Regional Multiple Listing Service. All Rights Reserved.
 Advertising Broker: William Johnson DRE #01463271 | William Johnson Brokerage
