- Overview
- Description
- Property Details
- Location
- Facts & Features
- Getting Around
- Nearby Homes
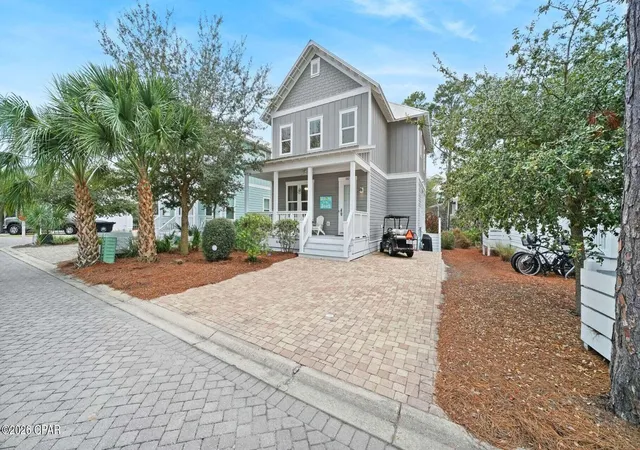
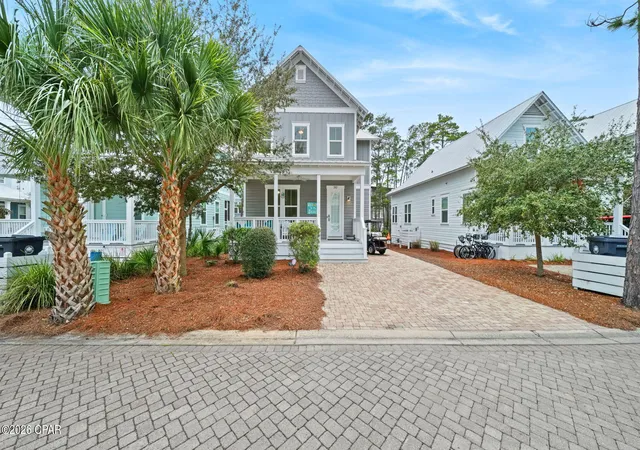
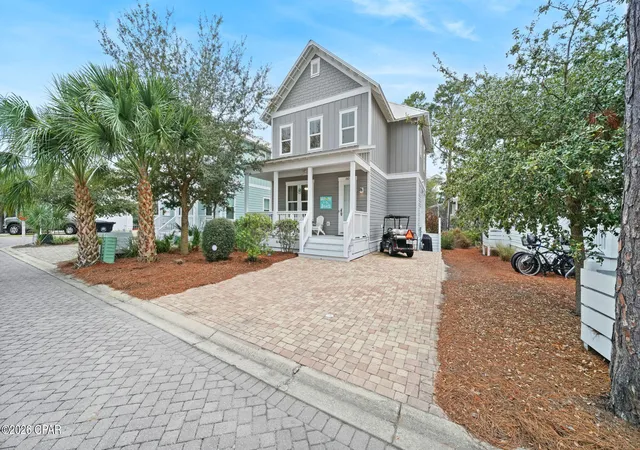
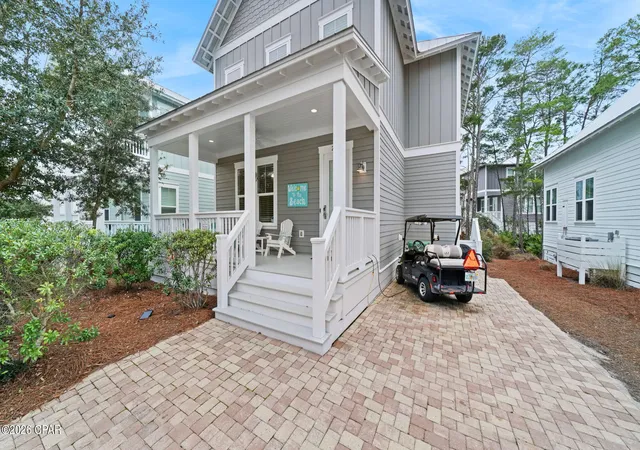
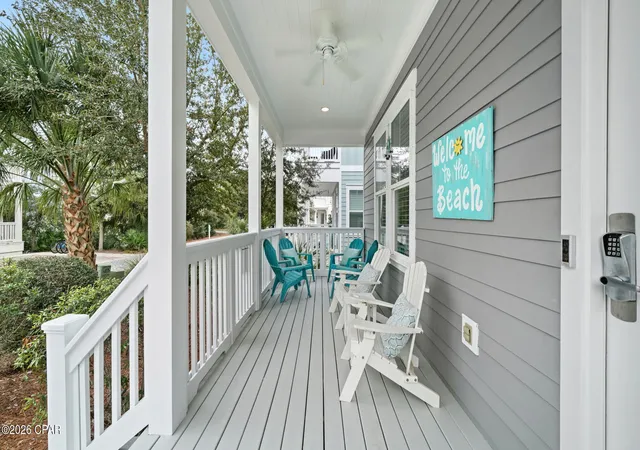

Street View
$929,000
Monthly Est:$4,624
 3 Beds
 3 Baths
3 full baths
 2,030sqft
282 Emerald Beach Cir, Santa Rosa Beach, FL 32459
$929,000
$4,624/moEst:
Get Pre-Approved
Single Family Residence
Built in 2016
$-- HOA
0.06 acre lot
$458/sq.ft
Description
Welcome to 282 Emerald Beach Circle located in coveted Highland Parks at Blue Mountain Beach. Only 7 minutes from emerald waters of the Gulf, this fully furnished custom home provides one of the lowest price points in Highland Parks with the highest projected rental income. This home is lightly rented, but at full rental capacity would boast over $75,000 per year in gross rental income.
Refined coastal living at its finest, ideally situated within the prestigious Highland Parks community of Blue Mountain Beach along iconic Scenic Highway 30A. Offered fully furnished and impeccably maintained, this sophisticated beach residence encompasses 2,030 square feet of thoughtfully designed living space, featuring 3 luxurious bedrooms plus a private first-floor bedroom or office, and 3 spa-inspired bathrooms.
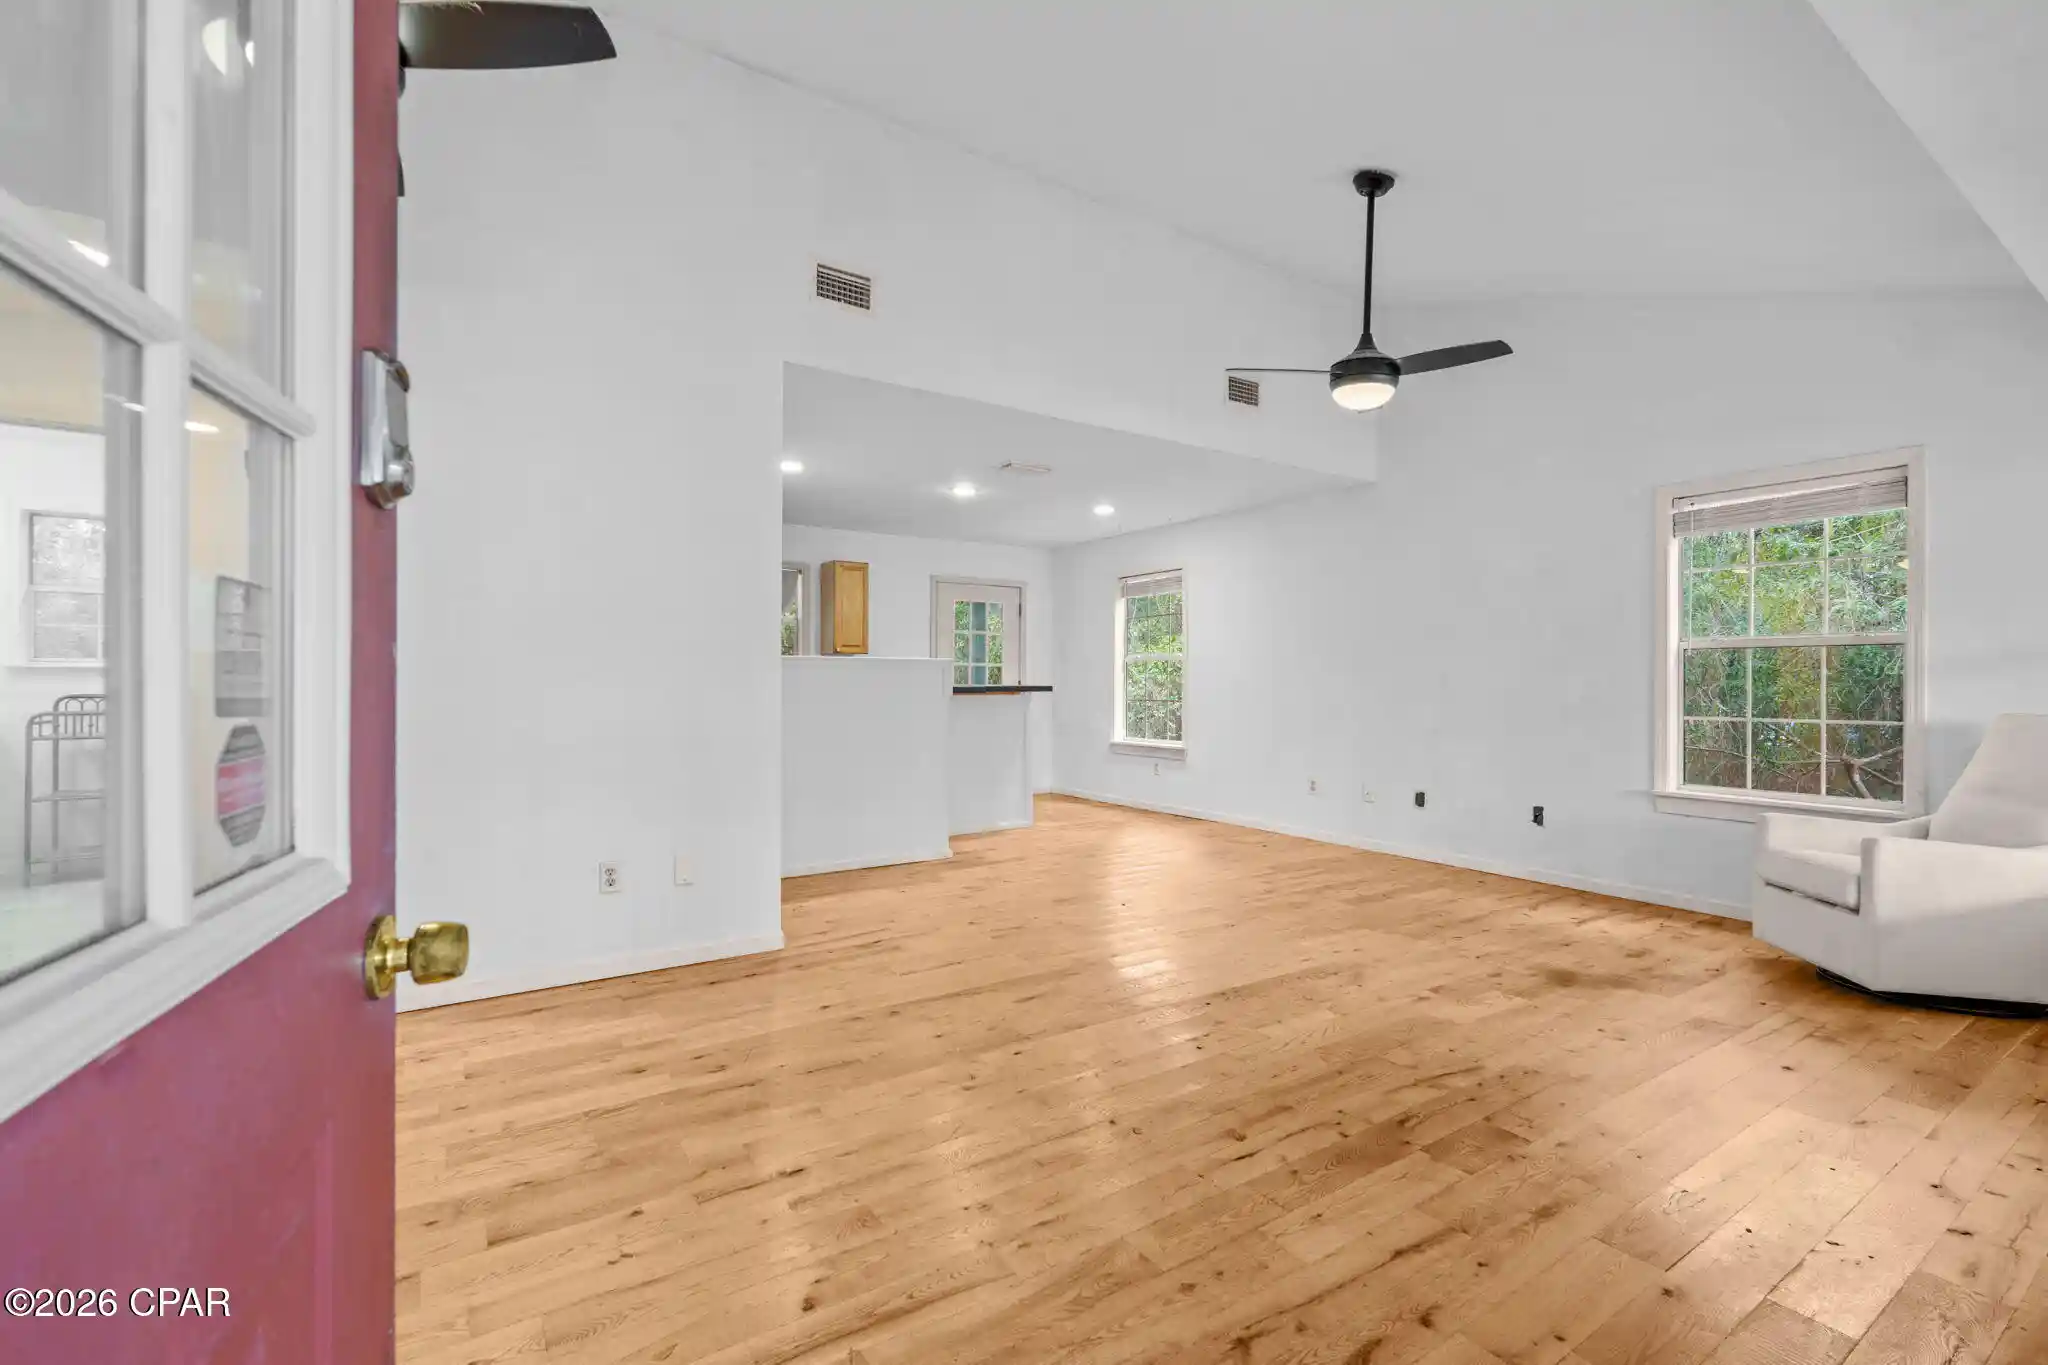
The interior showcases an elegant blend of coastal sophistication and timeless design, highlighted by wide-plank hardwood flooring, an abundance of natural light, and a seamless open-concept layout curated for elevated entertaining. The chef's kitchen is appointed with granite countertops and vanities, designer tile backsplash, premium stainless steel appliances, gas range, separate built-in oven and microwave, and refined cabinetry offering both beauty and performance. A tankless water heater provides modern efficiency and continuous comfort.
The primary suite is a private sanctuary, distinguished by vaulted ceilings, generous proportions, a tranquil spa-like bath, and exceptional closet and storage space. The additional first-floor bedroom or executive office, complete with sleeper accommodations, adds flexibility while maintaining luxury standards throughout the home.
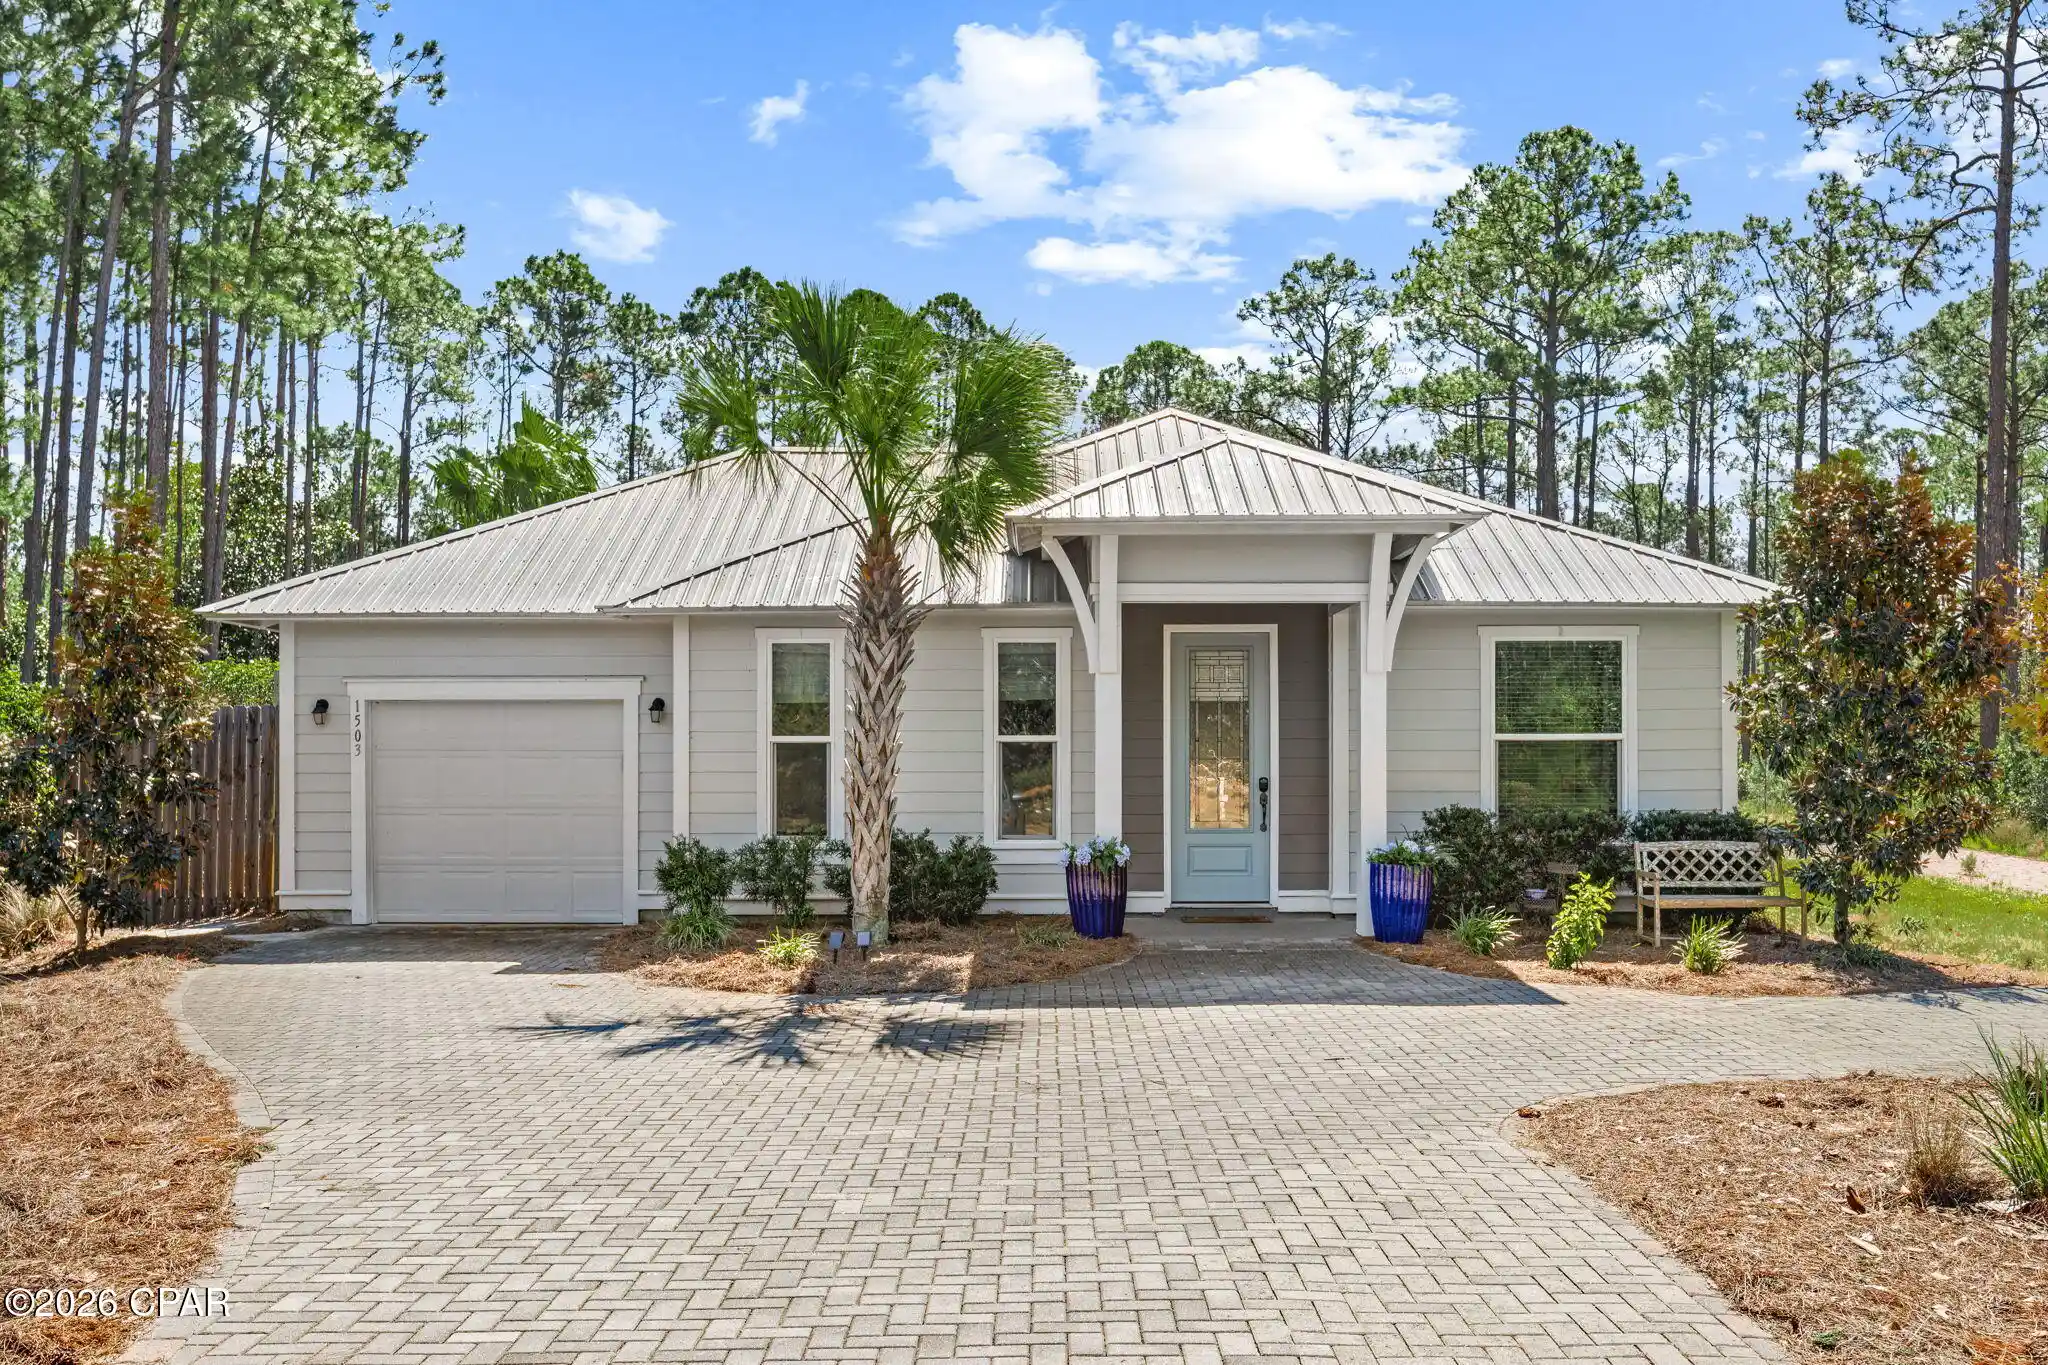
Outdoor living is equally curated, featuring two covered porches ideal for intimate gatherings or peaceful relaxation, complemented by custom decorative paver walkways, a paver parking area, and a dedicated golf cart parking pad perfect for effortless coastal mobility.
Residents of Highland Parks enjoy exclusive resort-style amenities, including a lagoon-inspired pool with cascading waterfall, hot tub, outdoor kitchen, fire pit lounge, and a signature watchtower offering sweeping panoramic views of the Gulf of Mexico and the surrounding 30A corridor.
Perfectly positioned between Grayton Beach and Gulf Place, this exceptional residence provides seamless access to sugar-white beaches, award-winning dining, upscale boutiques, and the celebrated lifestyle that defines 30A luxury living. Whether as a primary residence, refined second home, or legacy coastal retreat, 282 Emerald Beach Circle delivers a rare opportunity to experience understated elegance and elevated living along Florida's Emerald Coast.
- Houzeo last checked: 3 minutes ago
- Listing updated: June 17, 2026 at 4:33 pm
- Listing Provided by: Mike Herring DRE #3256219 | Keller Williams Realty Emerald (850) 654-2900
- Source: Bay/Panama City/Central Panhandle MLS-FL | MLS#: 783739

Property Details
Status
Active
Type
Single Family Residence
No. of Stories
-
County
City
Neighborhood
--
Year Built
2016
HOA Fees
-
Finished Area
2,030 sqft
Lot Size
0.06 acre lot
Basement Area
- sqft
MLS Name
Bay/Panama City/Central Panhandle MLS
MLS Number
783739
MLS Status
Active
Days on Market
293
Cumulative Days on Market
153

Continue Your Journey in App
Find your dream home, receive real-time updates, and many more!
Continue Your Journey in App
Find your dream home, receive real-time updates, and many more!
Location
Facts & Features
Rooms
Bedrooms & bathrooms
Bedrooms: 3
Bathrooms: 3
Bedroom
Level: Second
Area: 156.00 Square Feet
Dimensions: 13 x 12
Bedroom
Level: Second
Area: 168.00 Square Feet
Dimensions: 14 x 12
PrimaryBedroom
Level: Second
Area: 308.00 Square Feet
Dimensions: 22 x 14
BonusRoom
Level: First
Area: 121.00 Square Feet
Dimensions: 11 x 11
Kitchen
Level: First
Area: 156.00 Square Feet
Dimensions: 13 x 12
LivingRoom
Level: First
Area: 240.00 Square Feet
Dimensions: 16 x 15
Interior
Interior Features
Double Vanity, Upper Level Primary, Walk In Closets
Heating
Central, Electric
Cooling
Central Air, Ceiling Fans
Sewer
Public Sewer
Construction
Year Built
Year Built: 2016
Home type
Single Family Residence
Architectural Style
Coastal
Roof
Metal
Construction Materials
Hardiplank Type
Utilities & Energy
Utilities
Electricity Available
Association Amenities
Gazebo
Pool Features
In Ground, Community
Other Features
Community Features
Barbecue, Pool, Community Pool, Short Term Rental Allowed
Subdivision Name
No Named Subdivision
Price History
| Date | Event | Price |
|---|---|---|
04/07/2026 Source: | Price Decreased | $929,000 -2.11% $458/sqft |
01/15/2026 Source: | Listed for Sale | $949,000 $467/sqft |
01/15/2026 Source: | Price Increased | $949,000 +47.15% $467/sqft |
01/30/2021 Source: | Sold | $644,900 $318/sqft |

Nearby Homes


Find Homes by Property Features in Santa Rosa Beach, FL
Nearby New Homes For Sale


Based on information from Central Panhandle Association of REALTORS® MLS through Nov 05, 2026, 04:00AM. IDX information is provided exclusively for consumers’ personal, non-commercial use, that it may not be used for any purpose other than to identify prospective properties consumers may be interested in purchasing. Data is deemed reliable but is not guaranteed accurate by the MLS. ©2026 Bay Central Panhandle Association of REALTORS®
 Advertising Broker: Moe Mossa (Savvy Avenue) | Savvy Avenue, LLC
