- Overview
- Description
- Property Details
- Location
- Facts & Features
- Getting Around
- Nearby Homes
 Price Drop: $4K (09/18)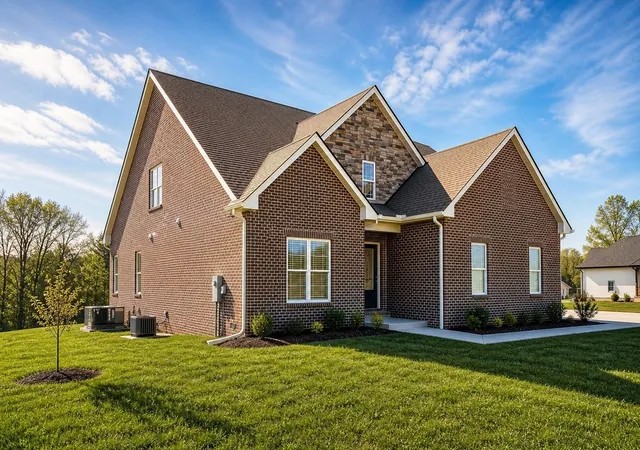
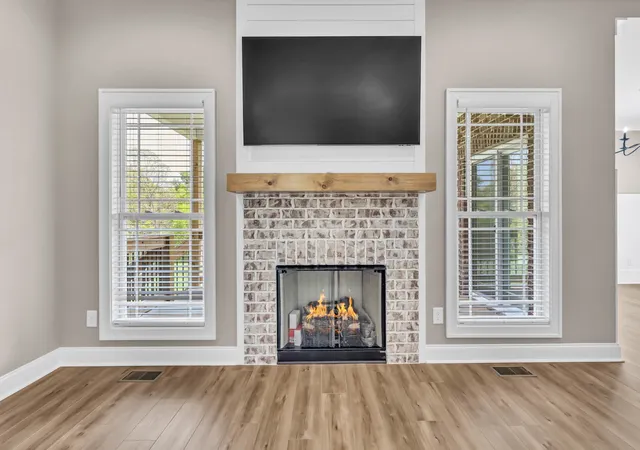

Street View
$685,000
Monthly Est:$3,409
 4 Beds
 3 Baths
3 full baths
 3,062sqft
282 Martha Morgan Way, Cunningham, TN 37052
$685,000
$3,409/moEst:
Get Pre-Approved
Single Family Residence
Built in 2024
$-- HOA
1.28 acres lot
$224/sq.ft
Description
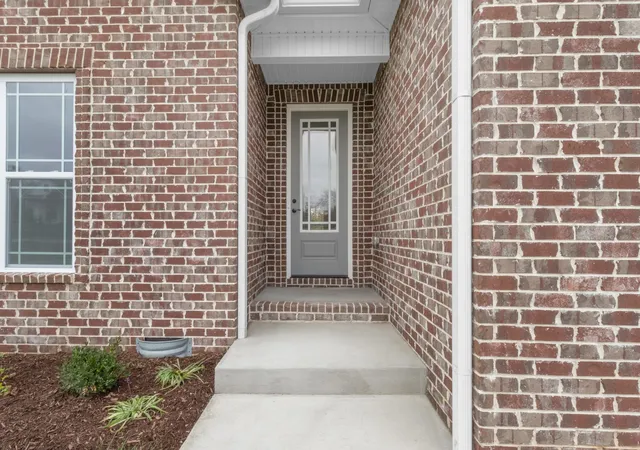
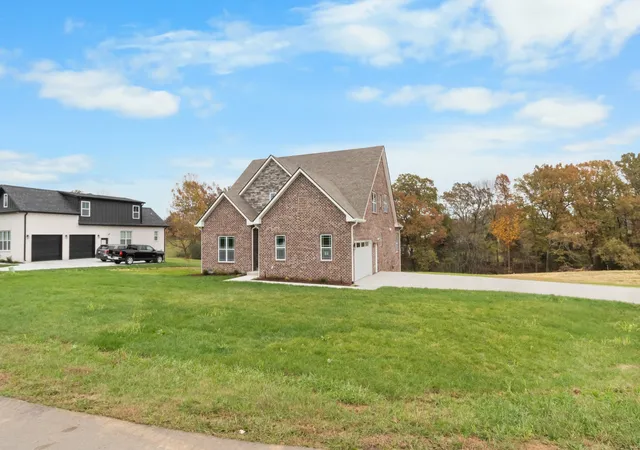
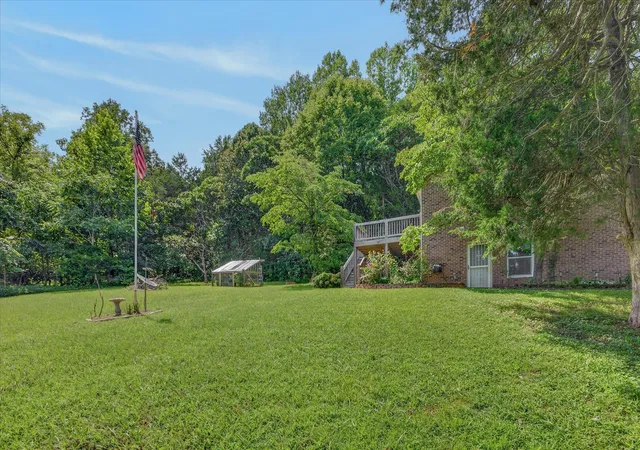
What an extraordinary opportunity to own this remarkable, less than two year old home tucked away in a hidden gem of a neighborhood just off Highway 48 in the county. Perfectly situated in a quiet cul de sac with a limited number of homes, this all brick residence offers privacy, presence, and timeless country appeal.
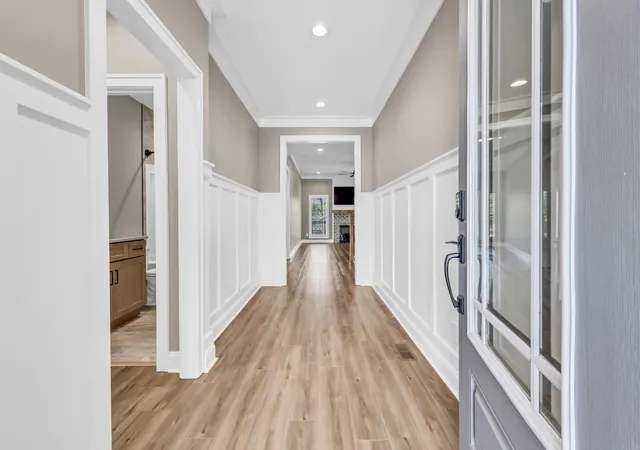
As you step inside, you are welcomed into a spacious open concept design created for effortless entertaining and comfortable everyday living. Offering approximately 3100 sq ft, the home features four generously sized bedrooms and three full baths, with large secondary bedrooms that provide space and flexibility for family and guests alike.
The primary suite is ideally located on the first floor, creating a private retreat with both elegance and convenience. A private ensuite office offers the perfect dedicated workspace for those who work from home. Upstairs has been upgraded with LVP flooring throughout, with the exception of the bonus room, blending durability with refined style. The spacious bonus room provides endless possibilities for recreation, media, or additional entertaining space.
Rich hardwood plank floors anchor the main living areas, complemented by upscale finishes and thoughtful architectural touches throughout. Every window is appointed with Norman blinds, adding a tailored and sophisticated finish. The kitchen is equipped with an eSpring water purification system, providing high quality filtered water. In the garage, a professionally installed Valley storm shelter offers an added layer of security and peace of mind.
Built with entertaining in mind yet designed to feel warm and inviting, this home delivers both elegance and comfort. Beautifully maintained landscaping completes the presentation and enhances the curb appeal.
The photographs simply do not do this magnificent property justice. It must be experienced in person to fully appreciate the craftsmanship, scale, and elevated finishes throughout.
- Houzeo last checked: 14 minutes ago
- Listing updated: September 18, 2026 at 1:46 am
- Listing Provided by: Jimmy Terry (931) 639-4569 DRE #324424, Leslie Sullivan (931) 302-7448 DRE #306784 | Century 21 Platinum Properties (931) 771-9070
- Source: Nashville (RealTracs Mid) MLS-TN | MLS#: 3527245

Property Details
Status
Active Under Contract
Type
Single Family Residence
No. of Stories
2
County
City
Neighborhood
--
Year Built
2024
HOA Fees
-
Finished Area
3,062 sqft
Lot Size
1.28 acres lot
Basement Area
- sqft
MLS Name
Nashville (RealTracs Mid) MLS
MLS Number
3527245
MLS Status
Under Contract - Showing
Days on Market
43

Continue Your Journey in App
Find your dream home, receive real-time updates, and many more!
Download App
Continue Your Journey in App
Find your dream home, receive real-time updates, and many more!
Location
Facts & Features
Rooms
Bedrooms & bathrooms
Bedrooms: 4
Bathrooms: 3
Interior
Flooring
Carpet, Luxury Vinyl, Tile
Interior Features
Air Filter, Built In Features, Ceiling Fan(s), Entrance Foyer, Extra Closets, High Ceilings, Pantry, Walk In Closet(s), High Speed Internet, Kitchen Island
Sewer
Septic Tank
Appliances
Electric Range, Gas Range, Dishwasher, Disposal, Ice Maker, Microwave, Refrigerator, Stainless Steel Appliance(s)
Heating
Central, Natural Gas
Cooling
Central Air, Electric
Construction
Year Built
Year Built: 2024
Home type
Single Family Residence
Architectural Style
Contemporary
Roof
Shingle
Construction Materials
Brick
Foundation Details
Slab
Utilities & Energy
Fireplace Features
Gas, Living Room
Security Features
Fire Alarm
Parking Features
Garage Door Opener, Garage Faces Side, Concrete, Driveway
Laundry Features
Electric Dryer Hookup, Washer Hookup
Basement
None
Utilities
Electricity Available, Natural Gas Available, Water Available, Cable Connected
Water Source
Private
Other Features
Patio And Porch Features
Deck, Covered, Porch
Lot Features
Level
Subdivision Name
Morgan Ridge
Price History
| Date | Event | Price |
|---|---|---|
09/18/2026 Source: | Contingent (Active Under Contract) | $685,000 -0.58% $224/sqft |
08/26/2026 Source: | Price Increased | $689,000 +0.58% $225/sqft |
08/26/2026 Source: | Price Decreased | $685,000 -2.00% $224/sqft |
06/01/2026 Source: | Price Decreased | $699,000 -2.24% $228/sqft |
05/04/2026 Source: | Price Decreased | $715,000 -1.38% $234/sqft |

Show more
Nearby Homes
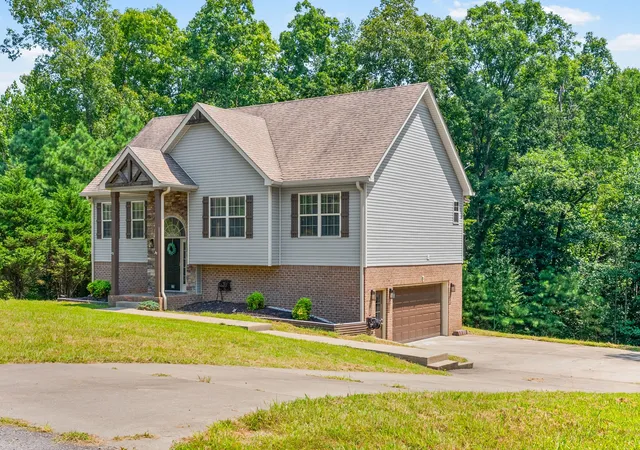
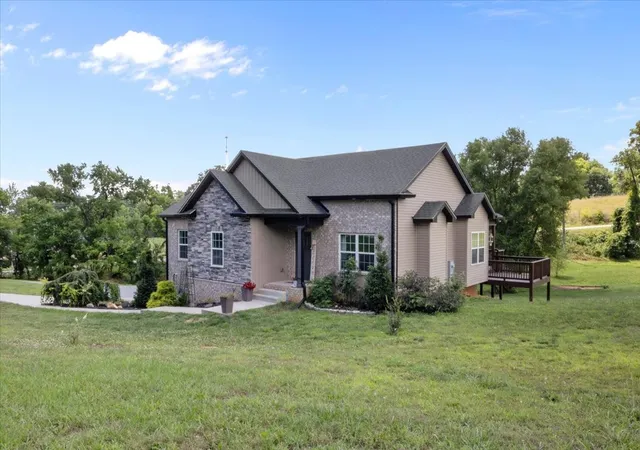
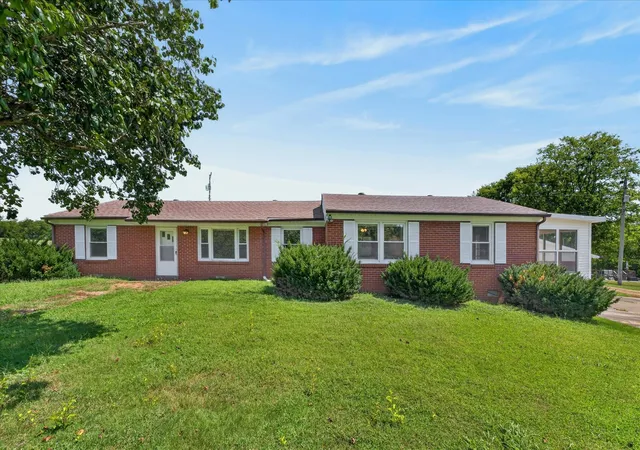
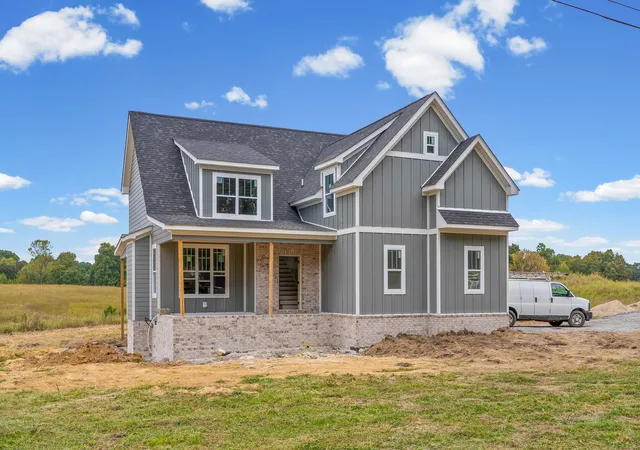
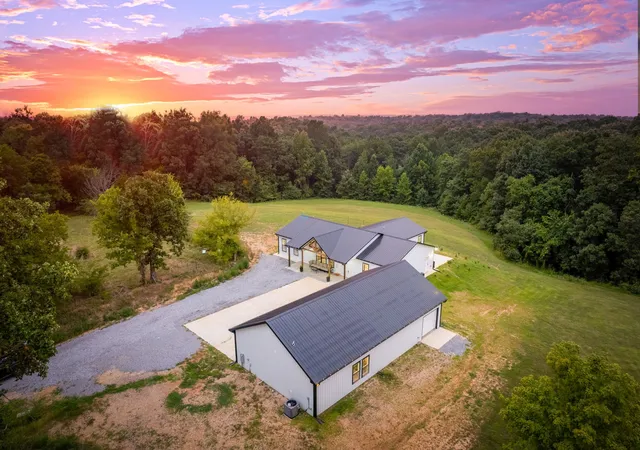
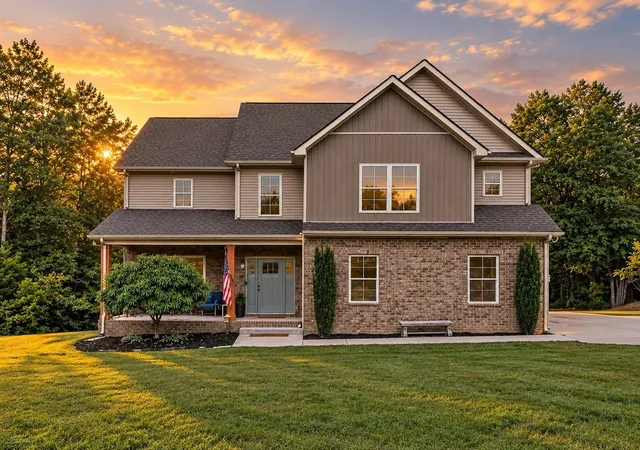
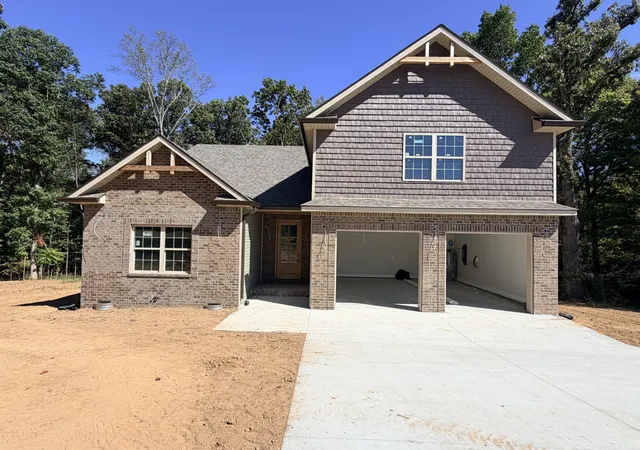
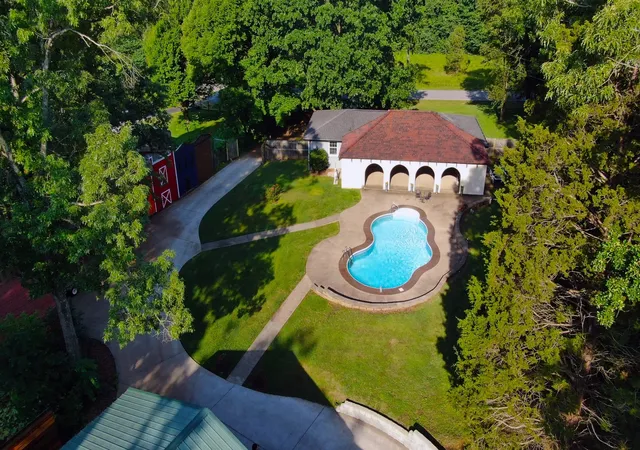
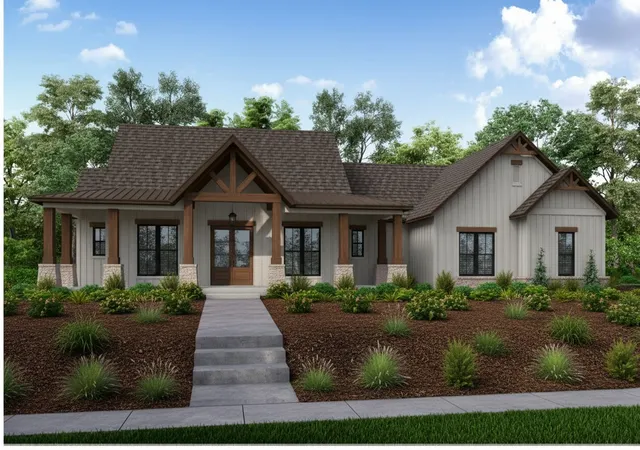
Find Homes by Property Features in Cunningham, TN
Nearby New Homes For Sale

Based on information from Realtracs® through Oct 09, 2026, 08:30AM. Data courtesy of Realtracs® MLS as distributed by MLS GRID. Some IDX listings have been excluded from this website. All data is obtained from various sources and may not have been verified by the broker or MLS GRID. Supplied Open House Information is subject to change without notice. All information should be independently reviewed and verified for accuracy. Properties may or may not be listed by the office/agent presenting the information. IDX information is provided exclusively for consumers’ personal, noncommercial use. It may not be used for any purpose other than to identify prospective properties consumers may be interested in purchasing. The data is deemed reliable but is not guaranteed by MLS GRID. The use of the MLS GRID Data may be subject to an end-user license agreement prescribed by Realtracs® MLS. © 2026 RealTracs Solutions. All Rights Reserved. Angela Fowler Real Estate, LLC | 423.320.4620 | afowler@catt.com Mailing Address: 452 Kailors Cove Cir, Ringgold, GA 30736
 Advertising Broker: Angela Fowler | Angela Fowler Real Estate, LLC.