- Overview
- Description
- Property Details
- Location
- HOA Management
- Facts & Features
- Getting Around
- Nearby Homes


$1,300,000
Monthly Est:$6,471
 3 Beds
 5 Baths
4 full baths + 1 half bath
 6,300sqft
282 W Edinburgh Dr, Cleveland, OH 44143
$1,300,000
$6,471/moEst:
Get Pre-Approved
Single Family Residence
Built in 2004
$90/mo HOA
0.39 acre lot
$206/sq.ft
Description
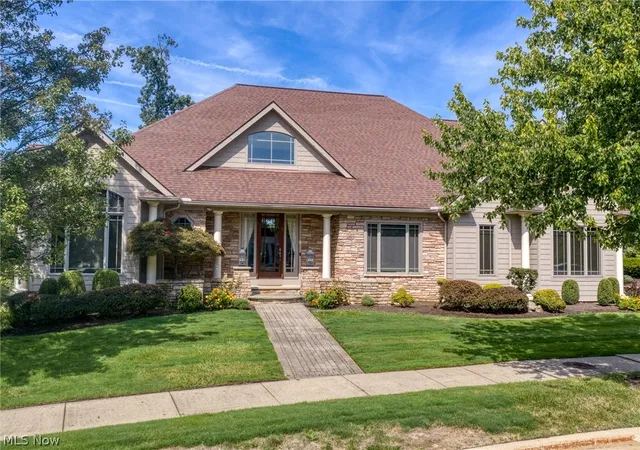
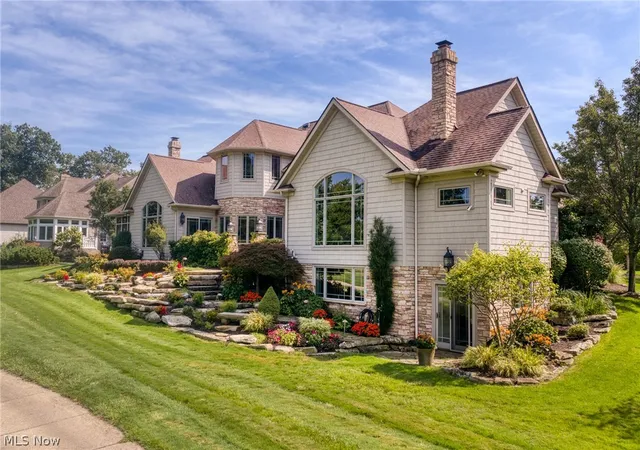
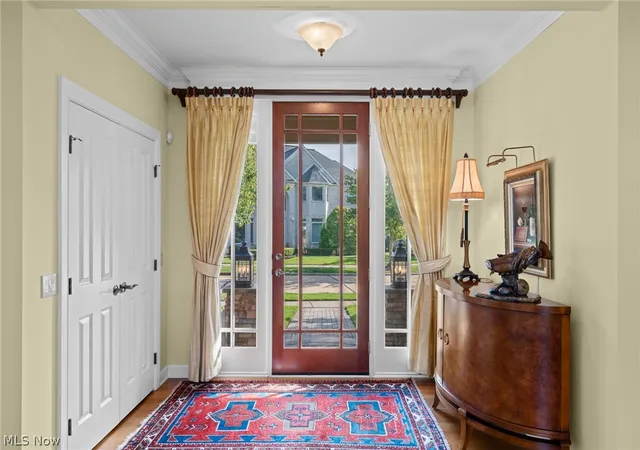
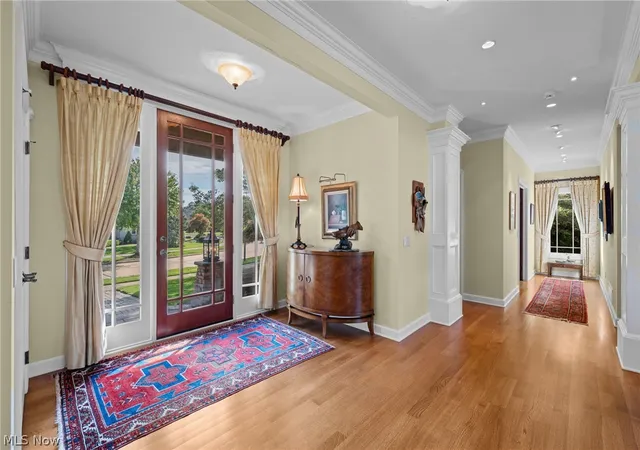
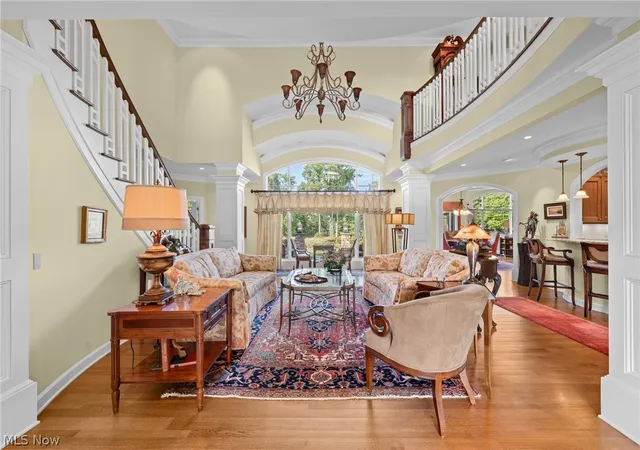
Custom-Built Luxury Home Ideally Positioned On The 17th Tee And Fairway Of The Prestigious StoneWater Golf Course * The Grand Foyer Makes A Stunning First Impression, Featuring Striking Arched Windows Designed To Capture Panoramic Golf Course Views And Fill The Entry And 2-Story Living Room With Natural Light * A Beautiful Curved Staircase Leads To An Elegant Upper Balcony Designed To Showcase A Baby Grand Piano * The Main-Floor Primary Suite Is A Private Retreat Featuring Its Own Stone Wood-Burning Fireplace And Spa-Inspired Bath With Dual Custom Vanities, Deep Corner Soaking Tub, Bidet, Walk-In Closet, Adjoining Laundry Room, And Extraordinary 9-Foot Glass-Enclosed Steam Shower With Views Of A Private Exterior Wall Adorned With Lush Vines And A Flowing Waterfall * The Gourmet Chef’s Kitchen Features A Custom-Built Island, Dual Sinks, Twin Dishwashers, Two Refrigerators, And Breakfast Nook * The Family Room Offers A Stone Wood-Burning Fireplace And Opens To A Screened Porch And Beautiful Stone Courtyard * An Impressive Executive Office Is Wrapped In Floor-To-Ceiling Rich Walnut With A Leather-Textured Ceiling And Abundant Built-In Shelving * The Second Level Offers Loft Area, Two Guest Bedrooms, Each With An En-Suite Bath, Laundry Room, Plus Access To 1,600 Sq Ft Of Unfinished Storage * The Walk-Out Lower Level Is Designed For Entertaining And Wellness With A Media Room, Gym, Full Bath, Extraordinary 1,100-Bottle Temperature Controlled Wine Room, And Additional Unfinished Storage * Outdoors, A Colorful Terraced Stone Garden Abuts The Golf Course, Along With A Discreetly Hidden Garden Shed * New Roof 2026, Newer Main Furnace and Hot Water Tnk *A Truly One-Of-A-Kind Residence Offering Exceptional Craftsmanship, Sophisticated Amenities, Architectural Beauty, And An Unforgettable Golf Course Setting
- Houzeo last checked: 4 minutes ago
- Listing updated: October 6, 2026 at 7:09 pm
- Listing Provided by: Angie Molitoris (216) 299-9503 DRE #390617 | Century 21 Homestar (440) 449-9100
- Source: MLS Now-OH | MLS#: 5247233

Property Details
Status
Active
Type
Single Family Residence
No. of Stories
-
County
City
Neighborhood
--
Year Built
2004
HOA Fees
$90/mo
Finished Area
6,300 sqft
Lot Size
0.39 acre lot
Basement Area
- sqft
MLS Name
MLS Now
MLS Number
5247233
MLS Status
Active
Days on Market
36
Cumulative Days on Market
11

Continue Your Journey in App
Find your dream home, receive real-time updates, and many more!
Continue Your Journey in App
Find your dream home, receive real-time updates, and many more!
Location
HOA Management
Western Reserve
HOA Fees
$90/ Monthly
Amenities
 Amenities and services may be covered by one or multiple associations and service providers.
 CommonAreaMaintenance
AssociationManagement
RecreationFacilities
Disclaimer: Amenities are based on third-party information and may vary; buyers must independently verify all amenities, as information is deemed reliable but not guaranteed.
Facts & Features
Rooms
Bedrooms & bathrooms
Bedrooms: 3
Bathrooms: 5
Laundry
Level: First
Area: 63.00 Square Feet
Dimensions: 9 x 7
FamilyRoom
Level: First
Area: 357.00 Square Feet
Dimensions: 21 x 17
Bedroom
Level: Second
Area: 345.00 Square Feet
Dimensions: 23 x 15
Kitchen
Level: First
Area: 256.00 Square Feet
Dimensions: 16 x 16
EntryFoyer
Level: First
Area: 210.00 Square Feet
Dimensions: 15 x 14
Bedroom
Level: Second
Area: 238.00 Square Feet
Dimensions: 17 x 14
DiningRoom
Level: First
Area: 234.00 Square Feet
Dimensions: 18 x 13
SittingRoom
Level: First
Area: 150.00 Square Feet
Dimensions: 15 x 10
Office
Level: First
Area: 225.00 Square Feet
Dimensions: 15 x 15
LivingRoom
Level: First
Area: 570.00 Square Feet
Dimensions: 30 x 19
Laundry
Level: Second
Area: 28.00 Square Feet
Dimensions: 7 x 4
PrimaryBedroom
Level: First
Area: 441.00 Square Feet
Dimensions: 21 x 21
BonusRoom
Level: Lower
Area: 891.00 Square Feet
Dimensions: 33 x 27
Gym
Level: Lower
Area: 600.00 Square Feet
Dimensions: 30 x 20
Sunroom
Level: First
Area: 429.00 Square Feet
Dimensions: 33 x 13
Loft
Level: Second
Area: NaN Square Feet
Dimensions: ND x ND
Interior
Heating
Forced Air
Sewer
Public Sewer
Exterior Features
Courtyard, Sprinkler Irrigation, Lighting, Storage
Cooling
Central Air
Appliances
Dryer, Dishwasher, Range, Refrigerator, Washer
Construction
Year Built
Year Built: 2004
Home type
Single Family Residence
Construction Materials
Cedar, Stone, Vinyl Siding
Architectural Style
Cape Cod
Foundation Details
Block
Roof
Asphalt, Fiberglass
Utilities & Energy
Fireplace Features
Family Room, Primary Bedroom
Basement
Full, Finished, Walk Out Access
Pool Features
Community
Laundry Features
Main Level, Upper Level
Security Features
Security System, Smoke Detectors
Parking Features
Attached, Garage, Garage Door Opener, Heated Garage
Water Source
Public
Other Features
Patio And Porch Features
Enclosed, Patio, Porch, Screened, Terrace
Subdivision Name
Aberdeen
Community Features
Common Grounds Area, Clubhouse, Fitness, Playground, Pool, Restaurant, Sidewalks, Tennis Courts
Lot Features
On Golf Course
Price History
| Date | Event | Price |
|---|---|---|
09/25/2026 Source: | Listed for Sale | $1,300,000 $206/sqft |

Nearby Homes
Find Homes by Property Features in Cleveland, OH
Nearby New Homes For Sale

Based on information from the Board/Association of REALTORS® (alternatively, from the Service) through Oct 31, 2026, 04:15PM. The data relating to real estate for sale on this website comes in part from the Internet Data Exchange program of MLS Now. Real estate listings held by brokerage firms other than Houzeo are marked with the Internet Data Exchange logo and detailed information about them includes the name of the listing broker(s). This website may not include listings or property addresses of sellers who have directed their listing brokers to withhold their listing or their property address from display on the Internet. Information is provided exclusively for personal, non-commercial use, and may not be used for any purpose other than to identify prospective properties consumers may be interested in purchasing. All information deemed reliable but not guaranteed. Houzeo participates in MLS Now IDX program, allowing us to display other IDXP’s’ listings on our website. However, Houzeo does not display the entire MLS Now IDX database on this website. The listings of some real estate brokerage firms have been excluded. The photos may be altered, edited, enhanced or virtually staged. © 2026 Multiple Listing Service, Inc. All Rights Reserved
 Advertising Broker: Nicholas Huscroft | Chosen Realty
