- Overview
- Description
- Property Details
- Location
- HOA Management
- Facts & Features
- Getting Around
- Nearby Homes



$1,599,999
Monthly Est:$7,964
 4 Beds
 6 Baths
5 full baths + 1 half bath
 4,805sqft
2820 Sisteron Ct, Henderson, NV 89044
$1,599,999
$7,964/moEst:
Get Pre-Approved
Single Family Residence
Built in 2007
$298/mo HOA
0.27 acre lot
$333/sq.ft
Description
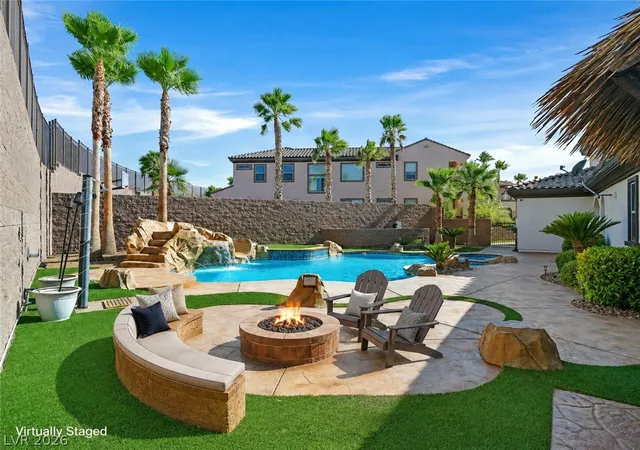
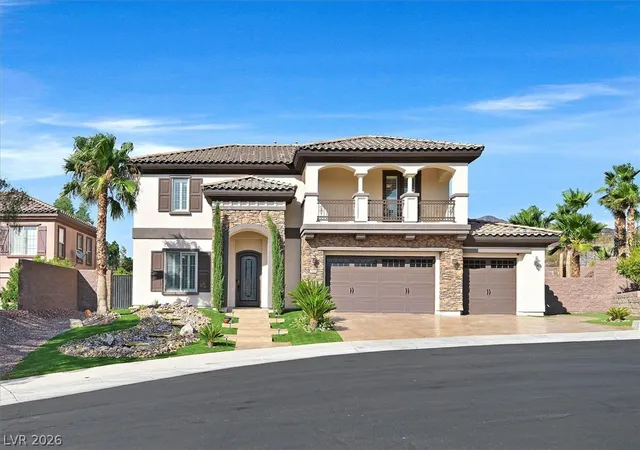
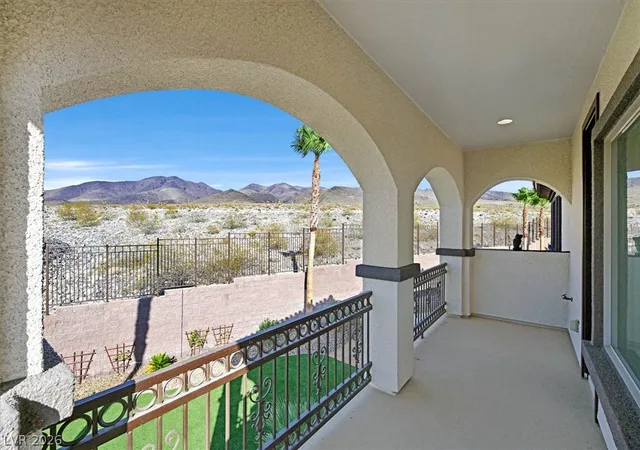
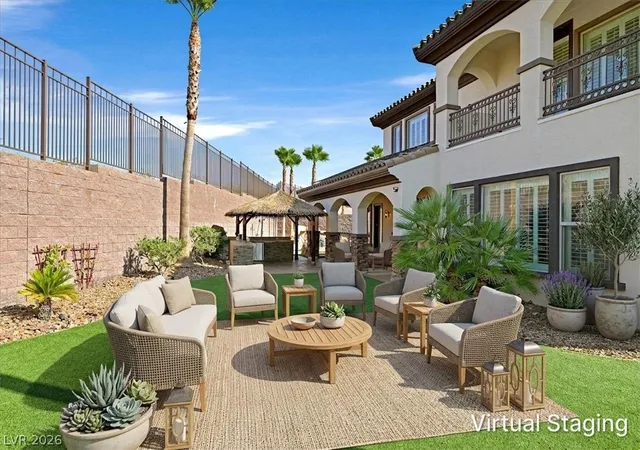
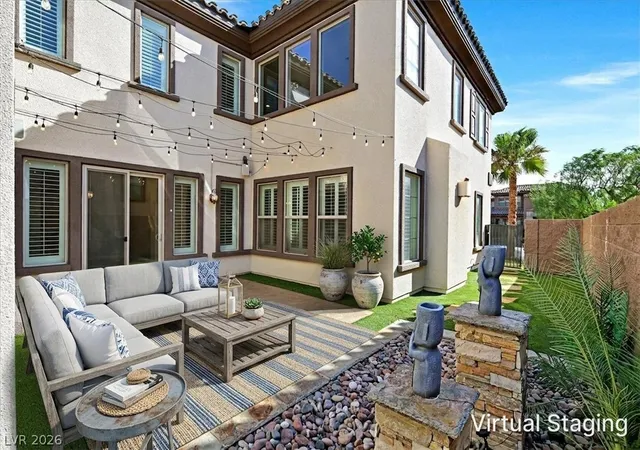
***EASY TO SHOW & PRIDE OF OWNERSHIP!** NOT TO BE MISSED INCREDIBLE BACKYARD WITH BLM LAND BEHIND, AND BREATHTAKING UNOBSTRUCTED VIEWS!!!***Some homes are purchased. This one was chosen. Chosen for its extraordinary setting, where protected natural desert meets breathtaking mountain vistas, this exceptional residence offers a landscape that transforms with every season—from brilliant sunsets to the rare beauty of snow-dusted peaks. With no rear neighbors at the end of a cul-de sac, privacy and serenity become part of everyday life. Beyond the prestigious guard gates of Madeira Canyon, every detail reflects thoughtful dand timeless elegance. Sprialing Crystal chandeliers welcome you beneath soaring ceilings, while a dramatic circular staircase creates an unforgettable first impression. Designer lighting throughout the home elevates every space, creating warmth, sophistication, and an unmistakable sense of home. En-suite bedrooms and 6 total bathrooms and a generous loft make this living experience palatial. Created for both grand entertaining and everyday living, the expansive gathering spaces flow effortlessly into a chef's kitchen complete with a butler's pantry before opening to a true backyard sanctuary. Resort-inspired and beautifully designed, the half acre lot features an outdoor kitchen, inviting shady palapa and seated firepit gathering spaces to dine and entertain, or simply unwind beneath the desert sky in your relaxing spa and sparkling pool. Impeccably maintained and completely turnkey, the home also offers solar and low maintenance turf for efficiency without compromise. Every improvement was made with permanence in mind, resulting in a residence that feels as exceptional today as the day it was envisioned. This is more than a luxury home. It is a place that was deeply loved, beautifully cared for, and is now ready for its next chapter. Experience a smooth transaction with readily accessable sellers who welcome your interest.
- Houzeo last checked: 2 minutes ago
- Listing updated: October 30, 2026 at 11:01 pm
- Listing Provided by: Diane M. Varney (702) 401-0307 DRE #S.0064135 | Coldwell Banker Premier (702) 871-9500
- Source: Las Vegas REALTORS (LVR) MLS-NV | MLS#: 2801313

- Originating MLS: GLVAR
Property Details
Status
Active
Type
Single Family Residence
No. of Stories
2
County
City
Neighborhood
Year Built
2007
HOA Fees
$298/mo
Finished Area
4,805 sqft
Lot Size
0.27 acre lot
Basement Area
- sqft
MLS Name
Las Vegas REALTORS (LVR) MLS
MLS Number
2801313
MLS Status
Active
Days on Market
99

Continue Your Journey in App
Find your dream home, receive real-time updates, and many more!
Continue Your Journey in App
Find your dream home, receive real-time updates, and many more!
Location
HOA Management
Maderia Canyon
HOA Fees
$298/ Monthly
Amenities
 Amenities and services may be covered by one or multiple associations and service providers.
 Security Gate
 Park Playground
 Pool
 Basket Ball
 Security Guard
 Tennis
 Gym
 Spa
 Club House
 Golf
 Sports Court
BusinessCenter
Barbecue
AssociationManagement
RecreationRoom
Disclaimer: Amenities are based on third-party information and may vary; buyers must independently verify all amenities, as information is deemed reliable but not guaranteed.
Facts & Features
Rooms
Bedrooms & bathrooms
Bedrooms: 4
Bathrooms: 6
Interior
Heating
Central, Gas, Solar
Appliances
Built In Gas Oven, Dryer, Dishwasher, Disposal, Gas Range, Refrigerator, Water Heater, Washer
Interior Features
Bathroomon Main Level, Bedroom On Main Level, None
Exterior Features
Private Yard, Outdoor Living Area
Cooling
Central Air, Electric
Flooring
Carpet, Hardwood
Sewer
Public Sewer
Construction
Year Built
Year Built: 2007
Home type
Single Family Residence
Architectural Style
Two Story
Property Condition
Resale
Roof
Tile
Utilities & Energy
Laundry Features
Gas Dryer Hookup, Main Level
Utilities
Cable Available
Parking Features
Attached, Epoxy Flooring, Finished Garage, Garage, Golf Cart Garage, Garage Door Opener, Inside Entrance, Private, Shelves, Guest
Water Source
Public
Pool Features
In Ground, Private, Association, Community
Fireplace Features
Family Room, Gas
Association Amenities
Basketball Court, Business Center, Clubhouse, Fitness Center, Golf Course, Gated, Barbecue, Playground, Pickleball, Park, Pool, Recreation Room, Guard, Spa Hot Tub, Security, Tennis Courts
Other Features
Subdivision Name
Provence Cntry Club Parcel 1
Lot Features
Quarter To One Acre, Desert Landscaping, Landscaped
Disclosures
Covenants Restrictions Disclosure
Community Features
Pool
Price History
| Date | Event | Price |
|---|---|---|
09/22/2026 Source: | Listed for Sale | $1,599,999 -5.83% $333/sqft |
08/26/2026 Source: | Pending | $1,699,000 $354/sqft |
07/23/2026 Source: | Price Decreased | $1,699,000 -1.51% $354/sqft |
02/01/2026 Source: | Off Market | $1,725,000 -4.11% $359/sqft |
01/01/2026 Source: | Listed for Sale | $1,799,000 $374/sqft |

Show more
Nearby Homes
Find Homes by Property Features in Henderson, NV
Nearby New Homes For Sale


Based on information from the Greater Las Vegas Association of REALTORS® Multiple Listing Service through Oct 31, 2026, 04:00PM. The data relating to real estate for sale on this web site comes in part from the INTERNET DATA EXCHANGE Program of the Greater Las Vegas Association of REALTORS® MLS. Real estate listings held by brokerage firms other than this site owner are marked with the IDX logo. GLVAR MLS deems information reliable but not guaranteed. Copyright 2026 of the Greater Las Vegas Association of REALTORS® MLS. All rights reserved.
 Advertising Broker: Jared Andrew English | Congress Realty, Inc
