Savvy Avenue
Powered by 
- 0
- 14
- Overview
- Description
- Property Details
- Location
- Facts & Features
- Getting Around
- Nearby Homes
 Hot
 No HOA
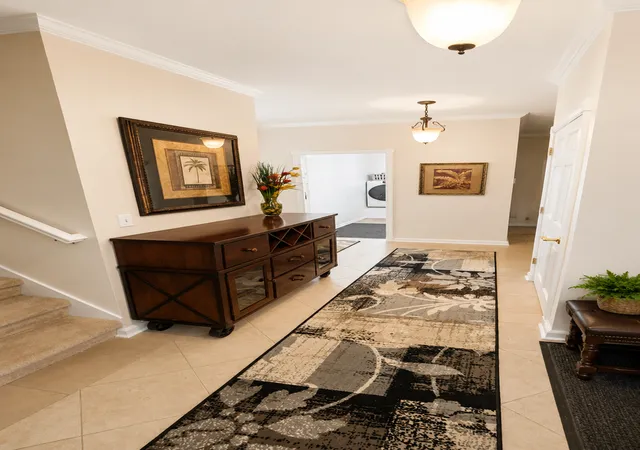

Street View
$625,000
Monthly Est:$3,111
 4 Beds
 3 Baths
1 full bath + 1 half bath
 3,768sqft
2820 W 15th Street, Duluth, MN 55806
$625,000
$3,111/moEst:
Get Pre-Approved
Single Family Residence
Built in 1989
$-- HOA
0.04 acre lot
$166/sq.ft
Description
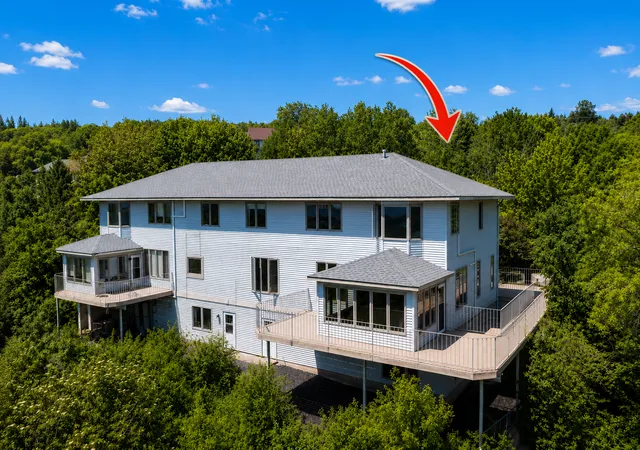
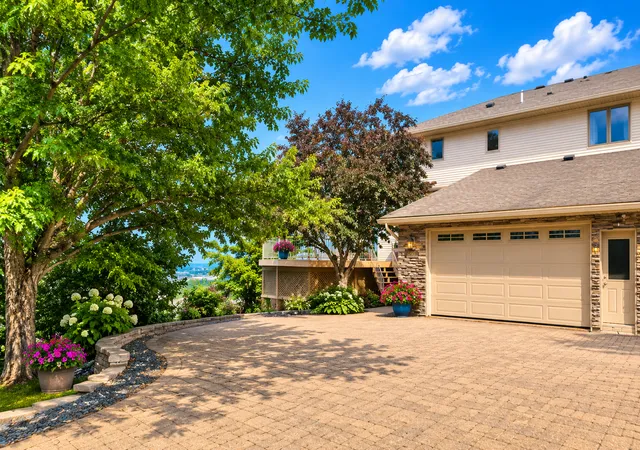
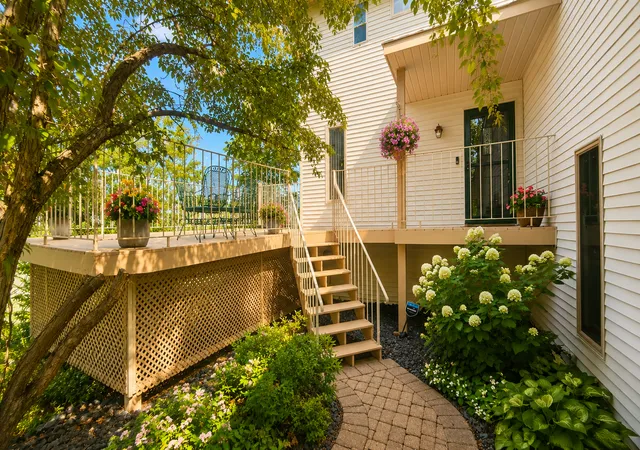
Wake up to breathtaking sunrises over Lake Superior and experience panoramic water views from all three finished levels of this exceptional hillside townhome. Perfectlypositioned along prestigious Exhibition Drive, this spacious residence combines the ease of low-maintenance living with the size, flexibility, and comfort rarely found in atownhome. Step inside from the attached garage and discover an inviting main level designed for both everyday living and effortless entertaining. The thoughtfullydesigned kitchen flows seamlessly into the dining area, living room, and a bright sunroom, where walls of windows frame ever-changing lake views and passing shipscreate a stunning backdrop throughout the day. Main-floor laundry and a convenient half bath add to the home's practical design. An expansive steel-reinforcedwraparound deck extends your living space outdoors, creating the perfect setting for morning coffee, evening gatherings, or simply relaxing while taking in one ofDuluth's most spectacular panoramas. Upstairs, the beautifully updated primary suite offers a private retreat complete with a renovated walk-in shower and directelevator access, making single-level living a possibility for years to come. Additional bedrooms provide comfortable accommodations for family, guests, or a dedicatedhome office. The finished walkout lower level adds even more versatile living space, ideal for entertaining, recreation, hobbies, or extended guest stays. With abathroom on every level, hot water heat complemented by supplemental electric heat, mini-split air conditioning, and an elevator connecting multiple floors, this homeoffers comfort, convenience, and flexibility that adapts to every stage of life. If you've been searching for expansive living spaces, unforgettable Lake Superior views,and a truly unique property in one of Duluth's most desirable locations, this is an opportunity you won't want to miss.
- Houzeo last checked: 11 hours ago
- Listing updated: October 5, 2026 at 8:42 pm
- Listing Provided by: Brandon L. Miskulin (218) 464-3126 | National Realty Guild (651) 330-8001
- Source: Northstar MLS-MN | MLS#: 7117773

Property Details
Status
Active
Type
Single Family Residence
No. of Stories
-
County
City
Neighborhood
Year Built
1989
HOA Fees
-
Finished Area
3,768 sqft
Lot Size
0.04 acre lot
Basement Area
- sqft
MLS Name
Northstar MLS
MLS Number
7117773
Days on Market
85

Continue Your Journey in App
Find your dream home, receive real-time updates, and many more!
Download App
Continue Your Journey in App
Find your dream home, receive real-time updates, and many more!
Location
Facts & Features
Rooms
Bedrooms & bathrooms
Bedrooms: 4
Bathrooms: 3
Dining Room
Level: Main
Area: 110.00 Square Feet
Dimensions: 10'5"x11'5"
Bedroom
Level: Upper
Area: 286.00 Square Feet
Dimensions: 13'5"x22'
Bedroom 4
Level: Upper
Area: 132.00 Square Feet
Dimensions: 11x12'4"
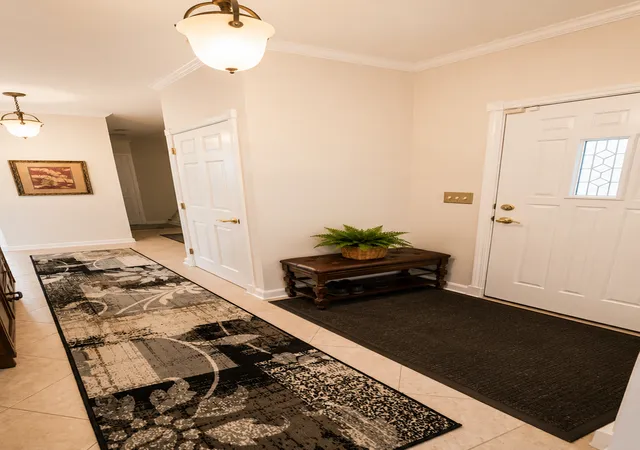
Foyer
Level: Main
Area: 112.00 Square Feet
Dimensions: 14x8
Kitchen
Level: Main
Area: 216.00 Square Feet
Dimensions: 12x18'8"
Laundry
Level: Main
Area: 48.00 Square Feet
Dimensions: 6x8
Living Room
Level: Main
Area: 377.00 Square Feet
Dimensions: 13'5"x29'
Office
Level: Lower
Area: 250.00 Square Feet
Dimensions: 10'5"x25'3"
Recreation Room
Level: Lower
Area: 476.00 Square Feet
Dimensions: 14'5"x34'
Bedroom 2
Level: Upper
Area: 120.00 Square Feet
Dimensions: 10'7"x12'5"
Sun Room
Level: Main
Area: 156.00 Square Feet
Dimensions: 12x13'4"
Bedroom 3
Level: Upper
Area: 140.00 Square Feet
Dimensions: 10x14
Interior
Sewer
City Sewer/connected
Appliances
Dishwasher, Dryer, Microwave, Range, Refrigerator, Stainless Steel Appliances, Washer
Exterior Features
Steel Siding
Heating
Baseboard, Boiler, Ductless Mini Split, Dual Fuel/off Peak
Cooling
Ductless Mini Split
Construction
Year Built
Year Built: 1989
Home type
Single Family Residence
Roof
Architectural Shingle, Asphalt
Foundation Details
Poured Concrete
Construction Materials
Post And Beam
Utilities & Energy
Parking Features
Concrete, Insulated Garage
Basement
Egress Window(s), Finished, Walkout
Water Source
City Water/connected
Electric
200+ Amp Service
Laundry Features
Laundry Room
Other Features
Lot Features
Tree Coverage Heavy
Subdivision Name
Amended 15th Street Condo 22
Price History
| Date | Event | Price |
|---|---|---|
10/05/2026 Source: | Price Decreased | $625,000 -3.70% $166/sqft |
07/31/2026 Source: | Listed for Sale | $649,000 $172/sqft |

Nearby Homes
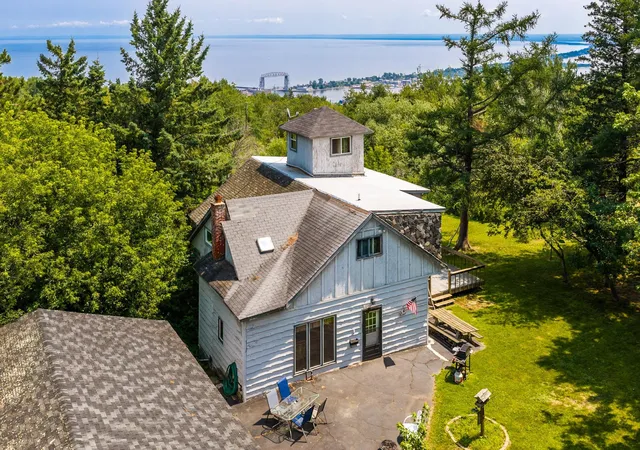
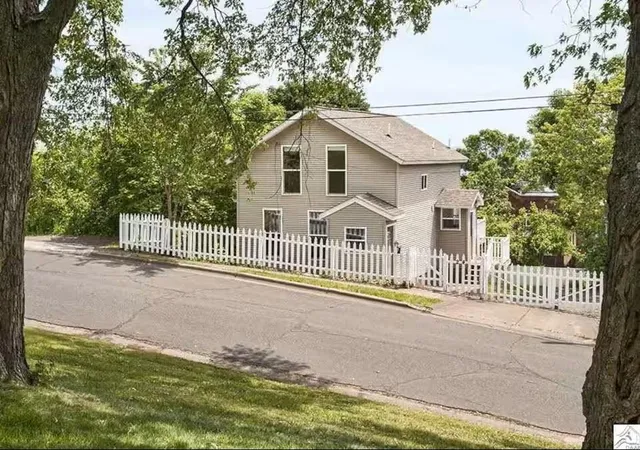
Find Homes by Property Features in Duluth, MN

Based on information submitted to the MLS GRID from the REGIONAL MULTIPLE LISTING SERVICE OF MINNESOTA, INC through Oct 22, 2026, 03:53PM. IDX information is provided exclusively for consumers’ personal, non-commercial use. It may not be used for any purpose other than to identify prospective properties consumers may be interested in purchasing. The data is deemed reliable but is not guaranteed by MLS GRID. The use of the MLS GRID Data may be subject to an end-user license agreement prescribed by the Member Participant’s applicable MLS, if any and as amended from time to time. All data is obtained from various sources and may not have been verified by the broker or MLS GRID. Supplied Open House Information is subject to change without notice. All information should be independently reviewed and verified for accuracy. Properties may or may not be listed by the office/agent presenting the information.
Information deemed reliable but not guaranteed. The property data presented reflects information otherwise available from public records. The real estate broker participating in MLS and providing this information may not have represented the buyer or seller in some or all of the transactions. Listings courtesy of Northstar MLS as distributed by MLS GRID. © 2026 Regional Multiple Listing Service of Minnesota, Inc. All Rights Reserved.
 Advertising Broker: Moe Mossa (Savvy Avenue) (612) 490-1268 | Savvy Avenue, LLC
