Andover RE
Powered by 
- 0
- 8
- Overview
- Description
- Property Details
- Location
- Facts & Features
- Getting Around
- Nearby Homes

Street View
$279,000
Monthly Est:$1,389
 3 Beds
 1 Bath
1 full bath
 1,808sqft
28204 Delton St, Madison Heights, MI 48071
$279,000
$1,389/moEst:
Get Pre-Approved
Single Family Residence
Built in 1954
$-- HOA
0.17 acre lot
$154/sq.ft
Description
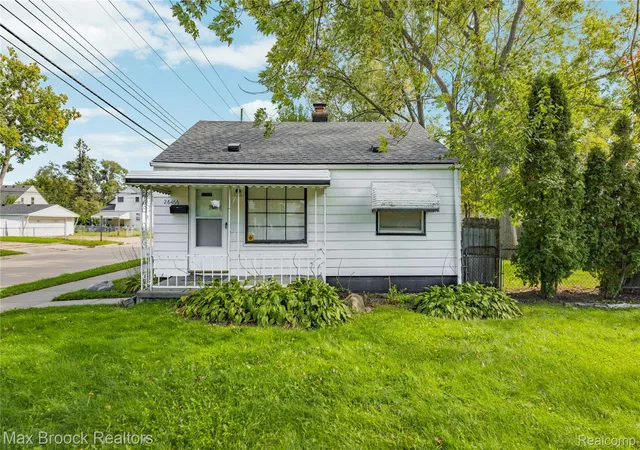
So many updates in this move-in ready all brick ranch on a beautiful oversized corner lot in a great neighborhood of Madison Heights. This open concept 3 bed 1 bath ranch home lives large with the living room, dining room and kitchen all open to each other. Big windows bring in lots of light from the living and dining rooms that have wood floors and coved ceilings. The updated kitchen has lots of counter space and shaker style cabinets, stainless appliances (2023), and a peninsula for extra counter and serving space doubles as breakfast bar seating with a new butcher block countertop (2025). Three bedrooms on the main floor all have wood floors and large windows, and an updated full bath (new vanity 2024) completes the first floor. The basement is finished with newer tile flooring (2023), is open and large, has a great built-in bar, and provides plenty of space for additional living, entertaining, work and workout. There is also plumbing for an additional toilet. The back door off the kitchen provides access to the fabulous and spacious yard with a stamped concrete patio (2025), a fire pit, and a storage shed, and there is plenty of space for large gatherings as well as a vegetable garden. The one car garage has a double driveway and provides a charming backdrop to the lovely yard with newer garage siding, windows, gutters, electric door opener, man door, and double cement drive and walkway in 2025. Additional updates include: Roof 2019, front door storm and new door and storm on the back of house 2025, hot water heater 2024, humidifier for furnace 2026, updated plumbing 2024, and front sidewalk 2025. Incredible PRIDE OF OWNERSHIP in this fabulous ranch on an oversized lot is ready for you to move right in! Lamphere schools.
- Houzeo last checked: 12 minutes ago
- Listing updated: October 19, 2026 at 7:46 pm
- Listing Provided by: Laurie Koblin Glass (248) 658-8030 , Dana Cooper | Max Broock, REALTORS®-Birmingham (248) 644-6700
- Source: Realcomp MLS-MI | MLS#: 20261083350

- Originating MLS: Realcomp II Ltd
Property Details
Status
Active
Type
Single Family Residence
No. of Stories
-
County
City
Neighborhood
--
Year Built
1954
HOA Fees
-
Finished Area
1,808 sqft
Lot Size
0.17 acre lot
Basement Area
- sqft
MLS Name
Realcomp MLS
MLS Number
20261083350
MLS Status
Active
Days on Market
7
Cumulative Days on Market
5

Continue Your Journey in App
Find your dream home, receive real-time updates, and many more!
Download App
Continue Your Journey in App
Find your dream home, receive real-time updates, and many more!
Location
Facts & Features
Rooms
Bedrooms & bathrooms
Bedrooms: 3
Bathroom: 1
Interior
Interior Features
Programmable Thermostat
Appliances
Dishwasher, Dryer, Free Standing Gas Range, Microwave, Stainless Steel Appliances, Washer
Sewer
Public Sewer
Cooling
Ceiling Fans, Central Air
Heating
Forced Air, Natural Gas
Construction
Year Built
Year Built: 1954
Home type
Single Family Residence
Construction Materials
Brick
Roof
Asphalt
Architectural Style
Ranch
Foundation Details
Basement, Poured
Utilities & Energy
Water Source
Public, Waterat Street
Basement
Full, Partially Finished
Parking Features
Oneand Half Car Garage, Detached, Electricityin Garage
Pool Features
None
Other Features
Disclosures
Taxes Not Homestead Exempt
Patio And Porch Features
Patio, Porch
Lot Features
Corner Lot
Subdivision Name
Forest Manor
Price History
| Date | Event | Price |
|---|---|---|
10/14/2026 Source: | Listed for Sale | $279,000 +160.75% $154/sqft |
12/23/2014 Source: | Sold | $107,000 $59/sqft |


Nearby Homes


Find Homes by Property Features in Madison Heights, MI
Nearby New Homes For Sale


Based on information from the Board/Association of REALTORS® (alternatively, from the Realcomp II Ltd. MLS) through Oct 22, 2026, 02:30AM. All information provided is deemed reliable, but is not guaranteed to be accurate and should be independently verified. IDX provided courtesy of Realcomp II Ltd. via Andover Real Estate & Houzeo, Copyright 2026 Realcomp II Ltd. Shareholders Any use of search facilities of data on the site, other than by a consumer looking to purchase real estate, is prohibited. IDX information is provided exclusively for consumers' personal, noncommercial use and may not be used for any purpose other than to identify prospective properties consumers may be interested in purchasing. The accuracy of all information, regardless of source, is not guaranteed or warranted. All information should be independently verified. Listing Information presented by local MLS brokerage: Andover Real Estate, local REALTOR®- Scott Rubin - (248)206-3666 . Any use of search facilities of data on the site, other than by a consumer looking to purchase real estate, is prohibited. © 2024 Realcomp II Ltd. MLS. All Rights Reserved.
 Advertising Broker: Andover Real Estate | Andover Real Estate
