- Overview
- Description
- Property Details
- Location
- HOA Management
- Facts & Features
- Getting Around
- Nearby Homes

Street View
$340,000
Monthly Est:$1,692
 3 Beds
 2 Baths
2 full baths
 1,246sqft
2821 Almaton Loop #301, Kissimmee, FL 34747
$340,000
$1,692/moEst:
Get Pre-Approved
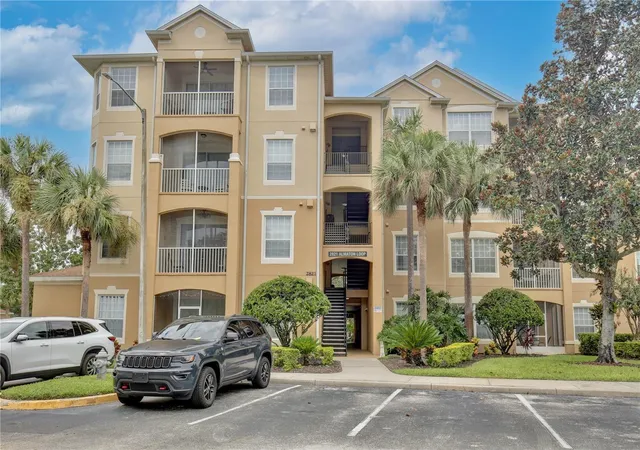
Condominium
Built in 2005
$372.67/mo HOA
14,868 sqft lot
$273/sq.ft
Description
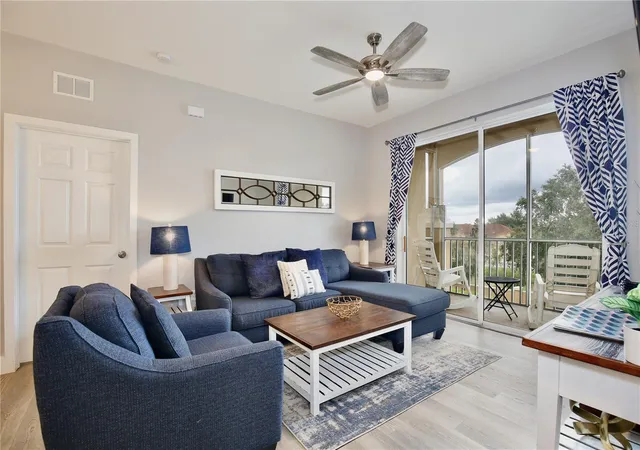
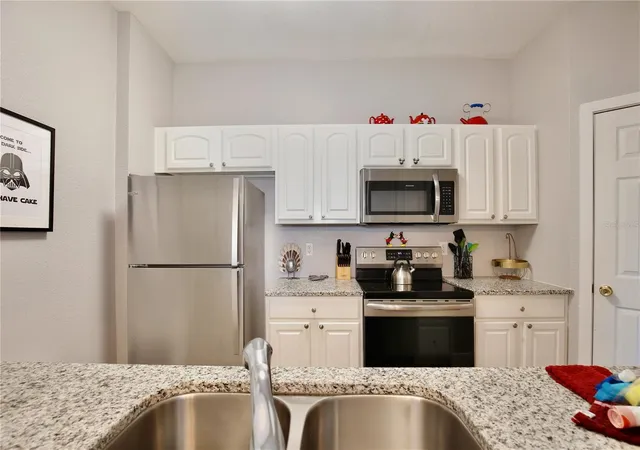
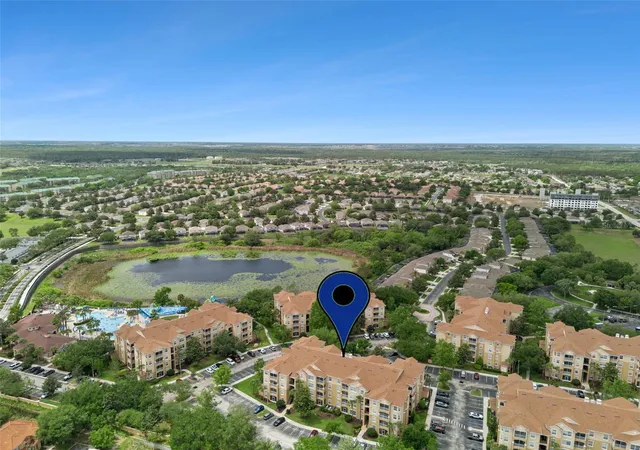
Beautifully renovated 3 bedroom, 2 bath condo located in the highly desirable Windsor Hills Resort, just 2.5 miles from Walt Disney World. This spacious vacation home is ideally situated only steps from the clubhouse, fitness center, movie theater, resort pool, splash pad, and water slides.
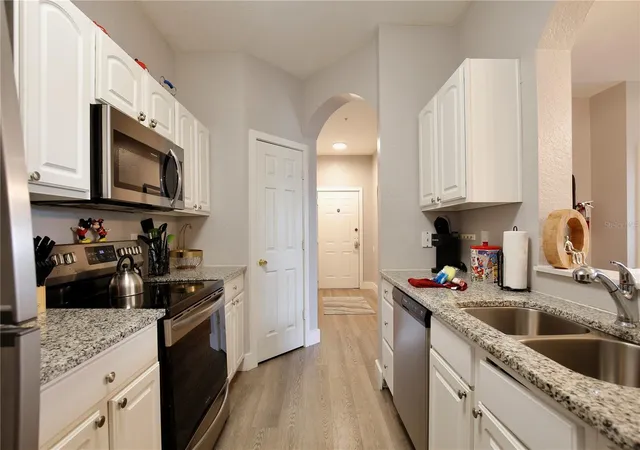
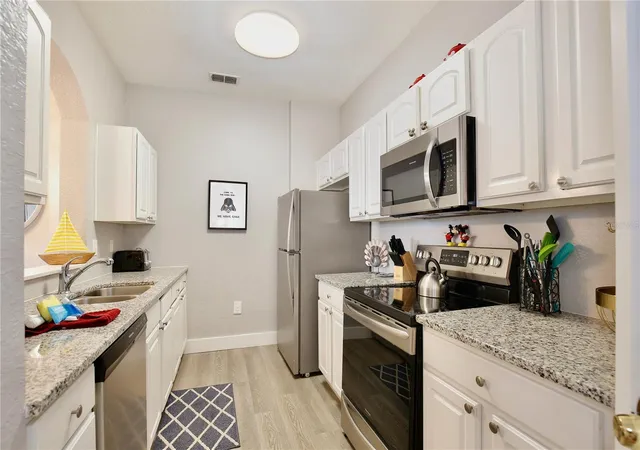
Recent upgrades include new flooring, fresh interior paint, modern kitchen cabinets with granite countertops, stainless steel appliances, a new AC unit, and a new hot water heater. Thoughtful details such as a custom mural, themed room accents add to the appeal for vacationers and families.
This property is being sold fully furnished and turnkey, ready for use as a short-term rental or second home. Windsor Hills offers outstanding resort-style amenities including a large zero-entry pool, water slide, splash pad, playgrounds, tennis courts, basketball courts, BBQ areas, arcade, movie theater, fitness center, and an onsite market and grill. The HOA maintains the grounds to a high standard and provides owners with access to a complimentary rental reservation site to increase exposure and bookings.
Don’t miss this opportunity to own a move-in ready vacation condo in one of the most popular resorts near Disney.
- Houzeo last checked: 14 minutes ago
- Listing updated: September 16, 2026 at 12:48 pm
- Listing Provided by: Bryan Rogers (321) 278-5486 | HOLIDAY REALTY LLC (321) 278-5486
- Source: Stellar MLS-FL as distributed by MLS GRID | MLS#: O6344741

This condo is in:
 Pickleball Court
 Basketball Court
 Fitness Center
 Recreation Facilities
 Playground
 Swimming Pool
 Fence Restrictions
Property Details
Status
Active
Type
Condominium
No. of Stories
4
County
City
Neighborhood
--
Year Built
2005
HOA Fees
$372.67/mo
Finished Area
1,246 sqft
Lot Size
14,868 sqft lot
Basement Area
- sqft
MLS Name
Stellar MLS
MLS Number
O6344741
MLS Status
Active
Days on Market
408
Cumulative Days on Market
363

Continue Your Journey in App
Find your dream home, receive real-time updates, and many more!
Continue Your Journey in App
Find your dream home, receive real-time updates, and many more!
Location
HOA Management
Melissa Hernandez
HOA Fees
$-/ Quarterly
Windsor Hills Master Community Association, Inc.
HOA Fees
$1,117.97/ Quarterly
Amenities
 Amenities and services may be covered by one or multiple associations and service providers.
 Cable TV
 Club House
 Trash Pickup
 Internet
 Security Guard
 Tennis
 Elevator
 Gym
 Basket Ball
 Pool
 Security Gate
 Water
 Park Playground
 Spa
 Private Road
Recreation Facilities
Recreational Facilities
Disclaimer: Amenities are based on third-party information and may vary; buyers must independently verify all amenities, as information is deemed reliable but not guaranteed.
Facts & Features
Rooms
Bedrooms & bathrooms
Bedrooms: 3
Bathrooms: 2
Kitchen
Level: First
Area: 96.00 Square Feet
Dimensions: 12x8
Dining Room
Level: First
Area: 60.00 Square Feet
Dimensions: 10x6
Living Room
Level: First
Area: 156.00 Square Feet
Dimensions: 13x12
Primary Bedroom
Level: First
Area: 198.00 Square Feet
Dimensions: 18x11
Primary Bathroom
Level: First
Area: 54.00 Square Feet
Dimensions: 9x6
Bedroom 2
Level: First
Area: 120.00 Square Feet
Dimensions: 12x10
Bedroom 3
Level: First
Area: 120.00 Square Feet
Dimensions: 12x10
Bathroom 1
Level: First
Area: 56.00 Square Feet
Dimensions: 8x7
Balcony/Porch/Lanai
Level: First
Area: 55.00 Square Feet
Dimensions: 11x5
Interior
Sewer
Public Sewer
Window Features
Blinds, Drapes, Rods
Interior Features
Ceiling Fans(s), Living Room/dining Room Combo, Split Bedroom, Stone Counters, Thermostat, Walk In Closet(s), Window Treatments
Flooring
Luxury Vinyl
Heating
Central, Electric, Heat Pump
Appliances
Dishwasher, Disposal, Dryer, Electric Water Heater, Exhaust Fan, Microwave, Range, Refrigerator, Washer
Exterior Features
Balcony, Sidewalk
Cooling
Central Air
Construction
Year Built
Year Built: 2005
Home type
Condominium
Foundation Details
Slab
Construction Materials
Stucco
Property Condition
Completed
Architectural Style
Florida
Roof
Shingle
Utilities & Energy
Utilities
Cable Connected, Electricity Connected, Public, Sewer Connected, Underground Utilities, Water Connected
Parking Features
On Street, Open
Water Source
Public
Association Amenities
Basketball Court, Cable Tv, Clubhouse, Elevators, Fitness Center, Gated, Park, Playground, Pool, Recreation Facilities, Spa/hot Tub, Tennis Court(s)
Laundry Features
Inside, Laundry Closet
Security Features
Gated Community, Smoke Detector(s)
Other Features
Patio And Porch Features
Covered, Rear Porch, Screened
Subdivision Name
Ventura Windsor Hls P6
Community Features
Clubhouse, Deed Restrictions, Fitness Center, Gated Community Guard, Irrigation Reclaimed Water, Playground, Pool, Restaurant, Sidewalks, Tennis Court(s)
Vegetation
Mature Landscaping
Price History
| Date | Event | Price |
|---|---|---|
07/10/2026 Source: | Price Decreased | $340,000 -5.56% $273/sqft |
07/03/2026 Source: | Price Increased | $360,000 +5.88% $289/sqft |
09/18/2025 Source: | Listed for Sale | $340,000 -11.69% $273/sqft |
09/18/2025 Source: | Price Increased | $385,000 +4.05% $309/sqft |
08/09/2022 Source: | Sold | $370,000 -3.90% $297/sqft |

Show more
Nearby Homes
Find Homes by Property Features in Kissimmee, FL
Nearby New Homes For Sale

Based on information from Stellar MLS® through Nov 01, 2026, 09:00AM as submitted to and distributed by MLS GRID. All data is obtained from various sources and may not have been verified by the broker or MLS GRID. Supplied Open House Information is subject to change without notice. All information should be independently reviewed and verified for accuracy. Properties may or may not be listed by the office/agent presenting the information. IDX information is provided exclusively for consumers’ personal non-commercial use. It may not be used for any purpose other than to identify prospective properties consumers may be interested in purchasing. The data is deemed reliable but is not guaranteed by MLS GRID. The use of the MLS GRID Data may be subject to an end-user license agreement prescribed by the Member Participant’s applicable MLS, if any, and as amended from time to time. © 2026 Stellar MLS. All Rights Reserved.
 Advertising Broker: Fred McGill | Simple Showing, Inc
