- Overview
- Description
- Property Details
- Location
- HOA Management
- Facts & Features
- Getting Around
- Nearby Homes
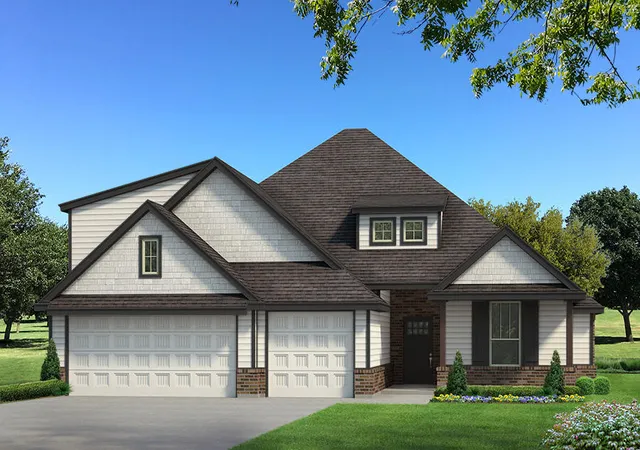
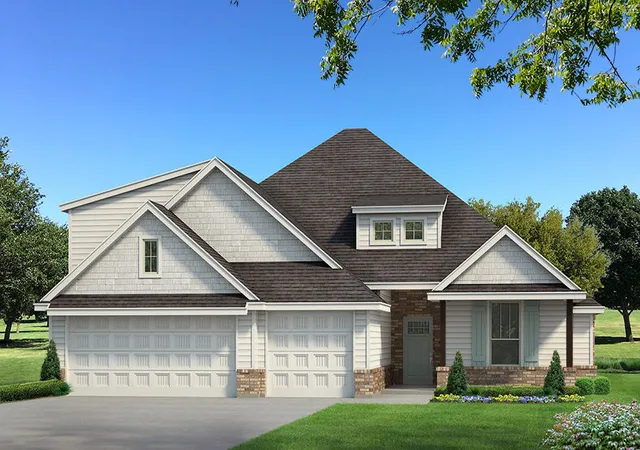
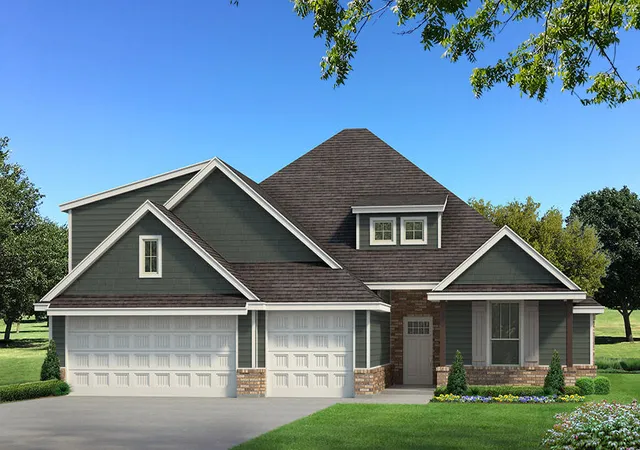
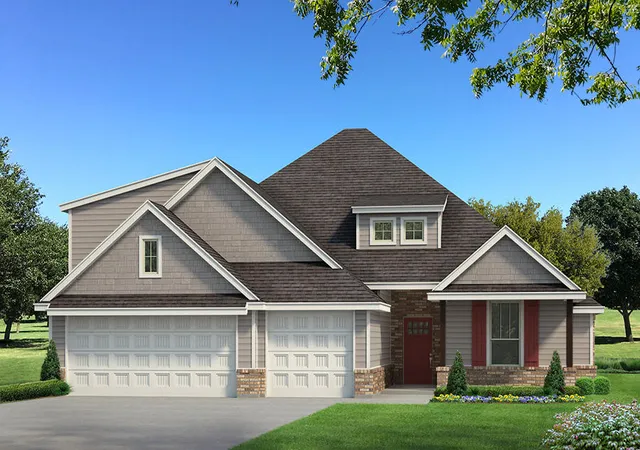
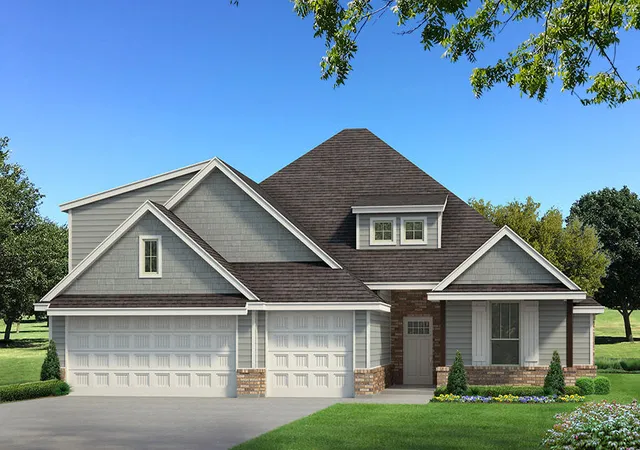

Street View
$452,840
Monthly Est:$2,254
 4 Beds
 3 Baths
3 full baths
 2,300sqft
2821 E Northampton St, Broken Arrow, OK 74014
$452,840
$2,254/moEst:
Get Pre-Approved
Single Family Residence
Built in 2026
$50/mo HOA
0.2 acre lot
$197/sq.ft
Description
The Sage Bonus Room floor plans welcome four bedrooms, three bathrooms, a utility room, a bonus room, covered patios, and a three-car garage complete with our hand-picked in-ground storm shelter and the beloved tankless water heater.
Your new home guarantees stunning views with Proudly Overbuilt features that set us apart from the other builders. This great room presents a cathedral ceiling with a ceiling fan, rocker switches throughout, large windows, wood-look tile flooring, Cat6 wiring, and a gas fireplace detailed with our stacked stone design. Your new kitchen features custom-built cabinets to the ceiling with glass and lights in the uppers, 3 CM countertops, exclusive pendant lighting, a large kitchen island, stainless steel appliances, modern tile backsplash, a 5-burner cooktop, and a spacious corner pantry. Just beyond this area lies your grandiose primary suite. This area offers ample space to unwind, featuring an elegant sloped ceiling detail, large windows, and
an exquisite carpet finish. Your primary bath adds the comfort of a free-standing tub, a walk-in shower, a dual sink vanity, a private water closet, tile flooring, and an exceptional walk-in closet.
End your day on your covered back patio, where you can relax and enjoy the fresh air and great views. Homes by Taber proudly includes a wood-burning fireplace, a gas line connection for your grill, and a TV hookup so you can watch your favorite shows while enjoying Oklahoma's water-colored skies.
- Houzeo last checked: 3 minutes ago
- Listing updated: November 3, 2026 at 3:49 pm
- Listing Provided by: Stephen Brocks (918) 984-8029 DRE #177793 | MORE Agency (918) 884-7718
- Source: MLS Technology-OK | MLS#: 2632404

Property Details
Status
Active
Type
Single Family Residence
No. of Stories
2
County
City
Neighborhood
--
Year Built
2026
HOA Fees
$50/mo
Finished Area
2,300 sqft
Lot Size
0.2 acre lot
Basement Area
- sqft
MLS Name
MLS Technology
MLS Number
2632404
MLS Status
Active
Days on Market
65
Cumulative Days on Market
63

Continue Your Journey in App
Find your dream home, receive real-time updates, and many more!
Continue Your Journey in App
Find your dream home, receive real-time updates, and many more!
Location
HOA Management
N/A
HOA Fees
$600/ Annually
Amenities
 Amenities and services may be covered by one or multiple associations and service providers.
 Club House
 Park Playground
 Pool
Disclaimer: Amenities are based on third-party information and may vary; buyers must independently verify all amenities, as information is deemed reliable but not guaranteed.
Facts & Features
Rooms
Bedrooms & bathrooms
Bedrooms: 4
Bathrooms: 3
Interior
Appliances
Built In Range, Dishwasher, Disposal, Microwave, Other, Oven, Range, Tankless Water Heater
Exterior Features
Concrete Driveway, Fire Pit, Landscaping
Window Features
Vinyl
Flooring
Carpet, Tile
Cooling
Central Air
Sewer
Public Sewer
Heating
Central, Gas
Interior Features
Granite Counters, High Ceilings, Quartz Counters, Stone Counters, Vaulted Ceilings, Electric Oven Connection, Gas Range Connection
Construction
Year Built
Year Built: 2026
Home type
Single Family Residence
Architectural Style
Other
Foundation Details
Slab
Property Condition
Under Construction
Construction Materials
Brick, Wood Frame
Roof
Asphalt, Fiberglass
Utilities & Energy
Security Features
Safe Room Interior, Smoke Detectors
Water Source
Rural
Utilities
Electricity Available, Natural Gas Available, Water Available
Fireplace Features
Gas Log, Outside
Basement
None
Association Amenities
Clubhouse, Park, Pool
Laundry Features
Washer Hookup, Electric Dryer Hookup
Parking Features
Attached, Garage
Pool Features
None
Other Features
Community Features
Sidewalks
Patio And Porch Features
Covered, Patio, Porch
Lot Features
None
Subdivision Name
Whiskey Ridge
Price History
| Date | Event | Price |
|---|---|---|
09/01/2026 Source: | Price Increased | $452,840 +2.26% $197/sqft |
09/01/2026 Source: | Listed for Sale | $442,840 $193/sqft |

Nearby Homes
Find Homes by Property Features in Broken Arrow, OK
Nearby New Homes For Sale

Based on information from MLS Technology, Inc. through Nov 05, 2026, 10:15PM. Information is provided exclusively for consumers’ personal, non-commercial use, that it may not be used for any purpose other than to identify prospective properties consumers may be interested in purchasing. Listing Information displayed on the IDX is deemed reliable but is not guaranteed accurate by the MLS. ©2026 MLS Technology, Inc. All Rights Reserved.
 Advertising Broker: Tomas Barrientos | Home Smart Stellar Realty
