- Overview
- Description
- Property Details
- Location
- HOA Management
- Facts & Features
- Getting Around
- Nearby Homes


$1,325,000
Monthly Est:$6,595
 7 Beds
 6 Baths
5 full baths + 1 half bath
 6,333sqft
2821 Payton Oaks Dr NE, Atlanta, GA 30345
$1,325,000
$6,595/moEst:
Get Pre-Approved
Single Family Residence
Built in 2007
$125/mo HOA
18,730.8 sqft lot
$209/sq.ft
Description
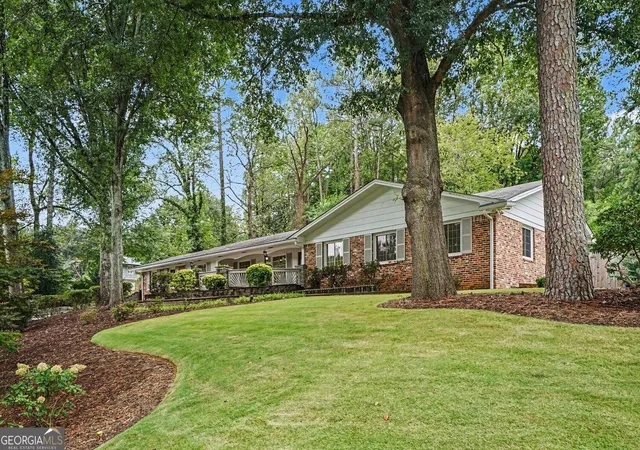
Custom built and offered for the first time by its original owner, this exceptional Payton Oaks home combines impressive space with a floor plan that lives comfortably, stylishly and remarkably well. Thoughtfully designed for both everyday life and entertaining, the home is filled with natural light, generous room proportions and spaces that flow easily from one to the next.
The main level begins with an elegant foyer and includes formal living and dining rooms, a private office and a bedroom with en suite bath—ideal for guests or multigenerational living. At the heart of the home is an expansive kitchen designed for serious cooking and gathering, with a commercial-size refrigerator, three ovens, a full-size dishwasher plus two dishwasher drawers, two sinks and abundant storage. The kitchen opens to a keeping room and casual dining area, while a screened sunroom and expansive deck extend the living space outdoors. A mudroom, powder room and three-car garage complete the main level.
Upstairs, the spacious primary suite is a true retreat, with its own sitting room and fireplace, a generously sized en suite bath and plenty of room to unwind. Four additional bedrooms or flexible spaces, additional baths, a large laundry room and ample storage provide plenty of options for family, guests, work or hobbies.
The terrace level is a destination of its own—bright, expansive and exceptionally versatile. Multiple game and recreation areas, a den with fireplace, kitchenette, theater room, sauna and fitness area, a bright bedroom and full bath create tremendous possibilities for entertaining, guests and everyday enjoyment. Doors open to a wraparound patio, much of it covered, creating yet another inviting place to relax or entertain. Substantial storage is an added bonus.
Outside, the backyard may be one of the home's best surprises, offering recreation and gardening space along with multiple outdoor living areas. Insulated, low-maintenance windows, a newer roof and updated systems add to the home's long list of practical features.
And then there is the location. Sought-after Payton Oaks offers remarkable convenience to Emory University, Emory Healthcare, the CDC, Mercer University, St. Pius X and Globe Academy, with easy access to both I-85 and I-285. Everyday errands are unusually easy, with multiple grocery options—including Sprouts—just around the corner, Target within approximately a mile, and an abundance of nearby shopping, dining and services.
More than 6,000 square feet, yet never overwhelming, this is a home designed to accommodate a lot of life—quiet mornings, busy weekdays, overnight guests, movie nights, celebrations, working from home, exercising, gardening and simply enjoying the space around you.
- Houzeo last checked: 2 hours ago
- Listing updated: October 6, 2026 at 6:27 pm
- Listing Provided by: Jo Gipson (404) 405-5363 , Gipson Group ATL | Compass (404) 668-6621
- Source: First Multiple Listing Service-GA | MLS#: 7847170

Property Details
Status
Active Under Contract
Type
Single Family Residence
No. of Stories
-
County
City
Neighborhood
--
Year Built
2007
HOA Fees
$125/mo
Finished Area
6,333 sqft
Lot Size
18,730.8 sqft lot
Basement Area
- sqft
MLS Name
First Multiple Listing Service
MLS Number
7847170
MLS Status
Active Under Contract
Days on Market
8

Continue Your Journey in App
Find your dream home, receive real-time updates, and many more!
Download App
Continue Your Journey in App
Find your dream home, receive real-time updates, and many more!
Location
HOA Management
N/A
HOA Fees
$1,500/ Annually
Amenities
 Amenities and services may be covered by one or multiple associations and service providers.
 Maintenance
Disclaimer: Amenities are based on third-party information and may vary; buyers must independently verify all amenities, as information is deemed reliable but not guaranteed.
Facts & Features
Rooms
Bedrooms & bathrooms
Bedrooms: 7
Bathrooms: 6
Interior
Sewer
Public Sewer
Interior Features
Beamed Ceilings, Central Vacuum, Crown Molding, Double Vanity, Entrance Foyer 2 Story, High Ceilings 10 Ft Lower, High Ceilings 10 Ft Main, High Ceilings 10 Ft Upper, His And Hers Closets, Recessed Lighting, Walk In Closet(s), Wet Bar
Appliances
Dishwasher, Disposal, Double Oven, Dryer, Electric Cooktop, Microwave, Refrigerator, Washer
Window Features
Double Pane Windows, Insulated Windows, Shutters
Exterior Features
Private Entrance, Private Yard
Flooring
Carpet, Hardwood, Stone
Cooling
Ceiling Fan(s), Central Air
Heating
Central, Natural Gas
Construction
Year Built
Year Built: 2007
Home type
Single Family Residence
Property Condition
Resale
Foundation Details
Slab
Architectural Style
European, Traditional
Roof
Composition
Construction Materials
Brick 4 Sides, Stone
Utilities & Energy
Security Features
Security System Owned, Smoke Detector(s)
Water Source
Public
Laundry Features
Laundry Room, Upper Level, Other
Fireplace Features
Gas Log, Gas Starter, Keeping Room, Living Room, Master Bedroom, Other Room
Utilities
Cable Available, Electricity Available, Natural Gas Available, Sewer Available, Underground Utilities, Water Available
Basement
Daylight, Exterior Entry, Finished, Full, Interior Entry, Walk Out Access
Parking Features
Driveway, Garage, Garage Door Opener, Garage Faces Side, Kitchen Level
Electric
110 Volts, 220 Volts In Garage, 220 Volts In Laundry
Pool Features
None
Other Features
Community Features
Homeowners Assoc, Near Schools, Near Shopping, Near Trails/greenway, Sidewalks, Street Lights
Patio And Porch Features
Covered, Deck, Patio, Rear Porch, Screened, Side Porch
Lot Features
Back Yard, Front Yard, Sprinklers In Front, Sprinklers In Rear
Subdivision Name
Payton Oaks
Price History
| Date | Event | Price |
|---|---|---|
10/06/2026 Source: | Contingent (Active Under Contract) | $1,325,000 $209/sqft |
10/01/2026 Source: | Listed for Sale | $1,325,000 $209/sqft |


Nearby Homes



Find Homes by Property Features in Atlanta, GA
Nearby New Homes For Sale

Listings identified with the FMLS IDX logo come from FMLS and are held by brokerage firms other than the owner of this website. The listing brokerage is identified in any listing details. Information is deemed reliable but is not guaranteed. If you believe any FMLS listing contains material that infringes your copyrighted work, please click here to review our DMCA policy and learn how to submit a takedown request. © 2026 First Multiple Listing Service, Inc.
The listing broker’s offer of compensation is made only to participants of the MLS where the listing is filed.
 Advertising Broker: Fred McGill | Simple Showing, Inc