Andover RE
Powered by 
- 5
- Overview
- Description
- Property Details
- Location
- HOA Management
- Facts & Features
- Getting Around
- Nearby Homes

Street View
$419,900
Monthly Est:$2,090
 4 Beds
 3 Baths
2 full baths + 1 half bath
 2,956sqft
28211 Yorktown Rd, Farmington Hills, MI 48331
$419,900
$2,090/moEst:
Get Pre-Approved
Single Family Residence
Built in 1978
$27.17/mo HOA
0.21 acre lot
$142/sq.ft
Description
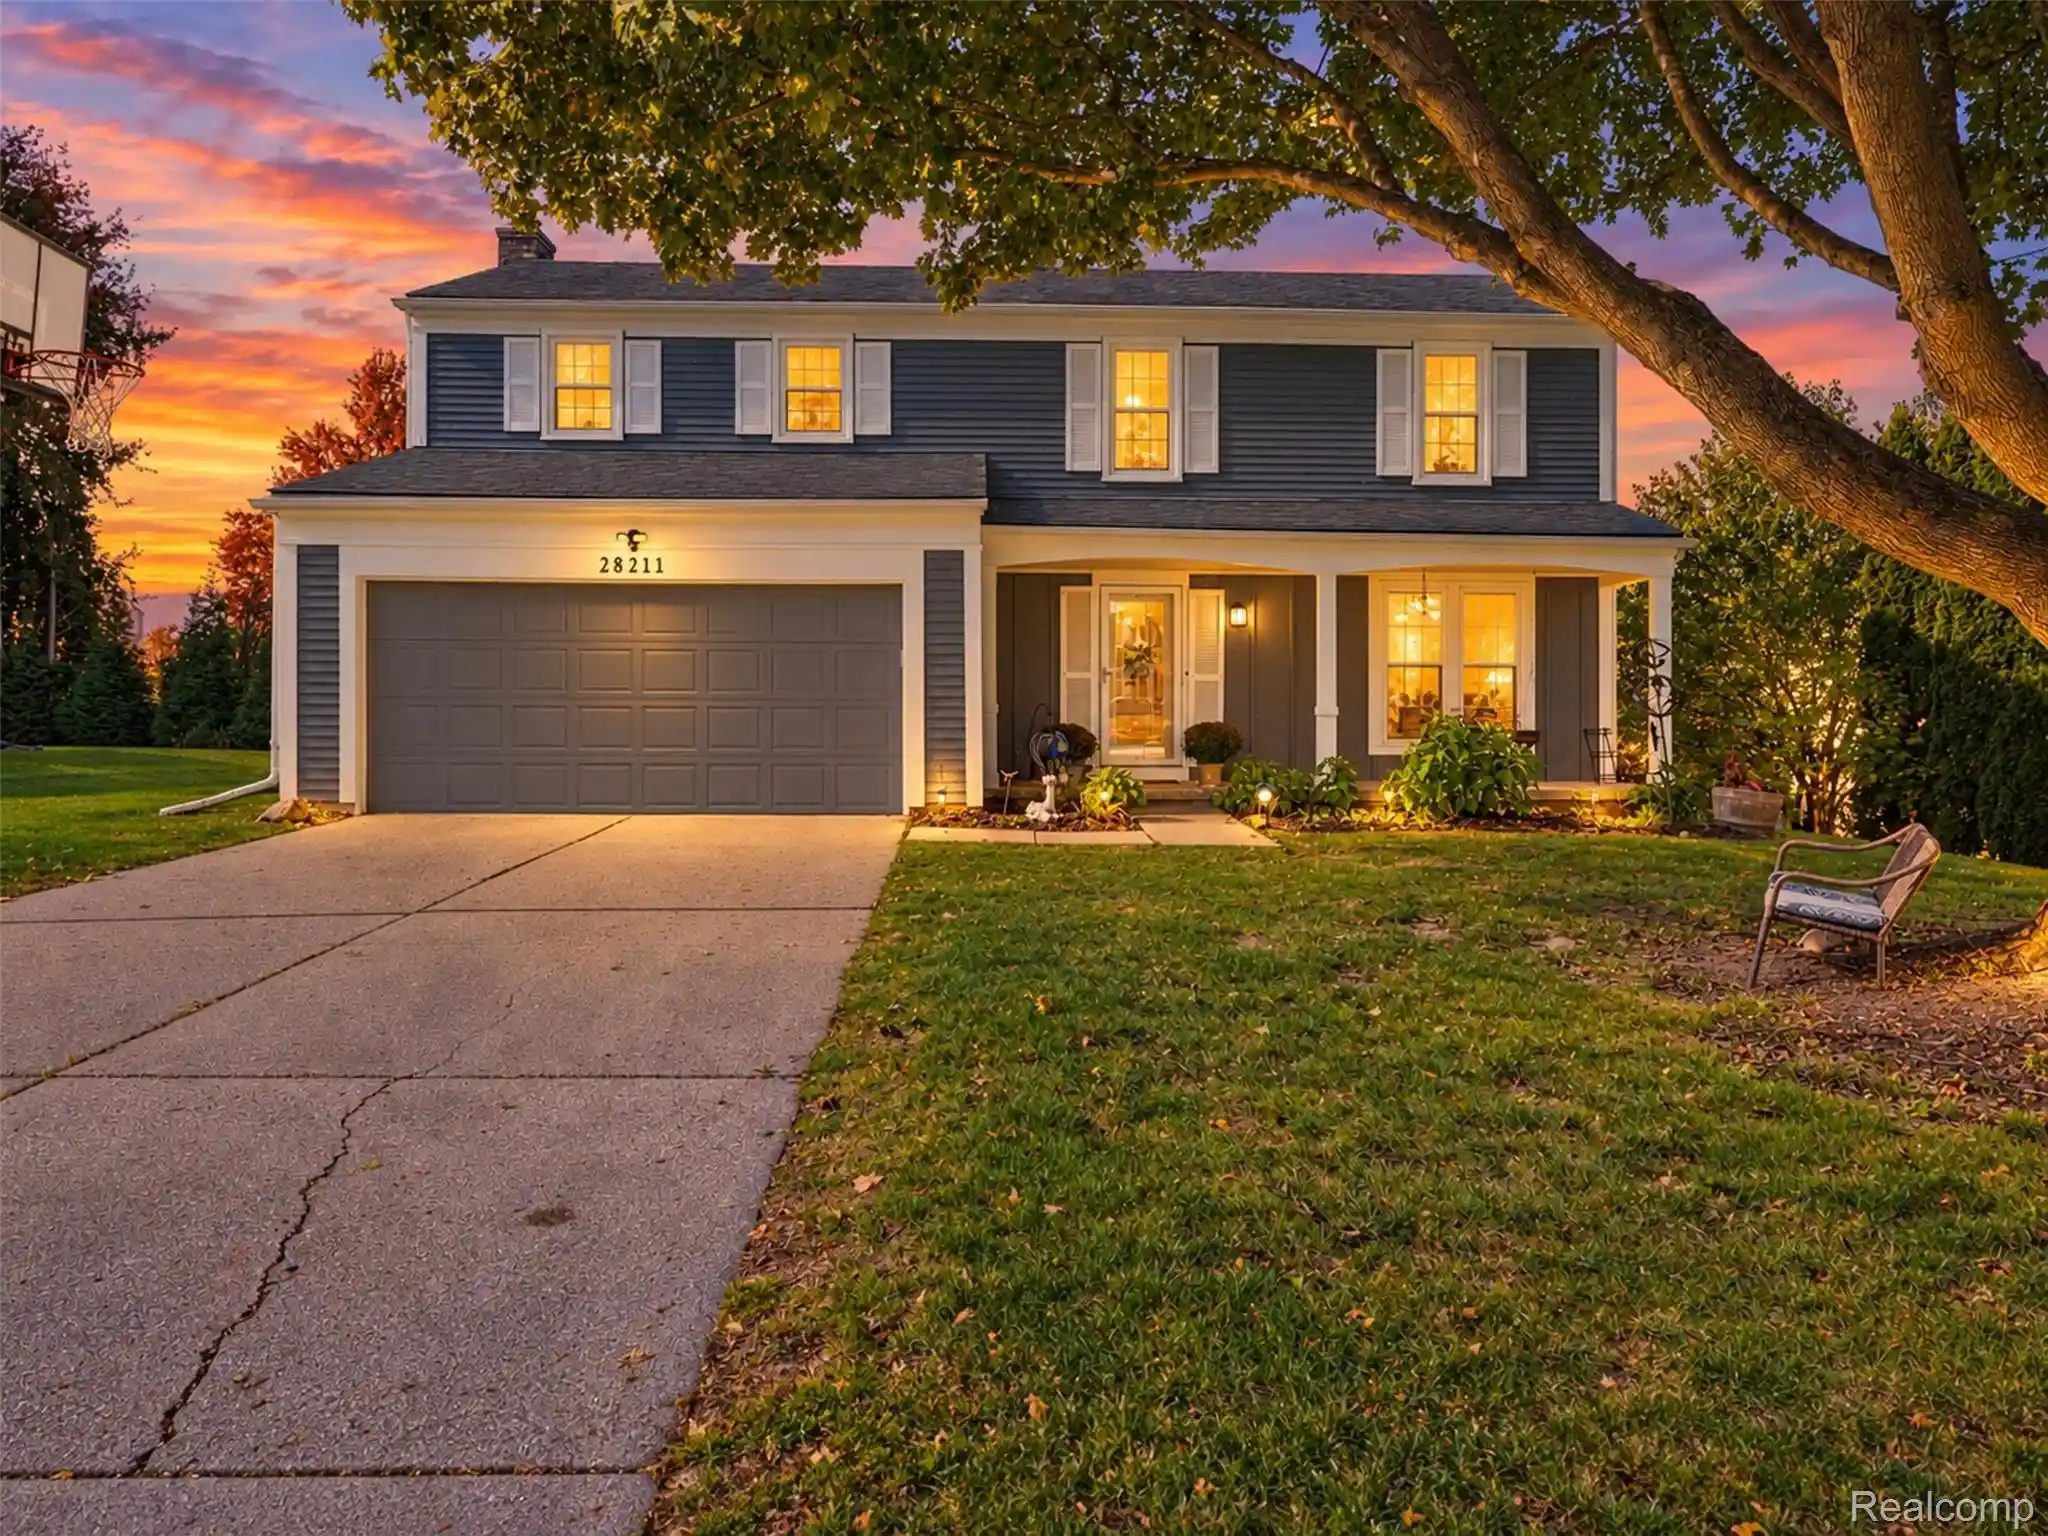
Welcome home to Farmington Green, one of Farmington Hills' most sought after established neighborhoods, with tree lined streets, winding walking paths, scenic ponds, playgrounds and sports fields throughout its park like commons. This charming colonial greets you with a welcoming covered front porch and opens to a bright, updated main level with wood laminate flooring throughout. The formal living room at the front of the home features huge windows and lots of natural light, while the dining room's dramatic floor to ceiling bay window overlooks the backyard. The kitchen is the true showstopper: soft gray cabinetry, quartz counters, a glossy subway tile backsplash, lighted glass front display cabinets, stainless appliances including a double oven range, and a door wall to the yard. The family room is made for cozy evenings, with a brick fireplace, crown molding and a second door wall out to the beautiful stamped concrete patio and generous lot, perfect for summer grilling and entertaining. A stylish updated half bath completes the main floor. Upstairs, the oversized primary suite is a true retreat with a full wall of sliding wardrobe closets, a private bath and its own stackable washer and dryer, a rare convenience in this neighborhood. Three additional generously sized bedrooms share a full bath with a tiled floor and tub surround. The newly finished lower level adds new vinyl flooring, a modern black ceiling and freshly painted walls, creating a versatile space for a game room, home gym or media room, plus a second laundry area and plenty of storage. A whole house fan keeps things cool and fresh, and the attached two car garage includes an EV charger. All within Farmington Public Schools and just minutes to Downtown Farmington, shopping, dining and quick freeway access. Freshly updated, move in ready and waiting for you.
- Houzeo last checked: 3 minutes ago
- Listing updated: October 31, 2026 at 3:42 pm
- Listing Provided by: Lindsey Sundin (248) 318-2513 , Matthew Demorest | Vie Real Estate (248) 600-4669
- Source: Realcomp MLS-MI | MLS#: 20261085210

- Originating MLS: Realcomp II Ltd
Property Details
Status
Active
Type
Single Family Residence
No. of Stories
-
County
City
Neighborhood
--
Year Built
1978
HOA Fees
$27.17/mo
Finished Area
2,956 sqft
Lot Size
0.21 acre lot
Basement Area
- sqft
MLS Name
Realcomp MLS
MLS Number
20261085210
MLS Status
Active
Days on Market
10
Cumulative Days on Market
9

Continue Your Journey in App
Find your dream home, receive real-time updates, and many more!
Continue Your Journey in App
Find your dream home, receive real-time updates, and many more!
Location
HOA Management
N/A
HOA Fees
$326/ Annually
Disclaimer: Amenities are based on third-party information and may vary; buyers must independently verify all amenities, as information is deemed reliable but not guaranteed.
Facts & Features
Rooms
Bedrooms & bathrooms
Bedrooms: 4
Bathrooms: 3
Interior
Heating
Forced Air, Natural Gas
Appliances
Dishwasher, Disposal, Double Oven, Dryer, Free Standing Electric Range, Free Standing Refrigerator, Stainless Steel Appliances, Washer Dryer Stacked, Washer
Exterior Features
Lighting
Cooling
Attic Fan, Ceiling Fans, Central Air
Sewer
Public Sewer
Construction
Year Built
Year Built: 1978
Home type
Single Family Residence
Architectural Style
Colonial
Foundation Details
Basement, Poured
Construction Materials
Vinyl Siding, Wood Siding
Utilities & Energy
Parking Features
Two Car Garage, Attached, Electric Vehicle Charging Stations, Direct Access, Electricityin Garage, Garage Faces Front, Garage Door Opener
Water Source
Public
Basement
Full, Partially Finished
Pool Features
None
Fireplace Features
Family Room, Wood Burning
Other Features
Subdivision Name
Farmington Green No 5
Patio And Porch Features
Covered, Patio, Porch
Disclosures
Taxes Homestead Exempt
Price History
| Date | Event | Price |
|---|---|---|
10/24/2026 Source: | Listed for Sale | $419,900 $142/sqft |
10/22/2026 Source: | Coming Soon | $419,900 $142/sqft |

Nearby Homes
Find Homes by Property Features in Farmington Hills, MI
Nearby New Homes For Sale


Based on information from the Board/Association of REALTORS® (alternatively, from the Realcomp II Ltd. MLS) through Oct 31, 2026, 06:15PM. All information provided is deemed reliable, but is not guaranteed to be accurate and should be independently verified. IDX provided courtesy of Realcomp II Ltd. via Andover Real Estate & Houzeo, Copyright 2026 Realcomp II Ltd. Shareholders Any use of search facilities of data on the site, other than by a consumer looking to purchase real estate, is prohibited. IDX information is provided exclusively for consumers' personal, noncommercial use and may not be used for any purpose other than to identify prospective properties consumers may be interested in purchasing. The accuracy of all information, regardless of source, is not guaranteed or warranted. All information should be independently verified. Listing Information presented by local MLS brokerage: Andover Real Estate, local REALTOR®- Scott Rubin - (248)206-3666 . Any use of search facilities of data on the site, other than by a consumer looking to purchase real estate, is prohibited. © 2024 Realcomp II Ltd. MLS. All Rights Reserved.
 Advertising Broker: Andover Real Estate | Andover Real Estate
