- Overview
- Description
- Property Details
- Location
- Facts & Features
- Getting Around
- Nearby Homes

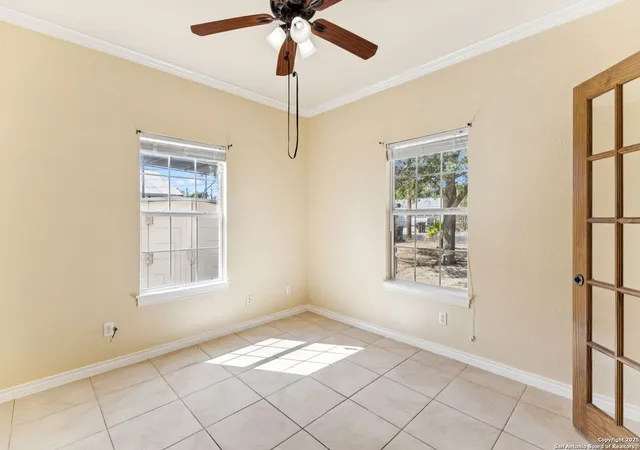


$300,000
Monthly Est:$1,493
 4 Beds
 3 Baths
3 full baths
 2,523sqft
2822 Lou St, San Antonio, TX 78222
$300,000
$1,493/moEst:
Get Pre-Approved
Single Family Residence
Built in 2008
$-- HOA
15,681.6 sqft lot
$119/sq.ft
Description
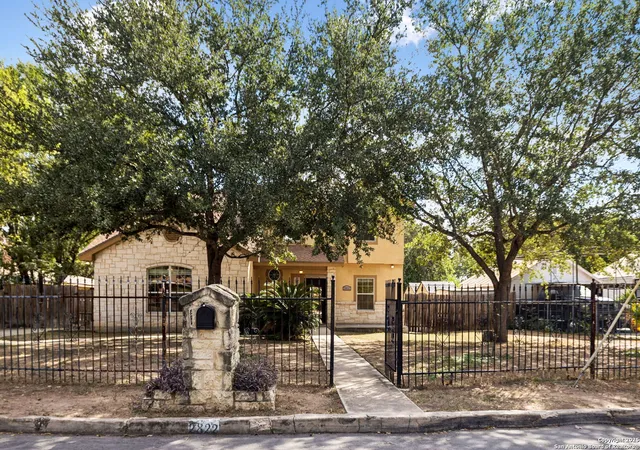
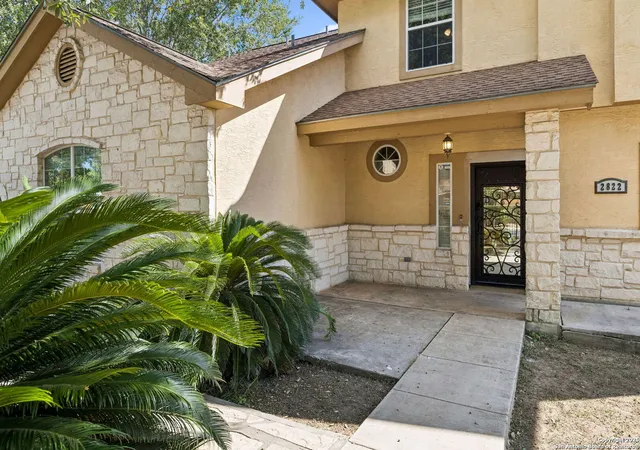
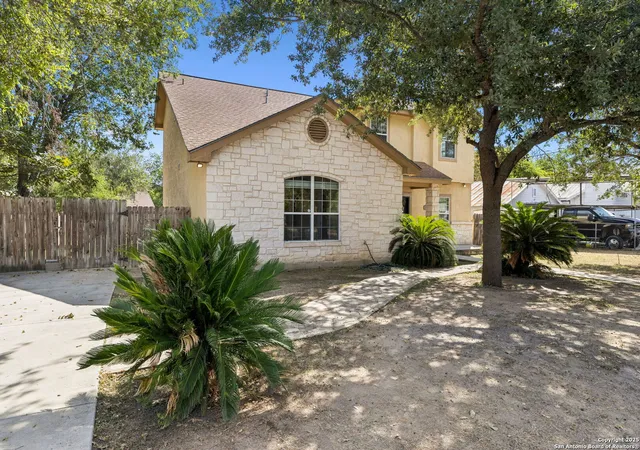
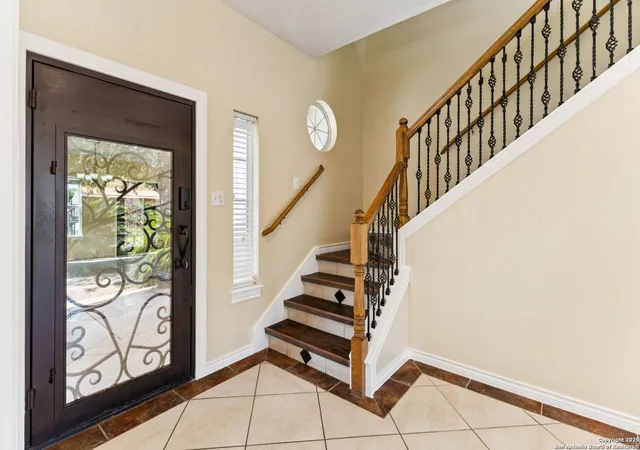
Welcome to your dream home in the heart of San Antonio's Southeast Side with NO HOA! This custom-built two-story residence, constructed in 2008, sits on an expansive 0.36-acre lot adorned with beautiful mature oak trees, offering both shade and charm. With only one proud owner since built, this 2,532-square-foot home features 4 bedrooms plus an office and 3 full baths, blending comfort, style, and practicality-with absolutely no carpet throughout. A large front porch welcomes you through a custom iron-and-glass front door, setting the tone for the quality craftsmanship inside. The main level boasts ceramic tile floors with marble accents, while the staircase and upstairs feature sleek laminate flooring, creating a cohesive and easy-to-maintain interior. Just off the entryway, an open office with glass French doors provides an ideal workspace with natural light and privacy. The open-concept kitchen is a chef's delight, complete with custom cabinetry, granite countertops, a gas stove, and space for an oversized refrigerator. It flows seamlessly into the dining and living areas, making it perfect for entertaining and gatherings. Downstairs, you'll find a huge bedroom with an en suite full bath and spacious walk-in closet, endless opportunities! Upstairs, the primary suite serves as a luxurious retreat featuring a massive walk-in closet and a spa-like en suite bathroom with a stand-up shower, whirlpool tub, and a stackable washer/dryer hookup for added convenience. Two additional generously sized bedrooms, a third full bath, and a versatile loft area offer flexible living space for everyone. Recent upgrades include a new HVAC system and water heater (both replaced in 2023), and the home is fitted with tilt-in windows for energy efficiency and easy cleaning. Step outside through the custom double iron-and-glass doors into your private backyard oasis. The large covered patio is perfect for BBQs and outdoor gatherings, while the spacious yard offers plenty of room to add a pool or create your dream outdoor living area. The lot features gorgeous mature oak trees providing natural shade and beauty throughout the property. An existing deck can stay or be removed, depending on your vision. You'll also love the massive 24x16 two-story shed with electricity, ideal for a workshop, guest suite, or hobby space, plus a second 15x11 shed for extra storage. Located just 6 to 7 miles from downtown San Antonio, this home provides easy access to city attractions including the San Antonio River Walk, La Villita Historic Arts Village, and Brackenridge Park, home to the zoo, Japanese Tea Garden, and Witte Museum. Major highways make commuting simple, and nearby schools, shopping, and dining add to the home's everyday convenience. With its thoughtful design, modern upgrades, and expansive tree-shaded lot, 2822 Lou Street is a rare find offering space, comfort, and endless potential. Schedule your private showing today and see why this one-owner custom home stands out from the rest!
- Houzeo last checked: 12 hours ago
- Listing updated: January 26, 2026 at 3:03 pm
- Listing Provided by: Tom Betsill | Texas Edge Realty (210) 863-9886
- Source: LERA MLS-TX | MLS#: 1915796

Property Details
Status
Pending
Type
Single Family Residence
No. of Stories
-
County
City
Neighborhood
Year Built
2008
HOA Fees
-
Finished Area
2,523 sqft
Lot Size
15,681.6 sqft lot
Basement Area
- sqft
MLS Name
LERA MLS
MLS Number
1915796
MLS Status
PND
Days on Market
383

Continue Your Journey in App
Find your dream home, receive real-time updates, and many more!
Continue Your Journey in App
Find your dream home, receive real-time updates, and many more!
Location
Facts & Features
Rooms
Bedrooms & bathrooms
Bedrooms: 4
Bathrooms: 3
Interior
Window Features
Some
Utilities & Energy
Fireplace Features
Na
Association Amenities
None
Other Features
Subdivision Name
Jupe Subdivision
Price History
| Date | Event | Price |
|---|---|---|
01/26/2026 Source: | Pending | $300,000 $119/sqft |
01/17/2026 Source: | Contingent (Active Under Contract) | $300,000 $119/sqft |
10/16/2025 Source: | Listed for Sale | $300,000 $119/sqft |

Nearby Homes



Find Homes by Property Features in San Antonio, TX

Based on information from the San Antonio Board of REALTORS® MLS through Nov 02, 2026, 02:15PM. Information is provided exclusively for consumers’ personal, non-commercial use, and it may not be used for any purpose other than to identify prospective properties consumers may be interested in purchasing. The data is deemed reliable but is not guaranteed. © 2026 San Antonio Board of REALTORS - All Rights Reserved.
 Advertising Broker: David Montalvo | CapTex Realty
