- Overview
- Description
- Property Details
- Location
- Facts & Features
- Getting Around
- Nearby Homes

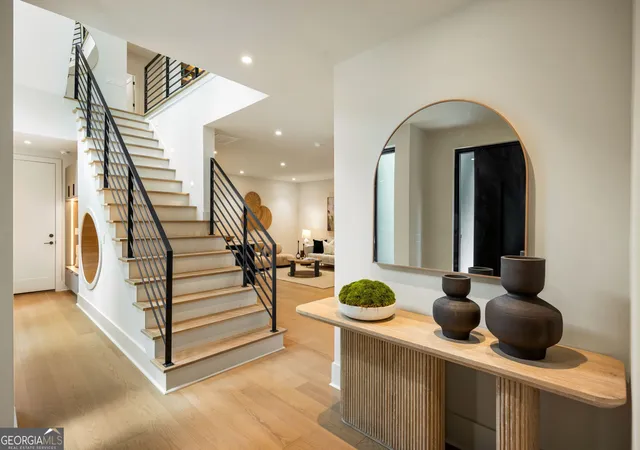


$1,790,000
Monthly Est:$8,909
 5 Beds
 6 Baths
5 full baths + 1 half bath
 3,953sqft
2822 Shady Valley Dr NE, Atlanta, GA 30324
$1,790,000
$8,909/moEst:
Get Pre-Approved
Single Family Residence
Built in 2026
$-- HOA
15,638.04 sqft lot
$453/sq.ft
Description
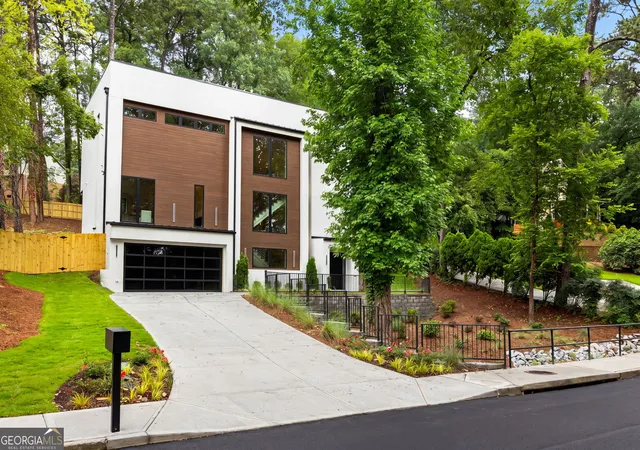
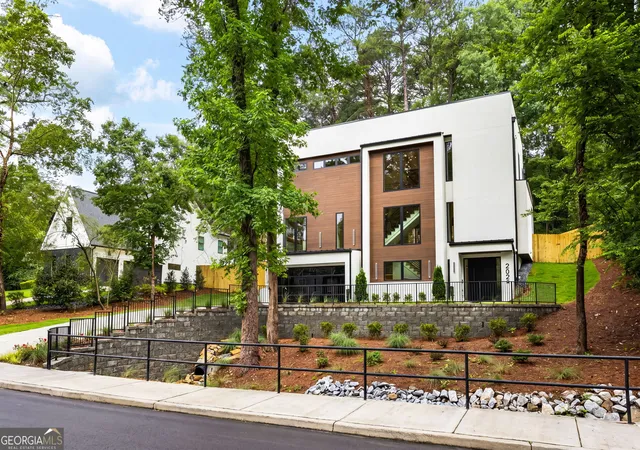
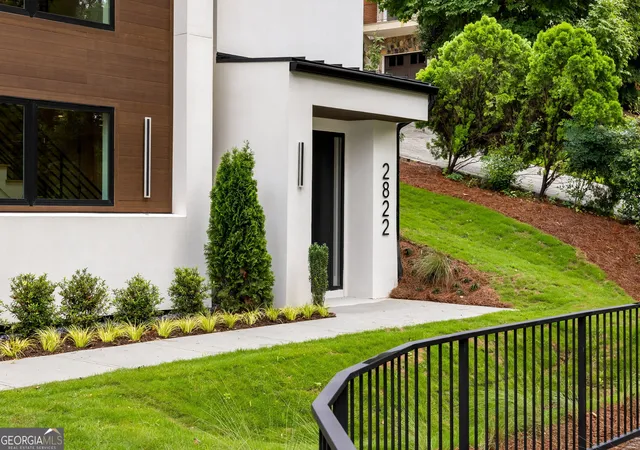
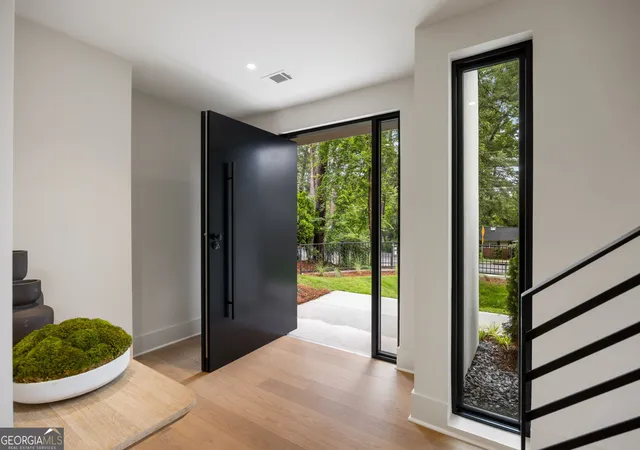
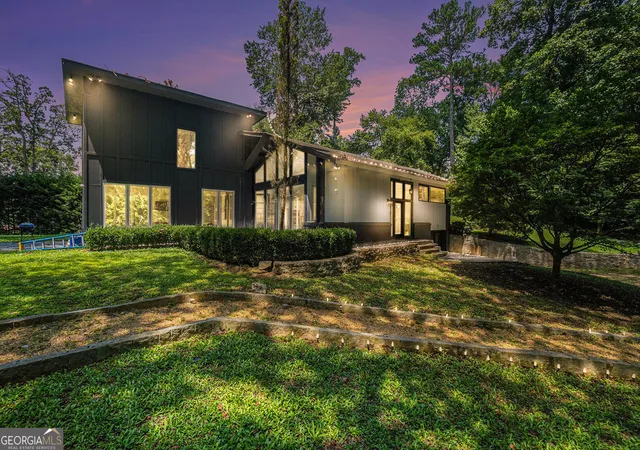
This incredible 5 bedroom, 5.5 bath modern new construction offers a rare blend of architectural sophistication, thoughtful design, and exceptional craftsmanship, and sits on a beautifully landscaped .359 acre lot, offering generous indoor-outdoor living in one of Buckhead's most coveted neighborhoods. The exterior showcases contemporary curb appeal with durable TPO roofing accented by sleek metal rooflines and warm Brazilian wood details. A custom iron pivot front door creates a striking first impression and opens into light filled interiors designed for both everyday living and stylish entertaining. Inside, the home features single panel solid core doors with modern black hardware, clean lines, and a cohesive palette of high end finishes. The main living spaces center around a custom floating fireplace with white oak floating shelves, creating an elegant focal point. The modern kitchen is equipped with custom cabinetry featuring Lumia fascia, under cabinet lighting, and a well appointed wet bar-ideal for hosting. The primary suite provides a serene retreat with a spa inspired bathroom highlighted by a rainfall showerhead. Secondary bathrooms include floating vanities with soft under cabinet lighting for a refined, contemporary feel. Throughout the home, curated lighting, premium materials, and intentional design choices elevate every room. With its prime Buckhead location, modern aesthetic, and luxury finishes, this Pine Hills property delivers an exceptional opportunity to own a thoughtfully crafted home in one of Atlanta's most desirable neighborhoods.
- Houzeo last checked: 11 minutes ago
- Listing updated: October 29, 2026 at 5:12 pm
- Listing Provided by: | Keller Williams Rlty. Buckhead (404) 604-3800
- Source: Georgia MLS-GA | MLS#: 10790026

Property Details
Status
Active
Type
Single Family Residence
No. of Stories
-
County
City
Neighborhood
--
Year Built
2026
HOA Fees
-
Finished Area
3,953 sqft
Lot Size
15,638.04 sqft lot
Basement Area
- sqft
MLS Name
Georgia MLS
MLS Number
10790026
MLS Status
Price Change
Days on Market
132
Cumulative Days on Market
131
Open House

Continue Your Journey in App
Find your dream home, receive real-time updates, and many more!
Continue Your Journey in App
Find your dream home, receive real-time updates, and many more!
Location
Facts & Features
Rooms
Bedrooms & bathrooms
Bedrooms: 5
Bathrooms: 6
Interior
Appliances
Cooktop, Dishwasher, Disposal, Double Oven, Refrigerator, Tankless Water Heater
Interior Features
Double Vanity, High Ceilings, Soaking Tub, Walk In Closet(s)
Sewer
Public Sewer
Heating
Central
Flooring
Other
Exterior Features
Other
Cooling
Central Air
Construction
Year Built
Year Built: 2026
Home type
Single Family Residence
Foundation Details
Slab
Property Condition
New Construction
Roof
Other
Construction Materials
Stucco, Wood Siding
Architectural Style
Contemporary
Utilities & Energy
Basement
Bath Finished, Finished, Full
Laundry Features
Upper Level
Water Source
Public
Electric
440 Volts
Parking Features
Garage
Utilities
Cable Available, Electricity Available, High Speed Internet, Natural Gas Available, Sewer Connected, Water Available
Security Features
Carbon Monoxide Detector(s), Smoke Detector(s)
Other Features
Lot Features
City Lot
Subdivision Name
Pine Hills
Community Features
None
Patio And Porch Features
Patio
Price History
| Date | Event | Price |
|---|---|---|
10/29/2026 Source: | Price Decreased | $1,790,000 -3.24% $453/sqft |
09/29/2026 Source: | Price Decreased | $1,850,000 -2.12% $468/sqft |
08/13/2026 Source: | Price Decreased | $1,890,000 -5.03% $478/sqft |
06/20/2026 Source: | Price Increased | $1,990,000 +11.17% $503/sqft |
06/20/2026 Source: | Listed for Sale | $1,790,000 $453/sqft |


Nearby Homes


Find Homes by Property Features in Atlanta, GA
Nearby New Homes For Sale


Information Deemed Reliable But Not Guaranteed. © 2026 Georgia Multiple Listing Service. All Rights Reserved.
 Advertising Broker: Fred McGill | Simple Showing, Inc
