- Overview
- Description
- Property Details
- Location
- Facts & Features
- Getting Around
- Nearby Homes

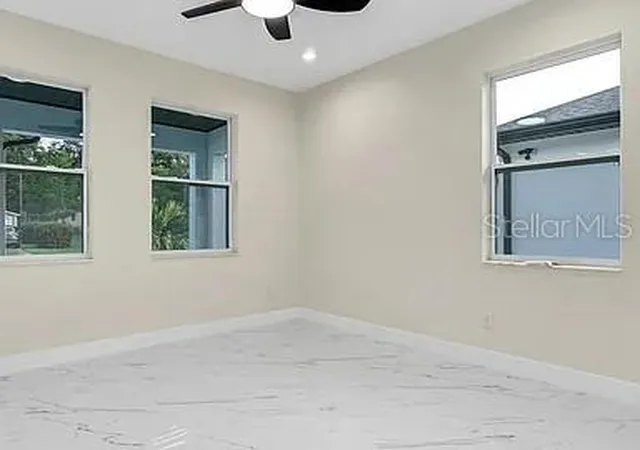


$599,900
Monthly Est:$2,986
 4 Beds
 3 Baths
3 full baths
 2,104sqft
2823 60Th Ave N, St Petersburg, FL 33714
$599,900
$2,986/moEst:
Get Pre-Approved
Single Family Residence
Built in 2024
$-- HOA
5,105 sqft lot
$285/sq.ft
Description
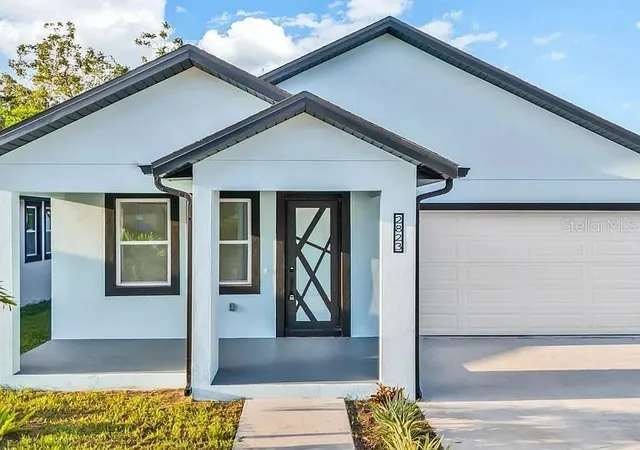
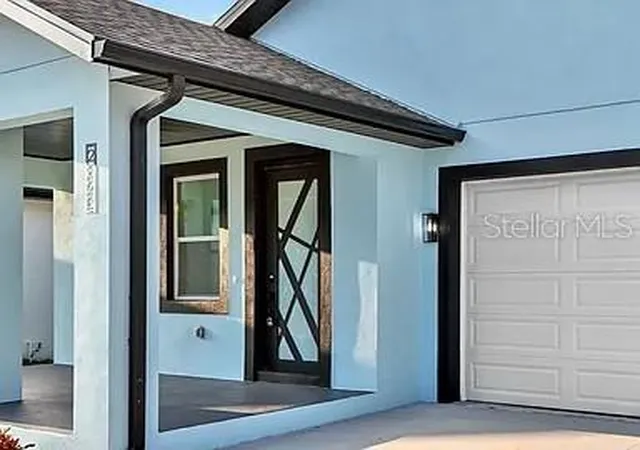
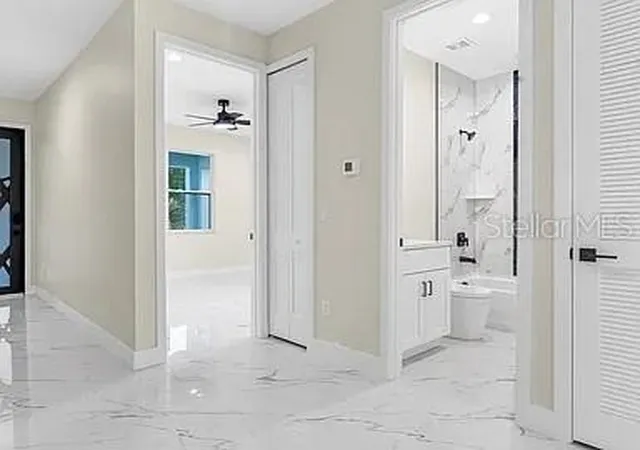
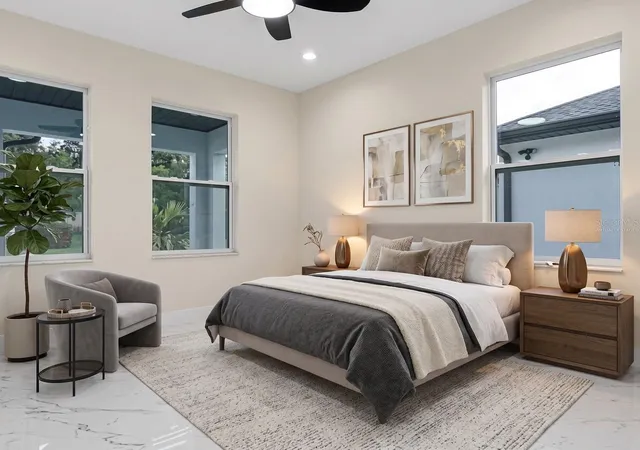
Virtually Staged. This home was completed in 2024 with all the bells and whistles!!! Seller may be willing to pay down buyer's interest rate or help with closing costs! Welcome to this stunning, 4-bedroom, 3 full bathroom home in the heart of North St. Pete. All stainless-steel kitchen appliances are included!!! This spacious and contemporary family home offers just under 2,700 total square feet and 2104sf of living space and is perfect for those seeking modern amenities, comfort, and style. The open floor plan provides a seamless flow between the living room, dining area, and kitchen, creating a spacious and inviting atmosphere. The gourmet kitchen is equipped with quartz countertops, and island with seating for four, making it a hub for family gatherings and entertaining. Two primary bedrooms features an ensuite bathroom with double sinks, glass shower, and a walk-in closet for added convenience. The second primary has a single vanity, quartz countertops, and glass shower. This home offers three additional bedrooms, perfect for a growing family or for accommodating guests. Huge 8ft exterior and interior doors are located throughout with rear French glass doors, aluminum painted frame impact glass windows, porcelain tile throughout, and over 9ft ceilings with a vaulted ceiling in the great room. The garage has been upgraded with a 14-30 adapter for Tesla charging. This home is ideally located in a friendly community with easy access to schools, parks, shopping, and dining. Just minutes away from the Peer, downtown St. Pete, Clearwater and other beautiful beaches and recreational activities are also within a short drive. Don't miss this opportunity to own a brand-new home in a thriving Florida community!!!
- Houzeo last checked: 1 minute ago
- Listing updated: October 8, 2026 at 9:42 pm
- Listing Provided by: Keith Lee (813) 477-6447 | PEOPLE'S CHOICE REALTY SVC LLC (813) 933-0677
- Source: Stellar MLS-FL as distributed by MLS GRID | MLS#: TB8530296

Property Details
Status
Active
Type
Single Family Residence
No. of Stories
1
County
City
Neighborhood
--
Year Built
2024
HOA Fees
-
Finished Area
2,104 sqft
Lot Size
5,105 sqft lot
Basement Area
- sqft
MLS Name
Stellar MLS
MLS Number
TB8530296
MLS Status
Active
Days on Market
65
Cumulative Days on Market
35

Continue Your Journey in App
Find your dream home, receive real-time updates, and many more!
Continue Your Journey in App
Find your dream home, receive real-time updates, and many more!
Location
Facts & Features
Rooms
Bedrooms & bathrooms
Bedrooms: 4
Bathrooms: 3
Primary Bedroom
Level: First
Area: 208.00 Square Feet
Dimensions: 13x16
Bedroom 2
Level: First
Area: 110.00 Square Feet
Dimensions: 10x11
Bedroom 3
Level: First
Area: 144.00 Square Feet
Dimensions: 12x12
Bedroom 4
Level: First
Area: 144.00 Square Feet
Dimensions: 12x12
Living Room
Level: First
Area: 330.00 Square Feet
Dimensions: 22x15
Dining Room
Level: First
Area: 217.50 Square Feet
Dimensions: 14.5x15
Kitchen
Level: First
Area: 192.00 Square Feet
Dimensions: 16x12
Primary Bathroom
Level: First
Area: 100.00 Square Feet
Dimensions: 10x10
Bathroom 2
Level: First
Area: 32.00 Square Feet
Dimensions: 4x8
Bathroom 3
Level: First
Area: 40.00 Square Feet
Dimensions: 5x8
Laundry
Level: First
Area: 42.00 Square Feet
Dimensions: 6x7
Interior
Appliances
Dishwasher, Disposal, Electric Water Heater, Microwave, Range Hood, Refrigerator
Flooring
Tile
Exterior Features
Lighting, Private Mailbox, Rain Gutters, Sidewalk
Interior Features
Ceiling Fans(s), High Ceilings, Kitchen/family Room Combo, Living Room/dining Room Combo, Open Floorplan, Primary Bedroom Main Floor, Stone Counters, Thermostat, Vaulted Ceiling(s), Walk In Closet(s)
Cooling
Central Air
Sewer
Public Sewer
Heating
Central
Construction
Year Built
Year Built: 2024
Home type
Single Family Residence
Roof
Shingle
Foundation Details
Slab
Construction Materials
Block, Stucco
Utilities & Energy
Laundry Features
Inside, Laundry Room
Utilities
Bb/hs Internet Available
Parking Features
Driveway, Electric Vehicle Charging Station(s), Garage Door Opener
Water Source
Public
Other Features
Patio And Porch Features
Patio, Porch
Subdivision Name
Biltmore Terrace
Price History
| Date | Event | Price |
|---|---|---|
09/03/2026 Source: | Listed for Sale | $599,900 $285/sqft |
08/26/2026 Source: | Coming Soon | $599,900 $285/sqft |
08/29/2024 Source: | Listing Removed | $599,900 $285/sqft |

Nearby Homes
Find Homes by Property Features in St Petersburg, FL
Nearby New Homes For Sale

Based on information from Stellar MLS® through Oct 31, 2026, 12:45PM as submitted to and distributed by MLS GRID. All data is obtained from various sources and may not have been verified by the broker or MLS GRID. Supplied Open House Information is subject to change without notice. All information should be independently reviewed and verified for accuracy. Properties may or may not be listed by the office/agent presenting the information. IDX information is provided exclusively for consumers’ personal non-commercial use. It may not be used for any purpose other than to identify prospective properties consumers may be interested in purchasing. The data is deemed reliable but is not guaranteed by MLS GRID. The use of the MLS GRID Data may be subject to an end-user license agreement prescribed by the Member Participant’s applicable MLS, if any, and as amended from time to time. © 2026 Stellar MLS. All Rights Reserved.
 Advertising Broker: Fred McGill | Simple Showing, Inc
