
- Overview
- Description
- Property Details
- Location
- Facts & Features
- Getting Around
- Nearby Homes
 3D Tour

$1,750,000
Monthly Est:$8,710
 5 Beds

2 full baths + 1 half bath
 4,300sqft
2823 Galena Dr, Henderson, NV 89074
$1,750,000
$8,710/moEst:
Single Family Residence
Built in 1998
$-- HOA
0.46 acre lot
$407/sq.ft
Description
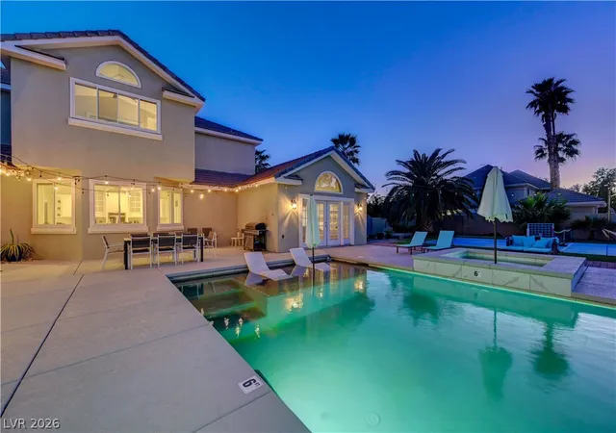
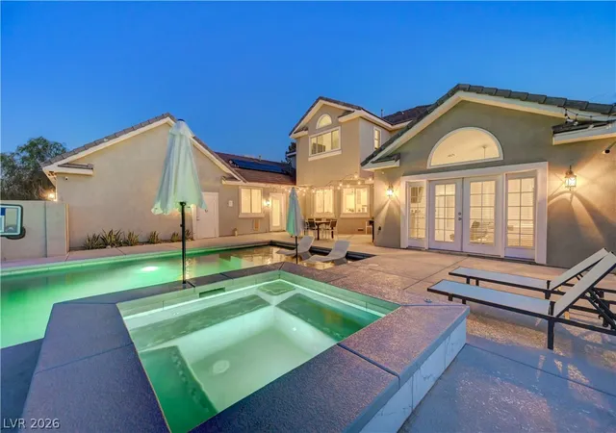
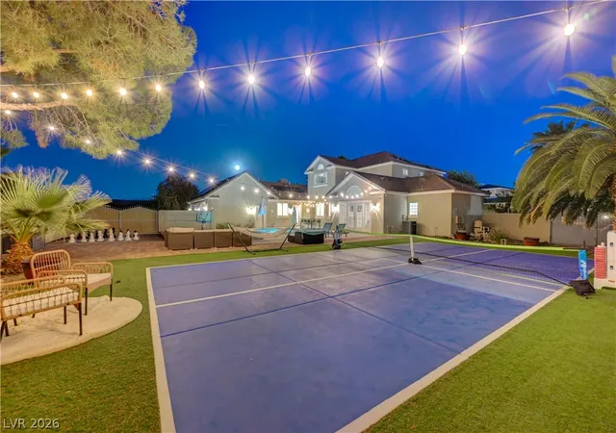
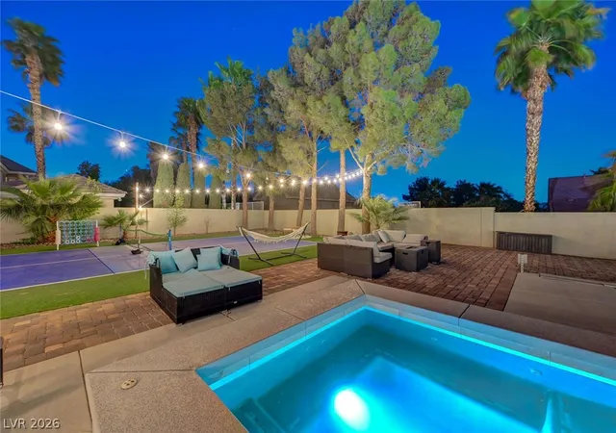
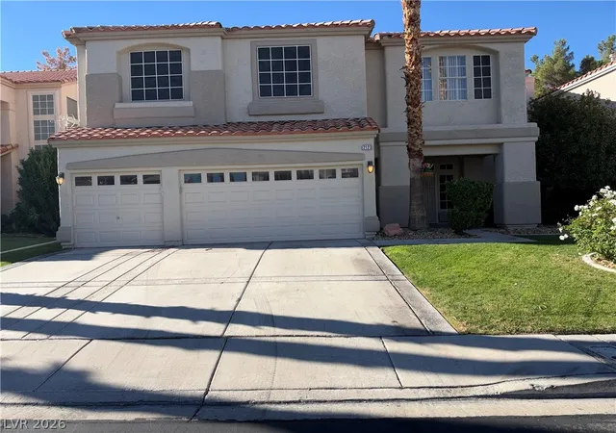
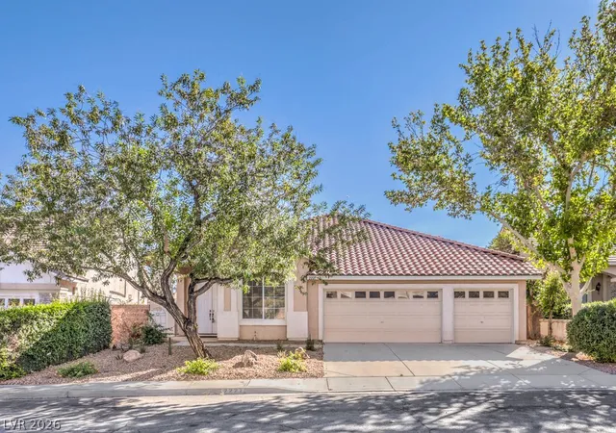
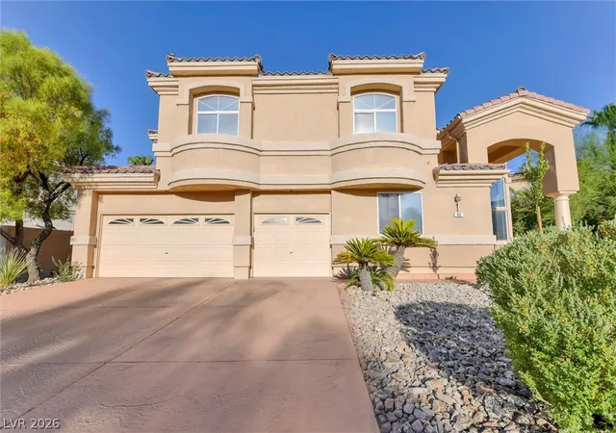
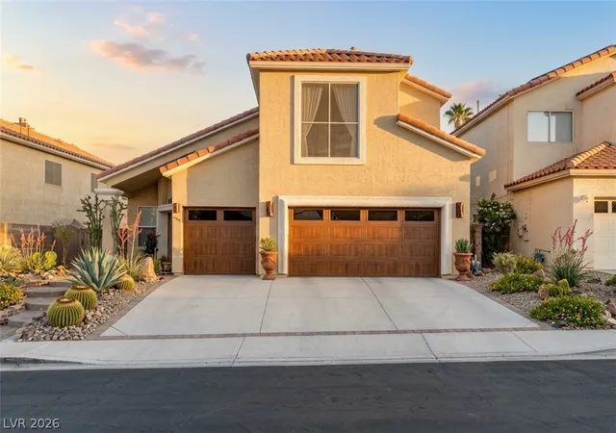
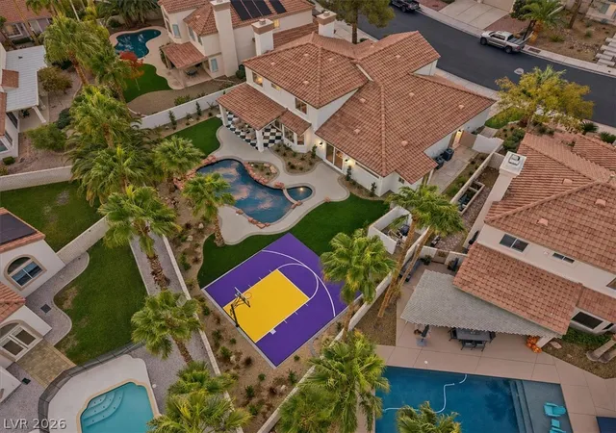
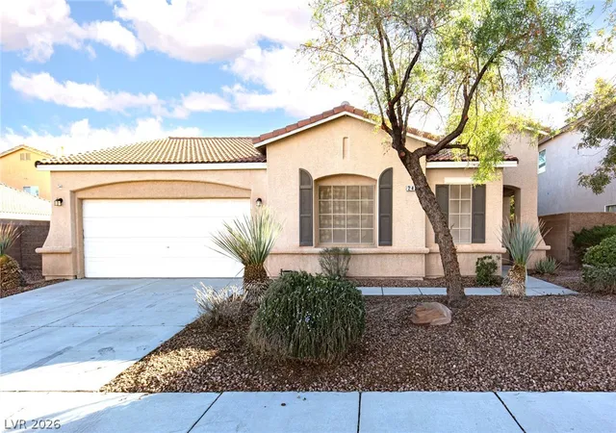
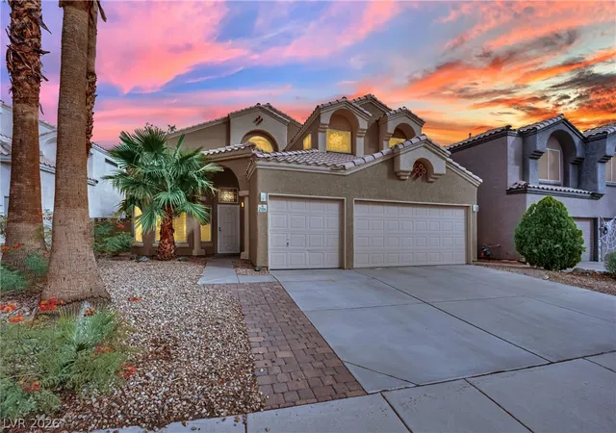
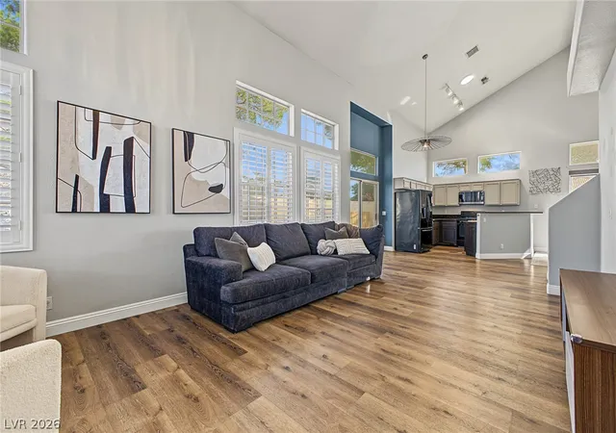
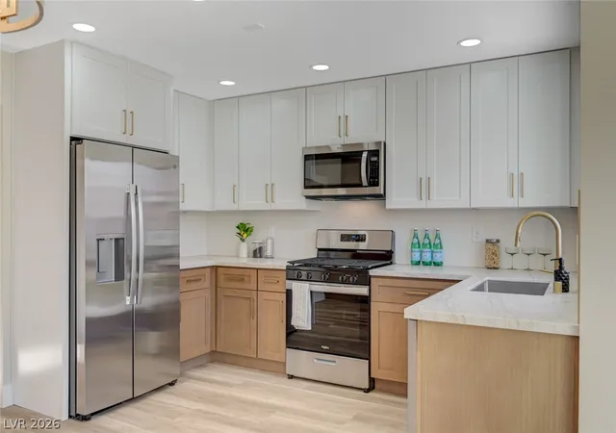
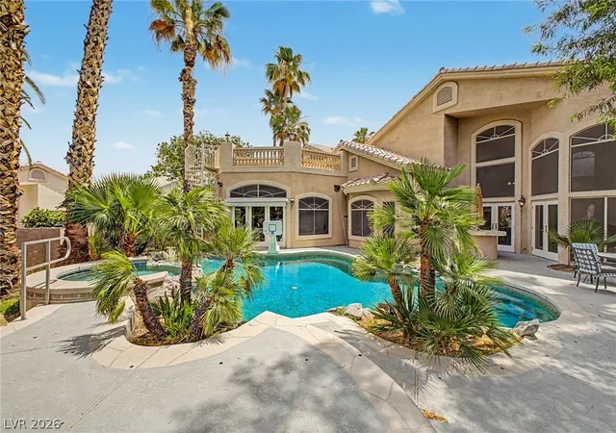
Rare opportunity to own this custom estate in the heart of Green Valley! No HOA! Zoned for top rated schools. Located on a corner lot on almost half an acre with walking trails to parks, shops, and restaurants. 4300 sqft 5 bedroom 5 bath home with a grand staircase entry way, high ceilings, and tons of upgrades throughout. 3 car garage with a 50 amp RV hookup behind 2 gates. Large spacious backyard with synthetic turf, lush landscaping, and a newly renovated pool/spa with wet deck. Spacious open kitchen with quartz countertops, stainless steel appliances, huge walk in pantry, & breakfast bar. The master has a beautifully renovated bathroom with a quartz tiled shower, separate soaking tub, and french doors to the backyard, the family room has custom wood built in shelving. This home is currently a licensed short term rental & comes fully furnished and decorated. It also has paid off solar so low electrical bills! It’s truly one of a kind.
- Houzeo last checked: 10 minutes ago
- Listing updated: November 17, 2026 at 11:31 am
- Listing Provided by: Wendy A. Cherrington (808) 216-3435 DRE #S.0169033 | Orange Realty Group LLC (702) 617-0000
- Source: Las Vegas REALTORS (LVR) MLS-NV | MLS#:

- Originating MLS: GLVAR
Property Details
Status
Active
Type
Single Family Residence
No. of Stories
2
County
City
Neighborhood
--
Year Built
1998
HOA Fees
-
Finished Area
4,300 sqft
Lot Size
0.46 acre lot
Basement Area
- sqft
MLS Name
Las Vegas REALTORS (LVR) MLS
MLS Number
2832989
MLS Status
Active
Days on Market
7
Continue Your Journey in App
Find your dream home, receive real-time updates, and many more!
Location
Facts & Features
Rooms
Bedrooms & bathrooms
Bedrooms: 5
Bathrooms: 5
Interior
Interior Features
Bathroomon Main Level, Bedroom On Main Level, Ceiling Fans, Primary Downstairs, Window Treatments
Window Features
Blinds, Double Pane Windows
Heating
Gas, Multiple Heating Units
Flooring
Carpet
Exterior Features
Porch, Private Yard, Rv Hookup, Irrigation Sprinklers
Cooling
Central Air, Electric, Two Units
Appliances
Dryer, Dishwasher, Gas Cooktop, Disposal, Microwave, Refrigerator, Washer
Sewer
Septic Tank
Construction
Year Built
Year Built: 1998
Home type
Single Family Residence
Property Condition
Resale
Roof
Tile
Architectural Style
Two Story
Utilities & Energy
Parking Features
Exterior Access Door, Epoxy Flooring, Garage, Garage Door Opener, Private, Rv Hook Ups, Rv Gated, Rv Access Parking, Shelves
Electric
Photovoltaics Seller Owned
Utilities
Septic Available
Water Source
Public
Pool Features
Gas Heat, In Ground, Private
Laundry Features
Cabinets, Gas Dryer Hookup, Main Level, Laundry Room, Sink
Association Amenities
None
Fireplace Features
Family Room, Gas
Other Features
Lot Features
Quarter To One Acre, Drip Irrigation Bubblers, Desert Landscaping, Landscaped
Patio And Porch Features
Porch
Disclosures
Principal Is Real Estate Licensed
Subdivision Name
Serene Country Estates
Price History
| Date | Event | Price |
|---|---|---|
11/17/2026 Source: | Listed for Sale | $1,750,000 $407/sqft |
11/14/2026 Source: | Coming Soon | $1,750,000 $407/sqft |

Find Homes by Property Features in Henderson, NV
Nearby New Homes For Sale


Based on information from the Greater Las Vegas Association of REALTORS® Multiple Listing Service through Nov 21, 2026, 11:45PM. The data relating to real estate for sale on this web site comes in part from the INTERNET DATA EXCHANGE Program of the Greater Las Vegas Association of REALTORS® MLS. Real estate listings held by brokerage firms other than this site owner are marked with the IDX logo. GLVAR MLS deems information reliable but not guaranteed. Copyright 2026 of the Greater Las Vegas Association of REALTORS® MLS. All rights reserved.
 Advertising Broker: Jared Andrew English | Congress Realty, Inc