- Overview
- Description
- Property Details
- Location
- Facts & Features
- Getting Around
- Nearby Homes


Street View
$450,000
Monthly Est:$2,240
 5 Beds
 4 Baths
3 full baths + 1 half bath
 2,806sqft
28230 Stanga Ln, Ponchatoula, LA 70454
$450,000
$2,240/moEst:
Get Pre-Approved
Single Family Residence
Built in 2003
$-- HOA
4.96 acres lot
$160/sq.ft
Description
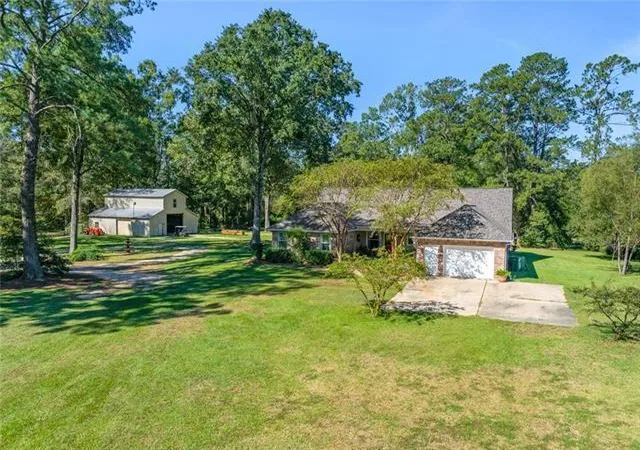
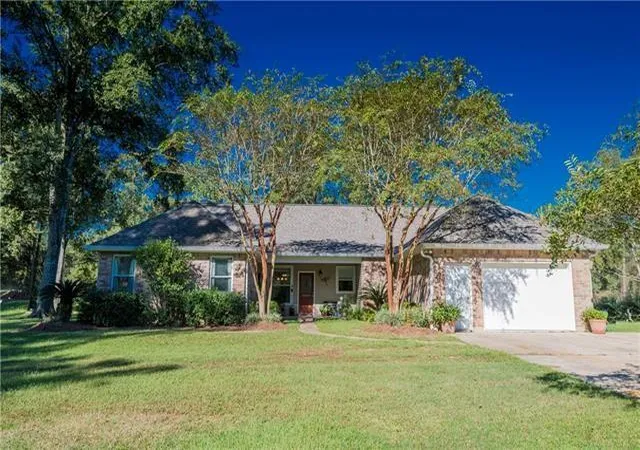
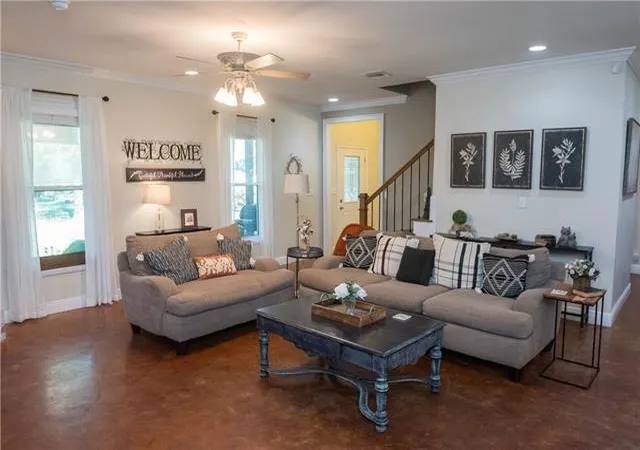
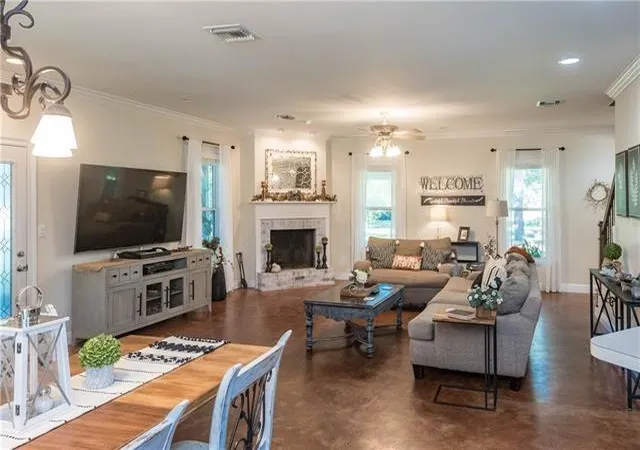
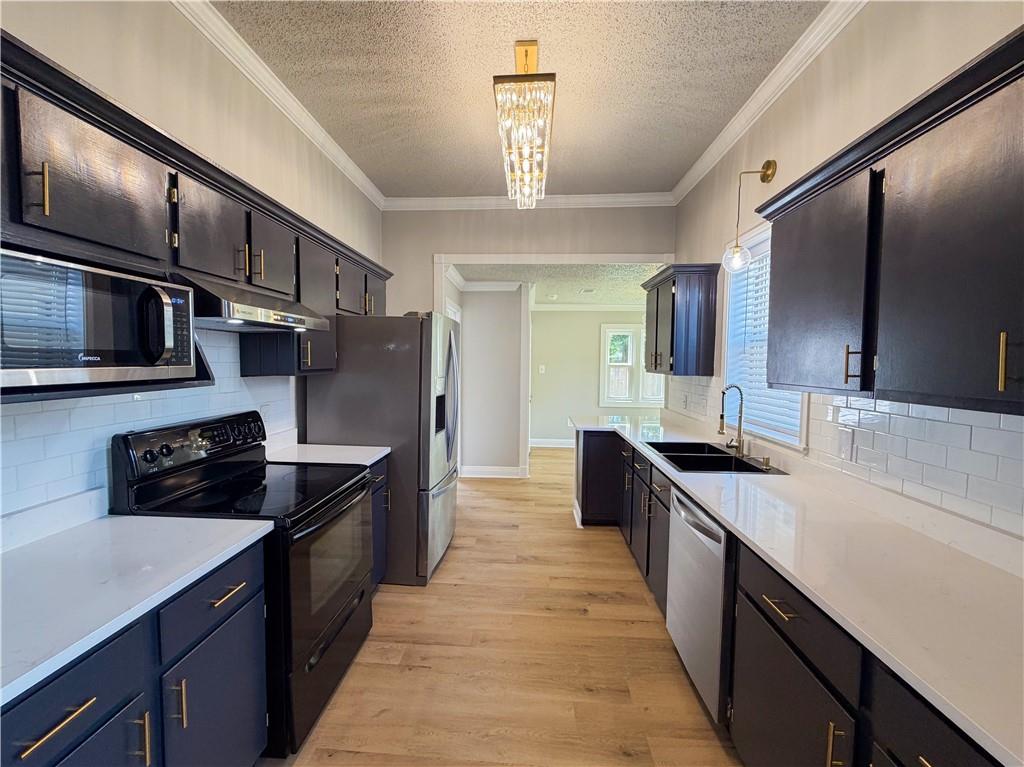
Welcome to 28230 Stanga Lane, a charming brick home nestled in a picturesque tree-lined neighborhood just north of Hwy 22 in the community of Bedico. This stylish residence features a wide-open floor plan that seamlessly combines comfort and functionality. Upon entering, you’re greeted by a cozy den with a corner-set brick fireplace, great for gatherings or quiet evenings. The spacious dining room overlooks a lush lawn and a shady grove of trees, providing a serene backdrop for meals. The design flows effortlessly into the gourmet kitchen, complete with a wrap-around high-top breakfast bar, custom maple cabinets, stainless steel appliances, and a side-yard exit for easy outdoor access. The home is designed for low maintenance, showcasing stained-concrete floors that blend durability with modern aesthetics. Inset lighting enhances the living space, while neutral paint colors allow for personal touches. Natural light pours in through numerous windows, creating a warm and inviting atmosphere. The gracious owner’s suite serves as a private retreat, offering space for a sitting area or desk and an ensuite bath featuring elegant granite counters and custom tile work. With three additional spacious bedrooms as well as an office space, and a lofted recreation room, there is ample room for family, guests, or even a dedicated hobby space. Outside, the property spans almost 5 acres, featuring a wraparound porch overlooking a pond, a creek with access to Lake Ponchartrain from Bedico Creek, and a large back yard great for enjoying early mornings and late afternoons. Multiple sitting areas and a classic porch swing provide an inviting outdoor escape. The XL double bay two-story barn offers extensive storage for lawn equipment and recreational vehicles, adding practical value. Plus, there is potential for expansion with rooms already studded out for a studio apartment or mother-in-law suite upstairs. This home combines comfort, style, versatility, and so much more.
- Houzeo last checked: 0 minutes ago
- Listing updated: September 26, 2026 at 4:06 pm
- Listing Provided by: David Derks (985) 351-1330 | NextHome Real Estate Professionals (985) 429-0777
- Source: New Orleans Metropolitan AOR (NOMAR) MLS-LA | MLS#: 2559147

Property Details
Status
Pending
Type
Single Family Residence
No. of Stories
2
County
City
Neighborhood
--
Year Built
2003
HOA Fees
-
Finished Area
2,806 sqft
Lot Size
4.96 acres lot
Basement Area
- sqft
MLS Name
New Orleans Metropolitan AOR (NOMAR) MLS
MLS Number
2559147
MLS Status
Pending
Days on Market
142

Continue Your Journey in App
Find your dream home, receive real-time updates, and many more!
Download App
Continue Your Journey in App
Find your dream home, receive real-time updates, and many more!
Location
Facts & Features
Rooms
Bedrooms & bathrooms
Bedrooms: 5
Bathrooms: 4
Bathroom
Level: First
Area: 69.30 Square Feet
Dimensions: 6.6x10.5
PrimaryBathroom
Level: First
Area: 125.66 Square Feet
Dimensions: 12.2x10.3
DiningRoom
Level: First
Area: 143.85 Square Feet
Dimensions: 10.5x13.7
BonusRoom
Level: Second
Area: 161.29 Square Feet
Dimensions: 12.7x12.7
Kitchen
Level: First
Area: 187.69 Square Feet
Dimensions: 13.7x13.7
LivingRoom
Level: First
Area: 372.48 Square Feet
Dimensions: 19.2x19.4
Bedroom
Level: Second
Area: 267.84 Square Feet
Dimensions: 14.4x18.6
Bedroom
Level: First
Area: 125.66 Square Feet
Dimensions: 12.2x10.3
Bedroom
Level: First
Area: 130.38 Square Feet
Dimensions: 10.6x12.3
Bedroom
Level: First
PrimaryBedroom
Level: First
Area: 246.13 Square Feet
Dimensions: 15.1x16.3
Interior
Appliances
Dishwasher, Oven, Range, Refrigerator
Sewer
Septic Tank
Interior Features
Ceiling Fans, Pantry
Cooling
Central Air, Two Units
Heating
Central, Multiple Heating Units
Exterior Features
Porch, Patio
Construction
Year Built
Year Built: 2003
Home type
Single Family Residence
Foundation Details
Slab
Roof
Shingle
Property Condition
Excellent
Construction Materials
Brick, Hardiplank Type
Architectural Style
Acadian
Utilities & Energy
Parking Features
Garage, One Space, Boat, Rv Access Parking
Pool Features
None
Fireplace Features
Wood Burning
Laundry Features
Washer Hookup, Dryer Hookup
Security Features
Closed Circuit Cameras, Smoke Detectors
Water Source
Well
Other Features
Lot Features
One To Five Acres, Outside City Limits, Rectangular Lot, Pond On Lot, Stream Creek
Subdivision Name
Not A Subdivision
Patio And Porch Features
Patio, Porch
Price History
| Date | Event | Price |
|---|---|---|
09/26/2026 Source: | Pending | $450,000 $160/sqft |
07/07/2026 Source: | Listed for Sale | $450,000 $160/sqft |

Nearby Homes




Find Homes by Property Features in Ponchatoula, LA
Nearby New Homes For Sale


Based on information from the ROAM MLS through Oct 11, 2026, 05:45AM. IDX information is provided exclusively for consumers' personal, non-commercial use. It may not be used for any purpose other than to identify prospective properties consumers may be interested in purchasing. Data is deemed reliable but is not guaranteed accurate by the MLS. This website may not include listings or property addresses of sellers who have directed their listing brokers to withhold their listing or their property address from display on the Internet. © 2026 ROAM MLS. All Rights Reserved.
 Advertising Broker: Jared Andrew English | Congress Realty, Inc