- Overview
- Description
- Property Details
- Location
- HOA Management
- Facts & Features
- Getting Around
- Nearby Homes
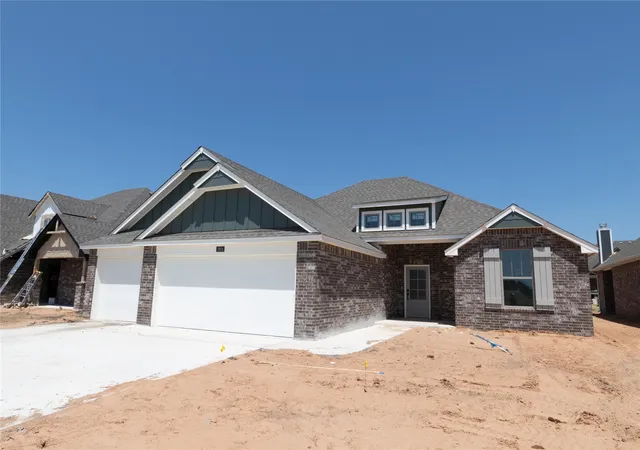
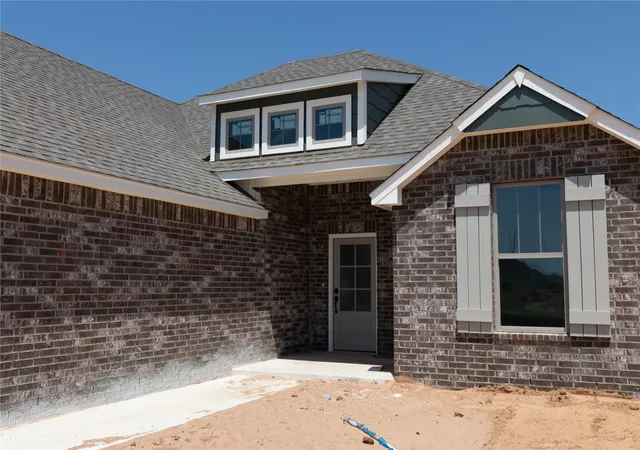
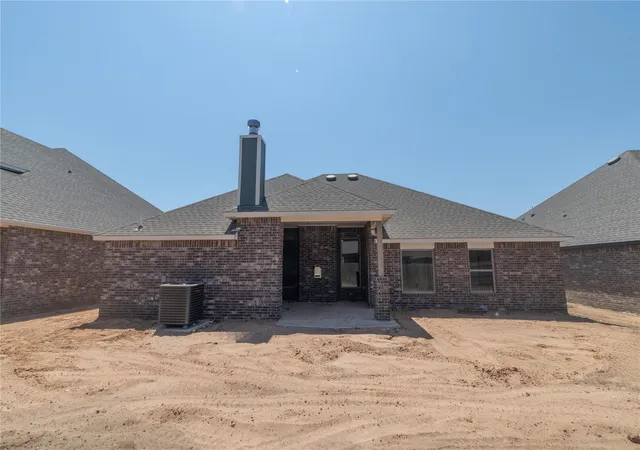
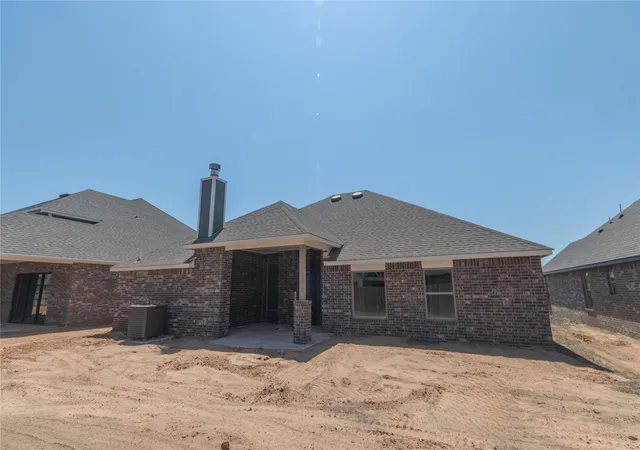

Street View
$380,340
Monthly Est:$1,893
 4 Beds
 2 Baths
2 full baths
 1,800sqft
2824 E Northampton St, Broken Arrow, OK 74014
$380,340
$1,893/moEst:
Get Pre-Approved
Single Family Residence
Built in 2026
$50/mo HOA
0.2 acre lot
$211/sq.ft
Description
The Hummingbird floor plan is a four Bed, two Bath in Broken Arrow’s Whiskey Ridge. The builder prioritized originality without compromising privacy or comfort. 1,800 square feet (per BP) was carefully crafted to bring you a forever home with round-the-clock amenities. Enjoy 4 spacious bedrooms, 2 full bathrooms, a utility room, and a 565 square foot 3-car garage in the heart of Broken Arrow.
An exceptional floor plan that supports modern-day living. The primary suite sits at the front of the home, near bedroom #2 or the study, and boasts a sloped ceiling detail, a ceiling fan, windows, and carpeted flooring. The prime bath features a dual sink vanity with framed mirrors, 3 CM countertops, tile flooring, a private water closet, a free-standing tub, a European walk-in shower, and two large walk-in closets.
Take notice of the architectural detail and Proudly Overbuilt features that contribute to the Hummingbird's strong curb appeal. Your modern living room will include a cathedral ceiling with a cathedral chandelier, wood-look tile flooring, Cat6 wiring, large windows, rocker switches throughout, and a stacked stone fireplace. The elevated kitchen presents 3 CM countertops, stainless steel appliances, a 5-burner cooktop, decorative tile backsplash, pendant lighting, custom-built cabinets to the ceiling, more wood-look tile, a kitchen island equipped with a trash can pullout, and a corner pantry.
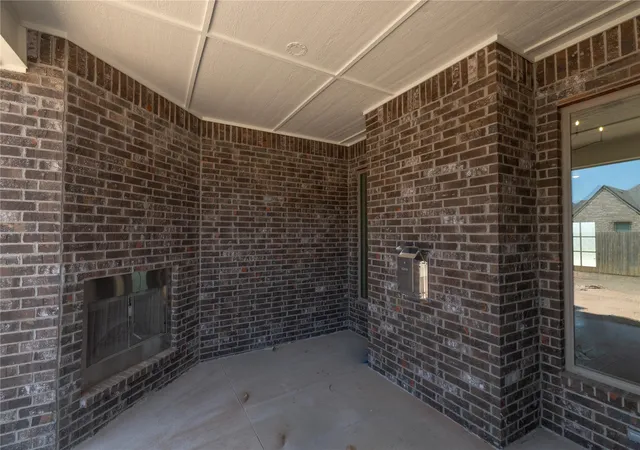
Eat in the dining area or enjoy your meal outside and take in your lush backyard. This outstanding outdoor living section features a wood-burning fireplace, a TV
hookup, plus a gas line for your grill. Other amenities include a tankless water heater, our healthy home technology, a fresh air ventilation system, and more.
- Houzeo last checked: 0 minutes ago
- Listing updated: August 25, 2026 at 3:27 pm
- Listing Provided by: Stephen Brocks (918) 984-8029 DRE #177793 | MORE Agency (918) 884-7718
- Source: MLS Technology-OK | MLS#: 2617262

Property Details
Status
Active
Type
Single Family Residence
No. of Stories
1
County
City
Neighborhood
--
Year Built
2026
HOA Fees
$50/mo
Finished Area
1,800 sqft
Lot Size
0.2 acre lot
Basement Area
- sqft
MLS Name
MLS Technology
MLS Number
2617262
MLS Status
Active
Days on Market
151
Cumulative Days on Market
106

Continue Your Journey in App
Find your dream home, receive real-time updates, and many more!
Download App
Continue Your Journey in App
Find your dream home, receive real-time updates, and many more!
Location
HOA Management
N/A
HOA Fees
$600/ Annually
Amenities
 Amenities and services may be covered by one or multiple associations and service providers.
 Club House
 Park Playground
 Pool
Pool
Disclaimer: Amenities are based on third-party information and may vary; buyers must independently verify all amenities, as information is deemed reliable but not guaranteed.
Facts & Features
Rooms
Bedrooms & bathrooms
Bedrooms: 4
Bathrooms: 2
Interior
Exterior Features
Concrete Driveway, Landscaping, Other
Flooring
Carpet, Tile
Sewer
Public Sewer
Heating
Central, Gas
Appliances
Built In Range, Dishwasher, Disposal, Microwave, Other, Oven, Range, Tankless Water Heater
Cooling
Central Air
Window Features
Vinyl
Interior Features
Granite Counters, High Ceilings, Quartz Counters, Stone Counters, Vaulted Ceilings, Electric Oven Connection, Gas Range Connection
Construction
Year Built
Year Built: 2026
Home type
Single Family Residence
Roof
Asphalt, Fiberglass
Property Condition
Under Construction
Foundation Details
Slab
Architectural Style
Other
Construction Materials
Brick, Wood Frame
Utilities & Energy
Water Source
Rural
Basement
None
Association Amenities
Clubhouse, Park, Pool
Laundry Features
Washer Hookup, Electric Dryer Hookup
Parking Features
Attached, Garage
Utilities
Electricity Available, Natural Gas Available, Water Available
Security Features
Safe Room Interior, Smoke Detectors
Fireplace Features
Gas Log
Pool Features
None
Other Features
Subdivision Name
Whiskey Ridge
Community Features
Sidewalks
Patio And Porch Features
Covered, Patio, Porch
Lot Features
None
Price History
| Date | Event | Price |
|---|---|---|
05/11/2026 Source: | Listed for Sale | $380,340 $211/sqft |

Nearby Homes


Find Homes by Property Features in Broken Arrow, OK
Nearby New Homes For Sale

Based on information from MLS Technology, Inc. through Oct 10, 2026, 12:45PM. Information is provided exclusively for consumers’ personal, non-commercial use, that it may not be used for any purpose other than to identify prospective properties consumers may be interested in purchasing. Listing Information displayed on the IDX is deemed reliable but is not guaranteed accurate by the MLS. ©2026 MLS Technology, Inc. All Rights Reserved.
 Advertising Broker: Tomas Barrientos | Home Smart Stellar Realty