- Overview
- Description
- Property Details
- Location
- HOA Management
- Facts & Features
- Getting Around
- Nearby Homes



$720,000
Monthly Est:$3,584
 5 Beds
 4 Baths
3 full baths + 1 half bath
 4,286sqft
2824 Stackhouse St, Fort Worth, TX 76244
$720,000
$3,584/moEst:
Get Pre-Approved
Single Family Residence
Built in 2012
$872/mo HOA
0.37 acre lot
$168/sq.ft
Description
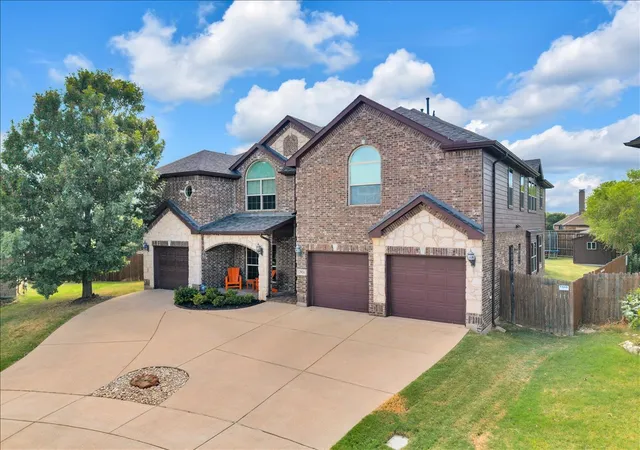
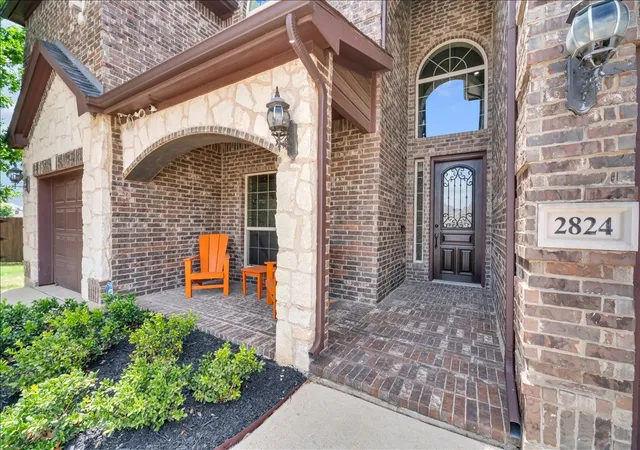
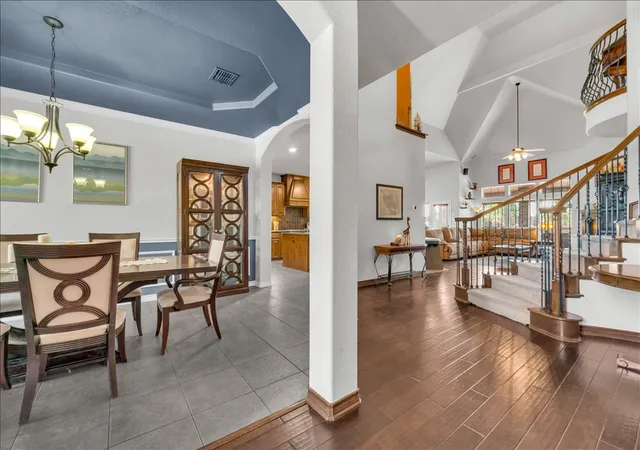
This breathtaking First Texas Home truly has it all — luxury, space, & an unforgettable backyard retreat. A stunning entrance sets the tone, featuring a dramatic circular staircase that immediately elevates the home’s elegance. The expansive open floorplan showcases soaring ceilings that flood the living spaces with natural light, creating an airy, inviting atmosphere perfect for both everyday living and entertaining.
The primary bedroom is a true retreat, showcasing elegant tray ceilings, a peaceful sitting area, & direct access to the backyard, allowing you to step out & enjoy morning coffee by the pool or unwind under the evening sky. The ensuite bathroom elevates the experience even further with an oversized shower featuring two shower heads & four body sprayers, separate vanities, & a relaxing garden tub, creating a spa-like escape right at home. With 5 well-appointed bedrooms, the home offers exceptional flexibility & storage. Two of the secondary bedrooms share a convenient Jack & Jill bathroom, ideal for siblings or guests. Another bedroom is impressively spacious—large enough to comfortably accommodate a king-sized bed & includes attached bathroom access. The upstairs continues to impress with a dedicated gameroom featuring a wet bar & built-in cabinets & a fully equipped media room, giving everyone space to relax, play, & unwind.
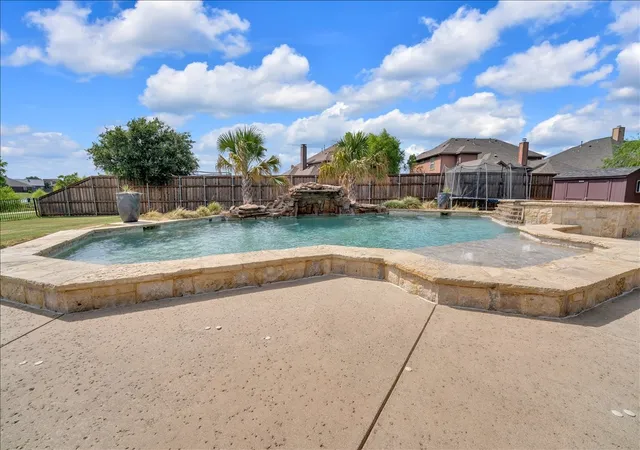
Step outside to your personal paradise: a sparkling saltwater pool & spa complete with a stone waterfall feature & sun deck, ideal for relaxing weekends or lively gatherings around the fire pit. The oversized backyard backs onto peaceful greenspace, offering privacy & scenic views. Enjoy direct access to walking trails & a tranquil pond, making outdoor living feel effortless & serene.
2 NEW HVAC units with warranty installed Aug '26.
A rare combination of luxury amenities, thoughtful design, & natural beauty — this home delivers the lifestyle you’ve been dreaming of. Seller will contribute closing costs toward carpet.
- Houzeo last checked: 1 minute ago
- Listing updated: September 12, 2026 at 10:16 pm
- Listing Provided by: Misti Cross (817) 808-1818 | CENTURY 21 Judge Fite (817) 236-8757
- Source: NTREIS MLS-TX | MLS#: 21340775

Property Details
Status
Active
Type
Single Family Residence
No. of Stories
2
County
City
Neighborhood
Year Built
2012
HOA Fees
$872/mo
Finished Area
4,286 sqft
Lot Size
0.37 acre lot
Basement Area
- sqft
MLS Name
NTREIS MLS
MLS Number
21340775
MLS Status
Active
Cumulative Days on Market
44

Continue Your Journey in App
Find your dream home, receive real-time updates, and many more!
Download App
Continue Your Journey in App
Find your dream home, receive real-time updates, and many more!
Location
HOA Management
First Service Residential
HOA Fees
$872/ SemiAnnually
Amenities
 Amenities and services may be covered by one or multiple associations and service providers.
 AllFacilities
Disclaimer: Amenities are based on third-party information and may vary; buyers must independently verify all amenities, as information is deemed reliable but not guaranteed.
Facts & Features
Rooms
Bedrooms & bathrooms
Bedrooms: 5
Bathrooms: 4
StorageRoom
Level: Second
Area: 99.00 Square Feet
Dimensions: 9 x 11
Laundry
Level: First
Area: 90.00 Square Feet
Dimensions: 15 x 6
FullBath
Level: Second
Area: 40.00 Square Feet
Dimensions: 8 x 5
FullBath
Level: Second
Area: 40.00 Square Feet
Dimensions: 8 x 5
Bedroom
Level: Second
Area: 143.00 Square Feet
Dimensions: 13 x 11
Bedroom
Level: Second
Area: 208.00 Square Feet
Dimensions: 16 x 13
Bedroom
Level: Second
Area: 182.00 Square Feet
Dimensions: 13 x 14
Bedroom
Level: Second
Area: 165.00 Square Feet
Dimensions: 15 x 11
MediaRoom
Level: Second
Area: 276.00 Square Feet
Dimensions: 23 x 12
GameRoom
Level: Second
Area: 345.00 Square Feet
Dimensions: 23 x 15
Office
Level: First
Area: 150.00 Square Feet
Dimensions: 15 x 10
PrimaryBathroom
Level: First
Area: 144.00 Square Feet
Dimensions: 12 x 12
PrimaryBedroom
Level: First
Area: 300.00 Square Feet
Dimensions: 20 x 15
BreakfastRoomNook
Level: First
Area: 130.00 Square Feet
Dimensions: 10 x 13
Kitchen
Level: First
Area: 225.00 Square Feet
Dimensions: 15 x 15
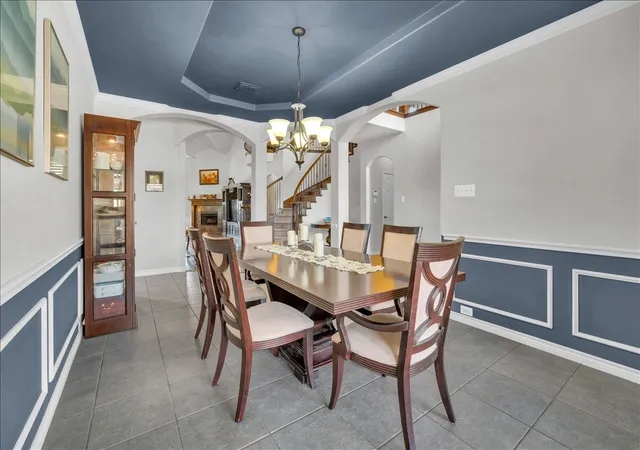
DiningRoom
Level: First
Area: 168.00 Square Feet
Dimensions: 12 x 14
LivingRoom
Level: First
Area: 340.00 Square Feet
Dimensions: 17 x 20
Interior
Exterior Features
Fire Pit, Lighting, Playground, Private Yard, Rain Gutters, Storage
Sewer
Public Sewer
Interior Features
Wet Bar, Built In Features, Chandelier, Cathedral Ceilings, Decorative Designer Lighting Fixtures, Double Vanity, Eat In Kitchen, Granite Counters, High Speed Internet, Kitchen Island, Open Floorplan, Pantry, Paneling Wainscoting, Cable Tv, Walk In Closets, Wired For Sound
Heating
Central, Fireplaces, Natural Gas
Flooring
Carpet, Ceramic Tile, Wood
Appliances
Some Gas Appliances, Convection Oven, Double Oven, Dishwasher, Gas Cooktop, Disposal, Gas Oven, Gas Water Heater, Microwave, Plumbed For Gas, Tankless Water Heater
Cooling
Attic Fan, Central Air, Ceiling Fans, Gas, Roof Turbines
Window Features
Bay Windows, Window Coverings
Construction
Year Built
Year Built: 2012
Home type
Single Family Residence
Foundation Details
Slab
Property Condition
Resale
Architectural Style
Traditional, Detached
Roof
Asphalt
Construction Materials
Brick, Rock, Stone
Utilities & Energy
Water Source
Public
Utilities
Natural Gas Available, Sewer Available, Separate Meters, Underground Utilities, Water Available, Cable Available
Laundry Features
Washer Hookup, Dryer Hookup, Electric Dryer Hookup, Laundry In Utility Room
Fireplace Features
Gas Starter, Wood Burning
Parking Features
Concrete, Door Single, Driveway, Garage Faces Front, Garage, Garage Door Opener, Inside Entrance, Kitchen Level, Lighted, Off Street
Pool Features
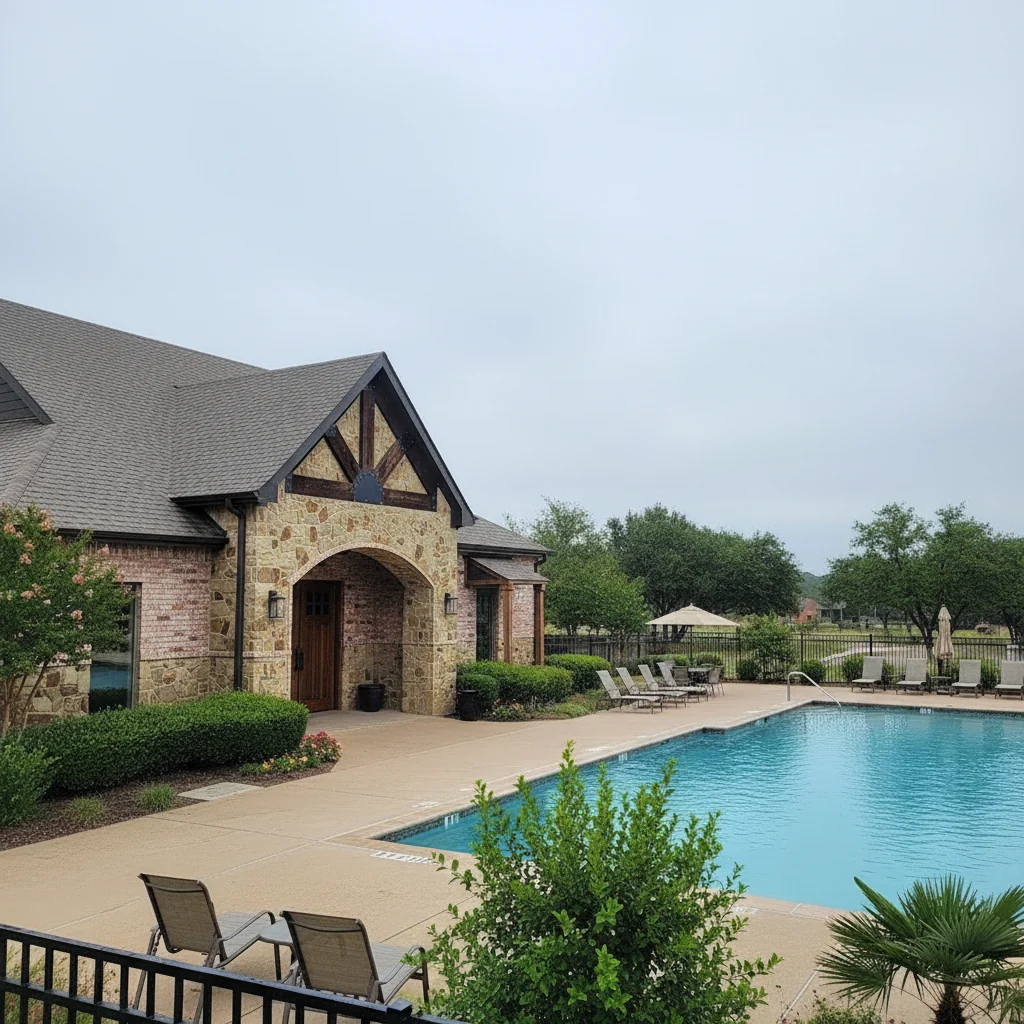
Fenced, Gunite, Heated, In Ground, Pool, Pool Spa Combo, Salt Water, Waterfall, Community
Security Features
Security System, Smoke Detectors, Security Lights
Other Features
Disclosures
Easements
Lot Features
Back Yard, Backs To Greenbelt Park, Interior Lot, Lawn, Landscaped, Subdivision, Sprinkler System, Few Trees
Subdivision Name
Villages Of Woodland Spgs W
Community Features
Clubhouse, Fishing, Playground, Park, Pool, Sidewalks, Tennis Courts, Trails Paths, Curbs
Patio And Porch Features
Rear Porch, Front Porch, Patio, Covered
Price History
| Date | Event | Price |
|---|---|---|
07/30/2026 Source: | Price Decreased | $720,000 -2.70% $168/sqft |
07/30/2026 Source: | Listed for Sale | $740,000 $173/sqft |

Villages of Woodland Springs Ranks #65 in Fort Worth, TX

Homes

Rental Prices

Median Home Price
Getting Around 2824 Stackhouse St
Bike Score®

Somewhat Bikeable
29/100
Walk Score®

Car-Dependent
11/100
Transit Score®

No Nearby Transit
0/100
Data provided by Redfin
Nearby Homes


Find Homes by Property Features in Fort Worth, TX

Based on information from the North Texas Real Estate Information Systems, Inc., through Oct 09, 2026, 02:15AM. Information is provided exclusively for consumers’ personal, non-commercial use. It may not be used for any purpose other than to identify prospective properties consumers may be interested in purchasing. Data is deemed reliable but is not guaranteed accurate. This website may not include listings or property addresses of sellers who have directed their listing brokers to withhold their listing or their property address from display on the Internet. ©2026 North Texas Real Estate Information Systems, Inc. All Rights Reserved.
 Advertising Broker: Michelle Brecker | Pathway To Home Realty