- Overview
- Description
- Property Details
- Location
- HOA Management
- Facts & Features
- Getting Around
- Nearby Homes

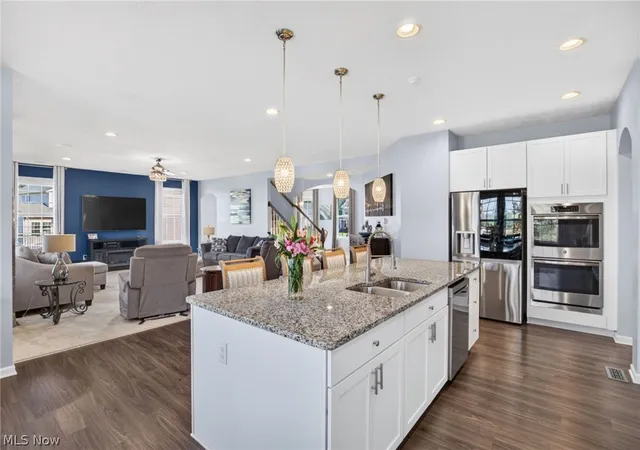

Street View
$579,900
Monthly Est:$2,886
 5 Beds
 3 Baths
3 full baths
 3,470sqft
2824 Superior Dr, Green, OH 44685
$579,900
$2,886/moEst:
Get Pre-Approved
Single Family Residence
Built in 2018
$47.92/mo HOA
0.34 acre lot
$167/sq.ft
Description
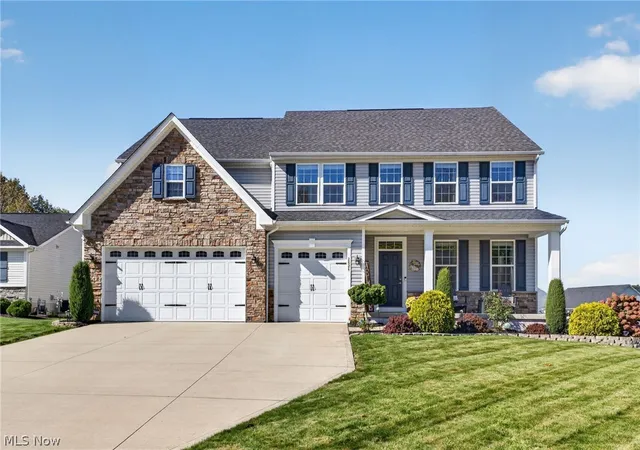
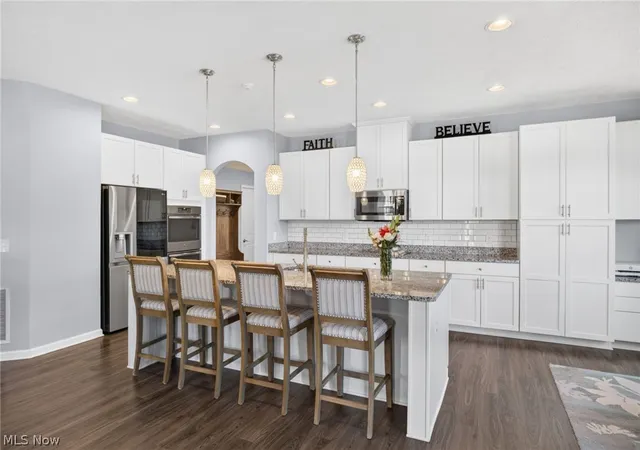
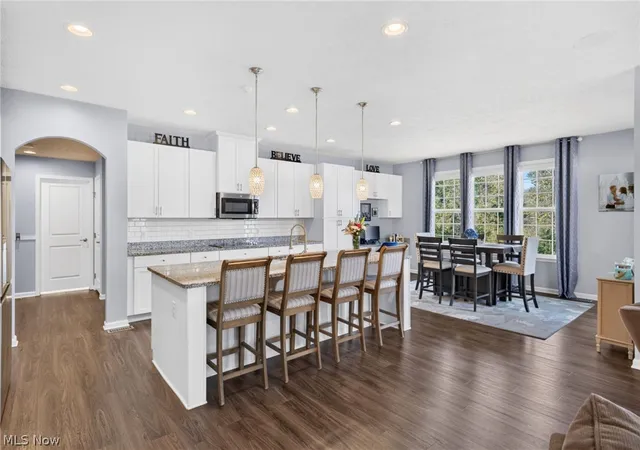
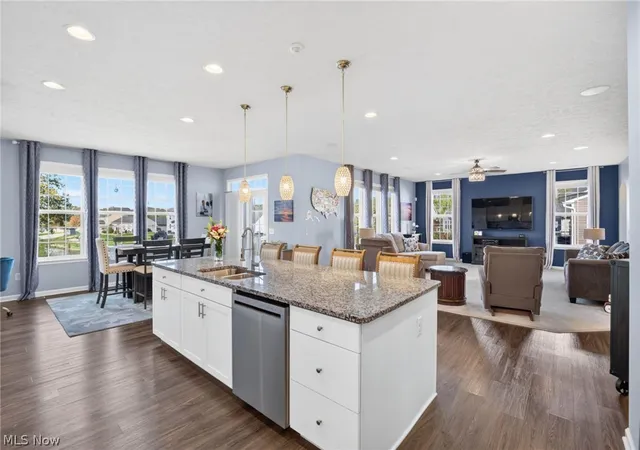
Exceptional craftsmanship, thoughtful upgrades, and beautiful pond views come together in this impressive 5-bedroom, 3-full-bath colonial offering 3,470 sq ft of beautifully designed living space. From the stone and vinyl exterior, inviting front porch, architectural columns, and 3-car garage with carriage-style hardware, the curb appeal immediately sets this home apart. Inside, attention to detail shines throughout with elegant archways, casement windows, upgraded transom windows, and an abundance of natural light. The open-concept main floor offers a seamless flow between the spacious living areas, while rich wood accents add character, including a coffered dining room ceiling and stunning tray ceiling in the primary suite. A first-floor bedroom with a full bath adds exceptional flexibility. The expansive kitchen is the heart of the home, featuring a large center island, abundant cabinetry and counter space, planning/work desk, subway tile backsplash, updated cabinet hardware, and newer refrigerator, dishwasher, and disposal. The adjoining dining area captures beautiful views of the backyard and pond. Upstairs, the spacious primary suite features an impressive double-door entry, tray ceiling, dual vanities, and a glass-door shower. Additional bedrooms provide generous space, while the HUGE bonus room offers incredible versatility and could easily serve as a 6th bedroom, home office, recreation space, or media room. Notable updates include fresh paint, newer blinds and window treatments, new bedroom ceiling fans, newer shower fixtures, and a new composite deck. The exterior also features newer landscaping and a newer shed. The backyard provides a peaceful retreat with greenspace and picturesque pond views, complete with a fountain—an ideal backdrop for relaxing, entertaining, and enjoying beautiful sunsets. A remarkable combination of style, space, upgrades, and setting awaits at 2824 Superior Dr!
- Houzeo last checked: 5 minutes ago
- Listing updated: November 7, 2026 at 1:51 am
- Listing Provided by: Todd Ryan Casey (330) 990-8633 DRE #2019000736 | High Point Real Estate Group (330) 800-9116
- Source: MLS Now-OH | MLS#: 5256079

Property Details
Status
Pending
Type
Single Family Residence
No. of Stories
2
County
City
Neighborhood
--
Year Built
2018
HOA Fees
$47.92/mo
Finished Area
3,470 sqft
Lot Size
0.34 acre lot
Basement Area
- sqft
MLS Name
MLS Now
MLS Number
5256079
MLS Status
Pending
Days on Market
2
Cumulative Days on Market
2

Continue Your Journey in App
Find your dream home, receive real-time updates, and many more!
Continue Your Journey in App
Find your dream home, receive real-time updates, and many more!
Location
HOA Management
Lakes of Green
HOA Fees
$575/ Annually
Amenities
 Amenities and services may be covered by one or multiple associations and service providers.
 CommonAreaMaintenance
Disclaimer: Amenities are based on third-party information and may vary; buyers must independently verify all amenities, as information is deemed reliable but not guaranteed.
Facts & Features
Rooms
Bedrooms & bathrooms
Bedrooms: 5
Bathrooms: 3
Kitchen
Level: First
Area: 270.00 Square Feet
Dimensions: 18 x 15
LivingRoom
Level: First
Area: 440.00 Square Feet
Dimensions: 20 x 22
DiningRoom
Level: First
Area: 182.00 Square Feet
Dimensions: 14 x 13
EntryFoyer
Level: First
Area: 78.00 Square Feet
Dimensions: 6 x 13
Basement
Level: Lower
Area: 1768.00 Square Feet
Dimensions: 52 x 34
Laundry
Level: Second
Area: 49.00 Square Feet
Dimensions: 7 x 7
BonusRoom
Level: Second
Area: 420.00 Square Feet
Dimensions: 20 x 21
Bedroom
Level: Second
Area: 168.00 Square Feet
Dimensions: 12 x 14
Bedroom
Level: Second
Area: 180.00 Square Feet
Dimensions: 12 x 15
Bedroom
Level: Second
Area: 168.00 Square Feet
Dimensions: 14 x 12
PrimaryBedroom
Level: Second
Area: 306.00 Square Feet
Dimensions: 17 x 18
Bedroom
Level: First
Area: 195.00 Square Feet
Dimensions: 13 x 15
EatInKitchen
Level: First
Area: 187.00 Square Feet
Dimensions: 17 x 11
Interior
Exterior Features
Private Yard, Storage
Sewer
Public Sewer
Interior Features
Built In Features, Tray Ceilings, Ceiling Fans, Chandelier, Coffered Ceilings, Double Vanity, Entrance Foyer, Eat In Kitchen, Granite Counters, High Ceilings, His And Hers Closets, Kitchen Island, Multiple Closets, Open Floorplan, Recessed Lighting, Sound System, Walk In Closets, Wired For Sound
Heating
Forced Air, Gas
Appliances
Built In Oven, Dishwasher, Disposal, Microwave, Range, Refrigerator
Cooling
Central Air, Ceiling Fans
Construction
Year Built
Year Built: 2018
Home type
Single Family Residence
Architectural Style
Colonial
Construction Materials
Stone, Vinyl Siding
Foundation Details
Block
Roof
Asphalt, Fiberglass
Utilities & Energy
Laundry Features
Washer Hookup, Laundry Room, In Unit, Upper Level
Parking Features
Attached, Drain, Driveway, Electricity, Garage Faces Front, Garage, Garage Door Opener, Oversized
Water Source
Public
Basement
Full, Unfinished
Other Features
Lot Features
Back Yard, Front Yard, Pond On Lot, Views
Subdivision Name
Lakes/green #3
Patio And Porch Features
Deck, Front Porch
Price History
| Date | Event | Price |
|---|---|---|
11/06/2026 Source: | Pending | $579,900 $167/sqft |
11/04/2026 Source: | Listed for Sale | $579,900 +32.40% $167/sqft |
08/27/2021 Source: | Sold | $438,000 -0.23% $126/sqft |
09/08/2019 Source: | Listing Removed | $439,000 $127/sqft |

Nearby Homes
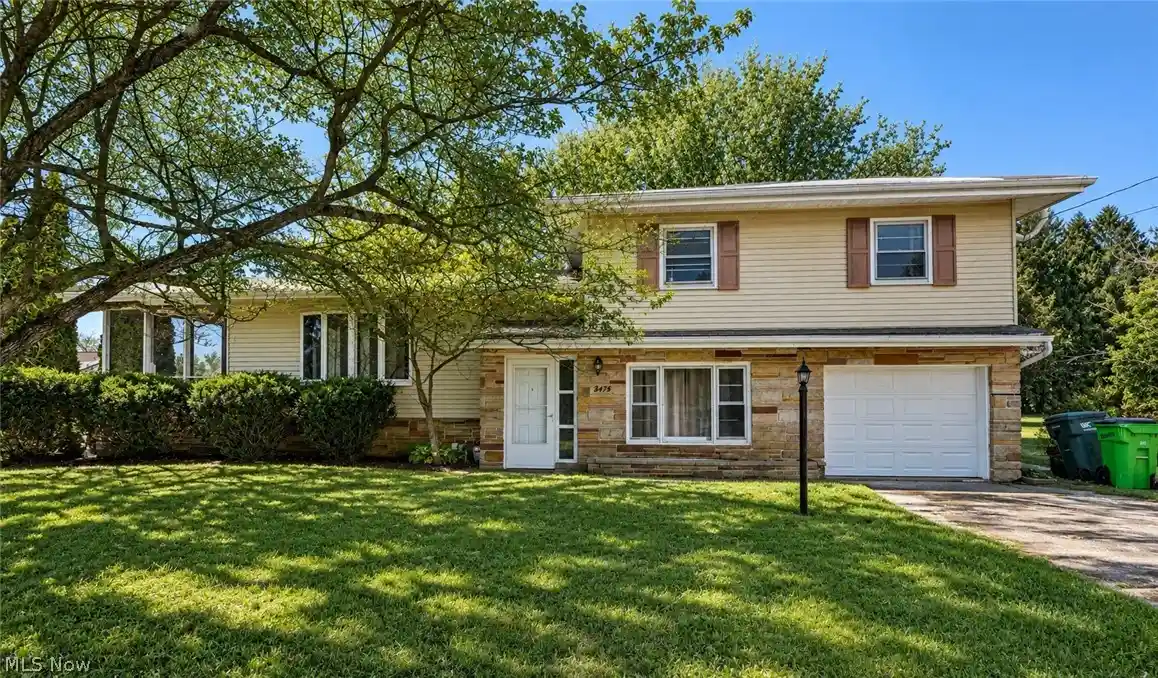
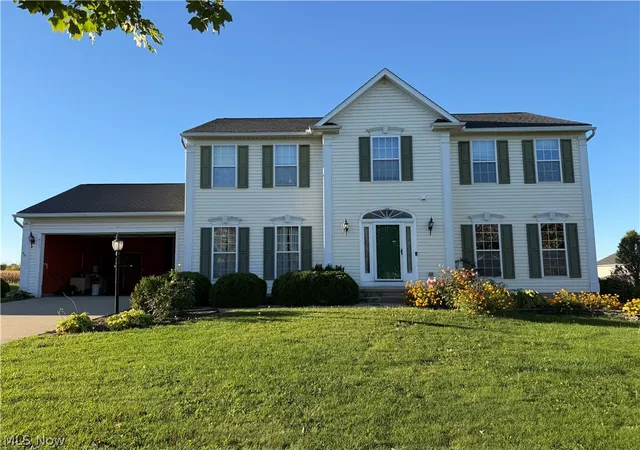
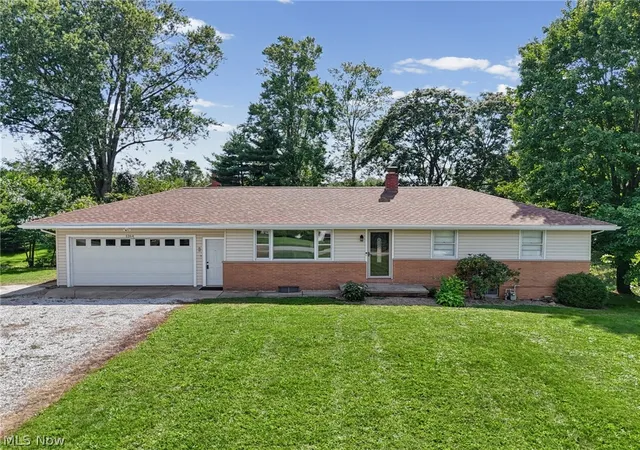
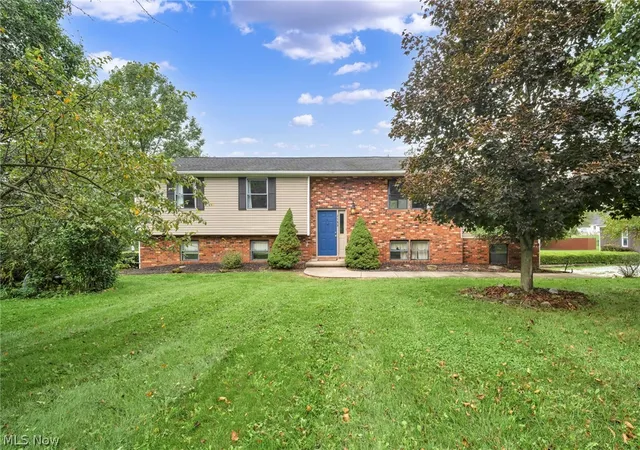
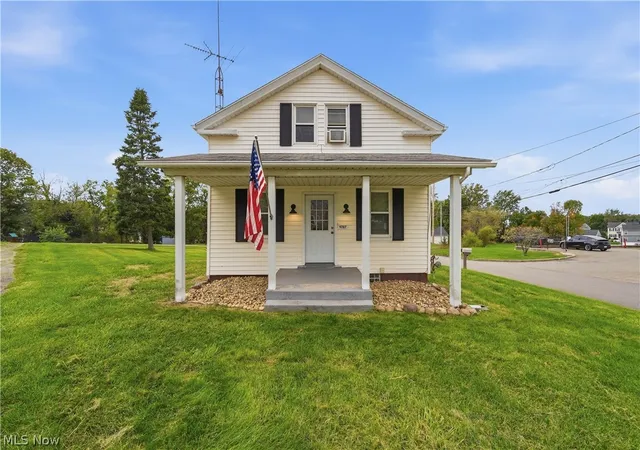
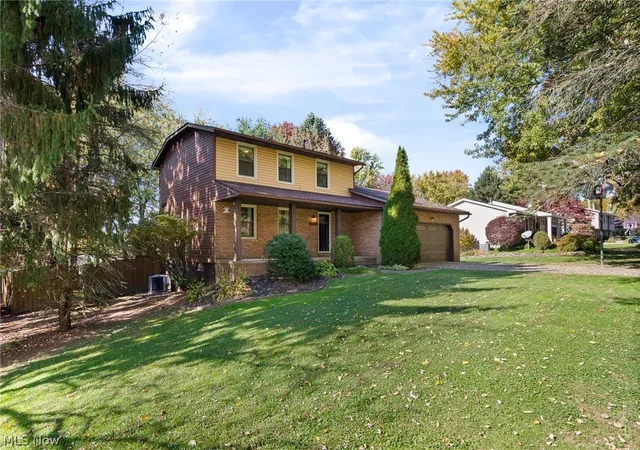
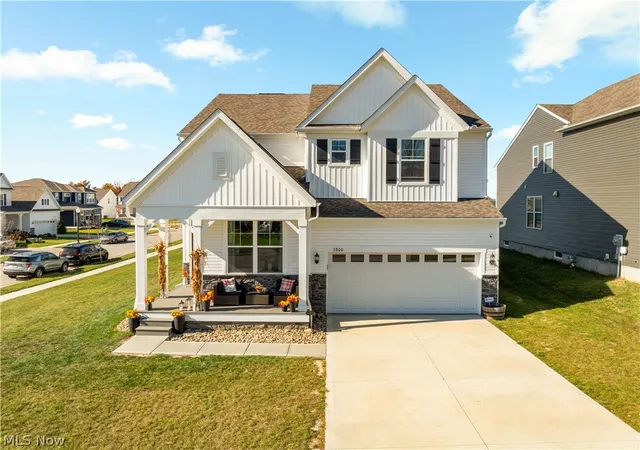
Find Homes by Property Features in Green, OH
Nearby New Homes For Sale

Based on information from the Board/Association of REALTORS® (alternatively, from the Service) through Nov 07, 2026, 09:15AM. The data relating to real estate for sale on this website comes in part from the Internet Data Exchange program of MLS Now. Real estate listings held by brokerage firms other than Houzeo are marked with the Internet Data Exchange logo and detailed information about them includes the name of the listing broker(s). This website may not include listings or property addresses of sellers who have directed their listing brokers to withhold their listing or their property address from display on the Internet. Information is provided exclusively for personal, non-commercial use, and may not be used for any purpose other than to identify prospective properties consumers may be interested in purchasing. All information deemed reliable but not guaranteed. Houzeo participates in MLS Now IDX program, allowing us to display other IDXP’s’ listings on our website. However, Houzeo does not display the entire MLS Now IDX database on this website. The listings of some real estate brokerage firms have been excluded. The photos may be altered, edited, enhanced or virtually staged. © 2026 Multiple Listing Service, Inc. All Rights Reserved
 Advertising Broker: Nicholas Huscroft | Chosen Realty
