- Overview
- Description
- Property Details
- Location
- Facts & Features
- Getting Around
- Nearby Homes

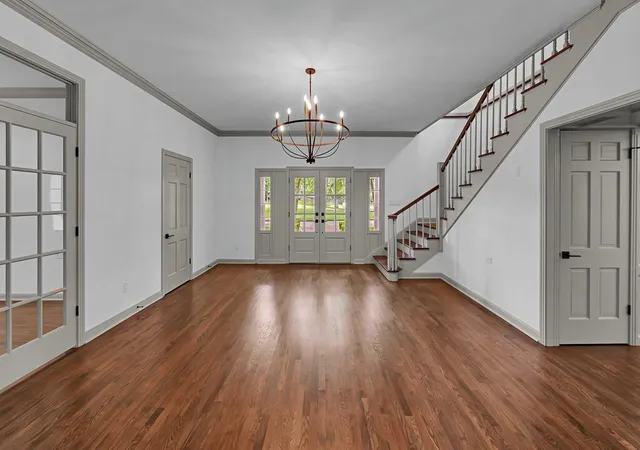


$1,575,000
Monthly Est:$7,839
 3 Beds
 4 Baths
4 full baths
 5,153sqft
2825 Lake Air Dr, Waco, TX 76710
$1,575,000
$7,839/moEst:
Get Pre-Approved
Single Family Residence
Built in 1957
$-- HOA
3.54 acres lot
$306/sq.ft
Description
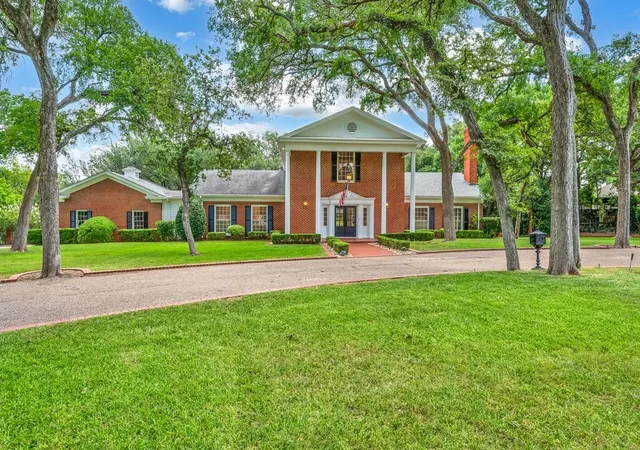
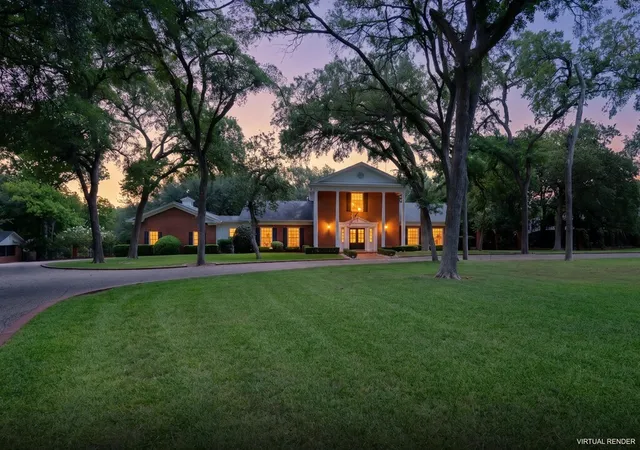
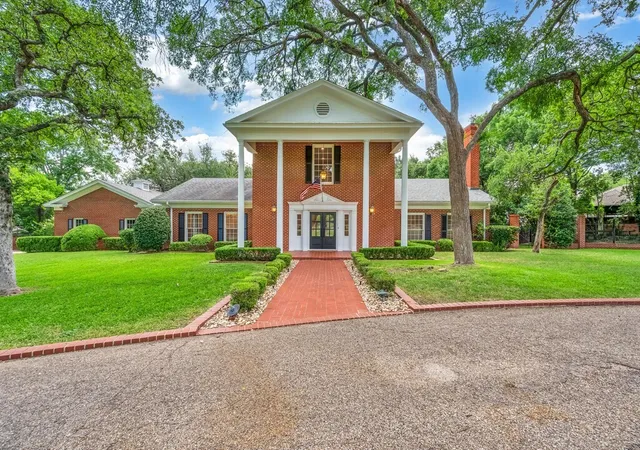
3.5 ACRES GUEST HOUSE NEW ROOF An architectural landmark and one of Waco's most recognizable residences, this extraordinary estate presents a rare opportunity to own one of the city's most iconic homes. Expertly reimagined, restored, and renovated by The Alford Company, the residence blends timeless elegance with modern luxury. Recent enhancements include updated mechanical systems, designer finishes, premium Monogram appliances, a covered patio, and a fourth full bathroom in the main home.
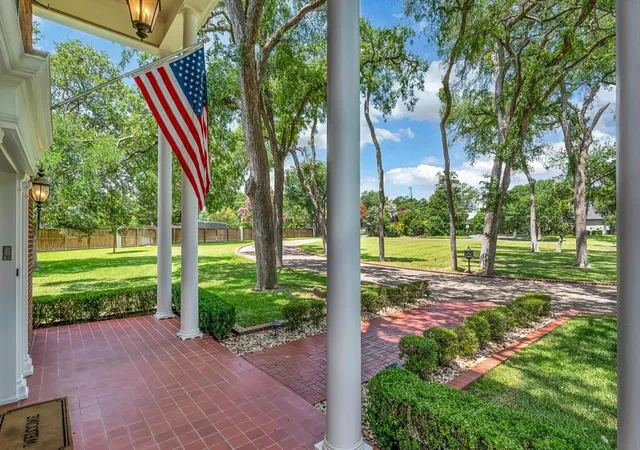
Nestled in the prestigious Hillcrest neighborhood, this remarkable 3.54 acre estate offers exceptional privacy just minutes from Waco's shopping, dining, schools, and attractions. Towering mature trees, walled gardens, abundant wildlife, and picturesque grounds create the feel of a secluded retreat in the heart of the city.
Built in 1957, the 5,153 square-foot main residence was thoughtfully designed for entertaining and everyday living. The main level features three living areas (or two living rooms and a study), two dining spaces, a chef's kitchen with butler's pantry, laundry room, two full baths, and a luxurious primary suite. Upstairs are two spacious bedrooms, an office, and two additional full baths.
A beautifully renovated 672 square foot guest house includes a full kitchen, living room, private bedroom, and ensuite bath.
The park like grounds span more than three acres and feature walking trails, verandas, covered patios, a greenhouse, storage buildings, and a charming smokehouse.
Distinctive in every respect, this remarkable estate is a true Waco landmark that must be experienced to be fully appreciated.
- Houzeo last checked: 14 minutes ago
- Listing updated: October 6, 2026 at 1:13 pm
- Listing Provided by: Alicia Trotter | Texas Luxury and Land (254) 749-2175
- Source: NTREIS MLS-TX | MLS#: 21319994

Property Details
Status
Pending
Type
Single Family Residence
No. of Stories
2
County
City
Neighborhood
--
Year Built
1957
HOA Fees
-
Finished Area
5,153 sqft
Lot Size
3.54 acres lot
Basement Area
- sqft
MLS Name
NTREIS MLS
MLS Number
21319994
MLS Status
Pending
Cumulative Days on Market
90

Continue Your Journey in App
Find your dream home, receive real-time updates, and many more!
Download App
Continue Your Journey in App
Find your dream home, receive real-time updates, and many more!
Location
Facts & Features
Rooms
Bedrooms & bathrooms
Bedrooms: 3
Bathrooms: 4
LivingRoom
Level: First
Area: 360.00 Square Feet
Dimensions: 18 x 20
PrimaryBedroom
Level: First
Area: 884.00 Square Feet
Dimensions: 34 x 26
Interior
Exterior Features
Built In Barbecue, Barbecue, Courtyard, Fire Pit, Garden, Other, Rain Gutters, Storage
Interior Features
Built In Features, Chandelier, Dry Bar, Decorative Designer Lighting Fixtures, Double Vanity, Eat In Kitchen, Granite Counters, High Speed Internet, Kitchen Island, Pantry, Paneling Wainscoting, Cable Tv, Natural Woodwork
Flooring
Tile, Wood
Appliances
Some Gas Appliances, Convection Oven, Double Oven, Dishwasher, Disposal, Gas Range, Gas Water Heater, Microwave, Plumbed For Gas, Range, Refrigerator, Some Commercial Grade, Vented Exhaust Fan, Wine Cooler
Construction
Year Built
Year Built: 1957
Home type
Single Family Residence
Foundation Details
Pillar Post Pier, Slab
Architectural Style
Colonial, Detached
Roof
Composition
Construction Materials
Brick, Stone Veneer
Utilities & Energy
Security Features
Security System
Fireplace Features
Wood Burning
Pool Features
None
Parking Features
Additional Parking, Oversized, Garage Faces Side
Utilities
Sewer Available, Cable Available
Laundry Features
Washer Hookup, Electric Dryer Hookup, Laundry In Utility Room
Other Features
Lot Features
Corner Lot
Disclosures
Accessory Dwelling Unit
Subdivision Name
Rosson
Patio And Porch Features
Covered
Price History
| Date | Event | Price |
|---|---|---|
10/06/2026 Source: | Pending | $1,575,000 $306/sqft |
08/28/2026 Source: | Contingent (Active Under Contract) | $1,575,000 -5.97% $306/sqft |
08/06/2026 Source: | Price Decreased | $1,675,000 -5.63% $325/sqft |
07/22/2026 Source: #21319994 | Price Decreased | $1,775,000 -5.33% $344/sqft |
07/07/2026 Source: | Price Decreased | $1,875,000 -6.25% $364/sqft |

Show more
Nearby Homes



Find Homes by Property Features in Waco, TX
Nearby New Homes For Sale
Nearby Pre-Owned Homes For Sale

Based on information from the North Texas Real Estate Information Systems, Inc., through Oct 09, 2026, 03:30AM. Information is provided exclusively for consumers’ personal, non-commercial use. It may not be used for any purpose other than to identify prospective properties consumers may be interested in purchasing. Data is deemed reliable but is not guaranteed accurate. This website may not include listings or property addresses of sellers who have directed their listing brokers to withhold their listing or their property address from display on the Internet. ©2026 North Texas Real Estate Information Systems, Inc. All Rights Reserved.
 Advertising Broker: Michelle Brecker | Pathway To Home Realty