Realty Solution
Powered by 
- 2
- Overview
- Description
- Property Details
- Location
- HOA Management
- Facts & Features
- Getting Around
- Nearby Homes


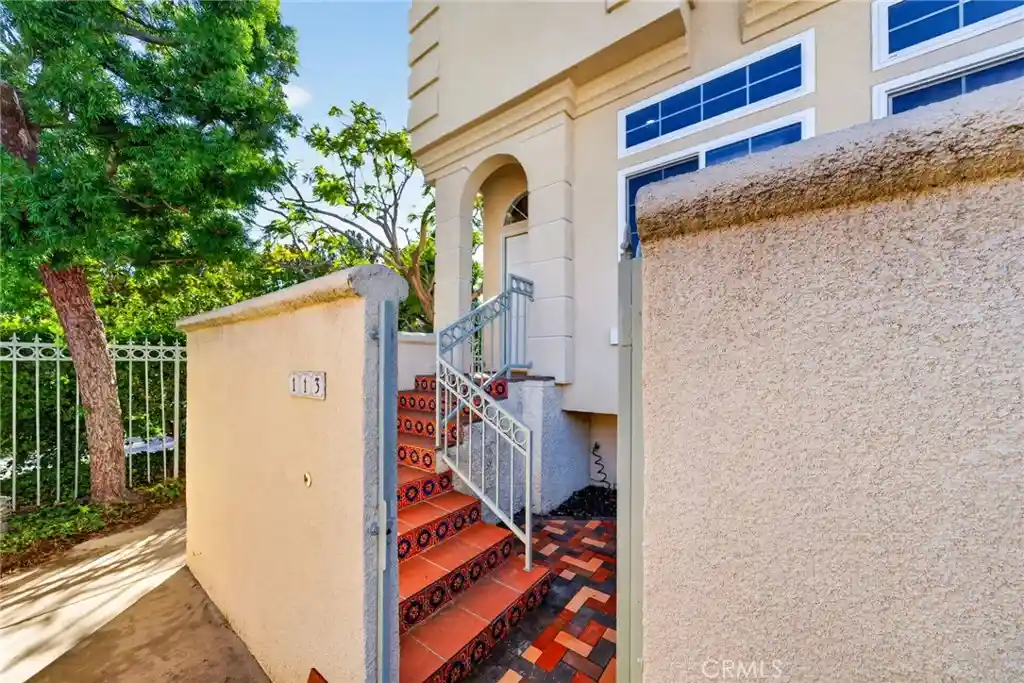


Street View
Listed by: Christa Malsbury (310) 427-5911 DRE #02150882 | Keller Williams Realty (310) 519-1080
$989,000
Monthly Est:$4,923
 3 Beds
 3 Baths
2 full baths + 1 half bath
 2,066sqft
2825 Plz Del Amo #113, Torrance, CA 90503
$989,000
$4,923/moEst:
Get Pre-Approved
Condominium
Built in 1992
$410/mo HOA
2.23 acres lot
$479/sq.ft
Description
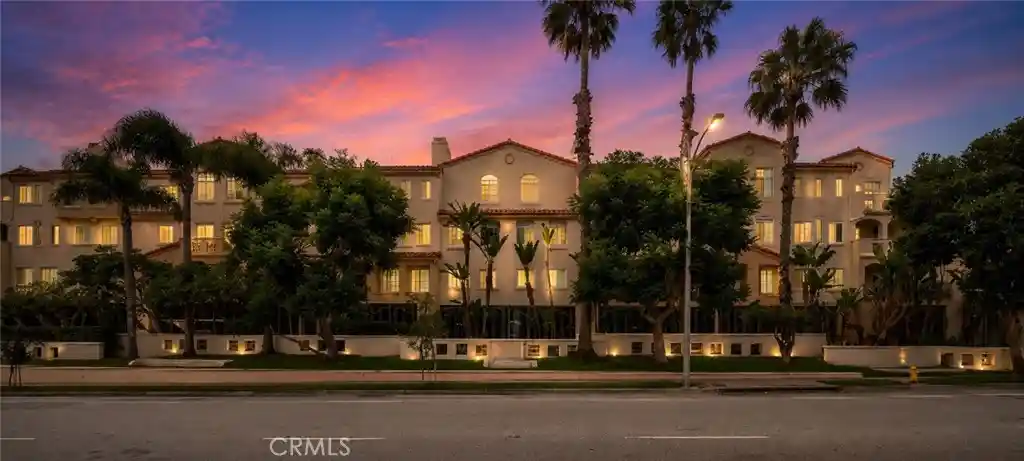
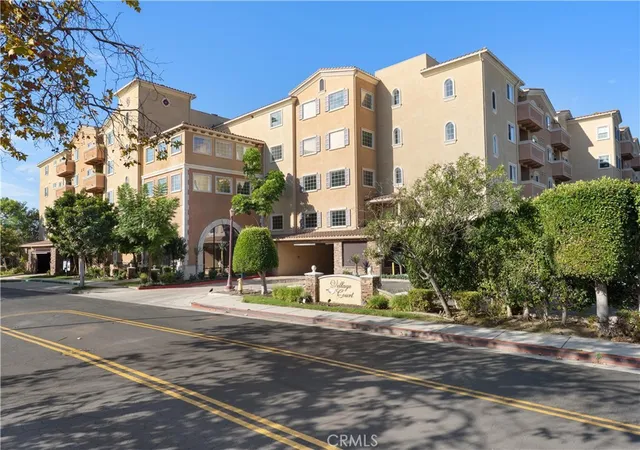
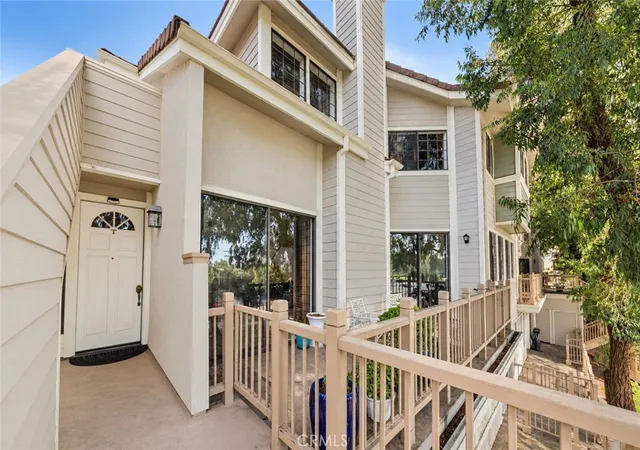
Rare opportunity in gated Torrance Park Plaza Estates! Offered as a trust sale by the original family of owners, this sun-drenched 3-bedroom, 2.5 bathroom townhouse offers 2,066 sq. ft. of exceptionally well-maintained living space with a freshly painted interior, solid original flooring, and endless potential for your personal custom updates.
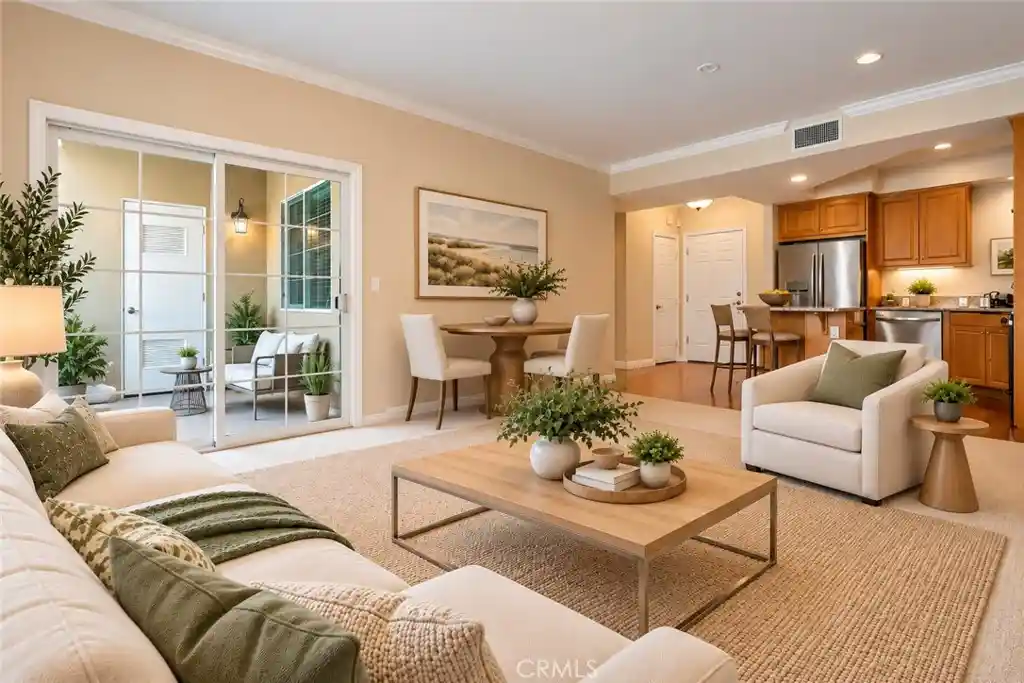
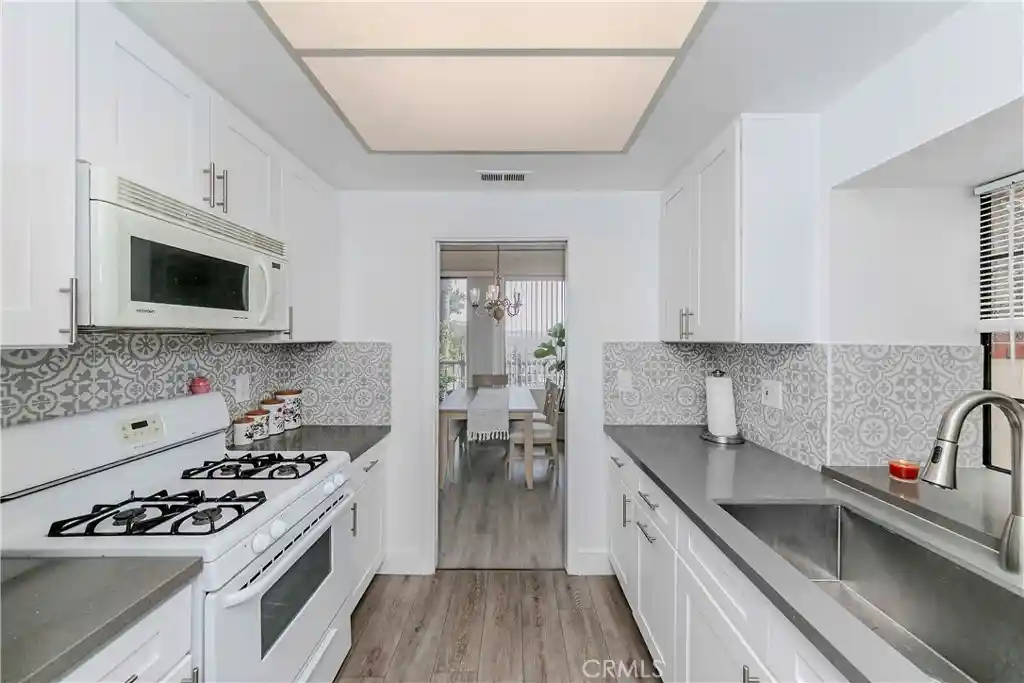
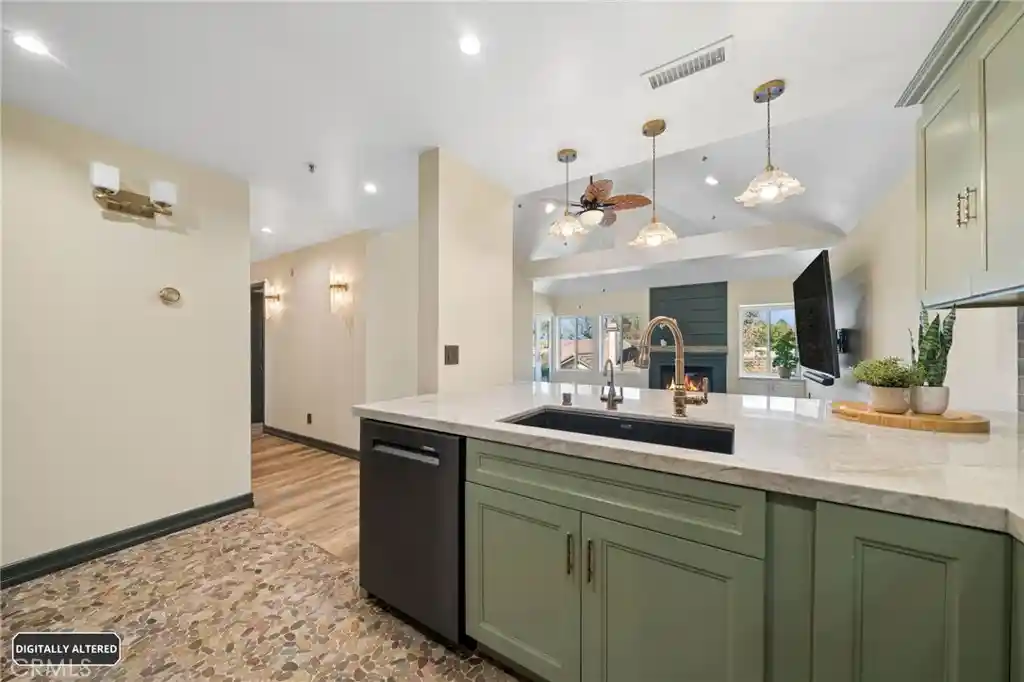
Step inside to a grand formal dining room that seamlessly steps down into an expansive, light-filled living room framed by high ceilings and broad sightlines. The brightly lit kitchen features beautifully maintained Honey Oak cabinetry in immaculate condition, a sunlit breakfast nook, and a cozy dedicated fireplace that elevates morning coffee into a daily ritual.
The restful upper level benefits from built-in "Sun Tubes" that flood the halls and stairwell with rich natural light throughout the day. The primary retreat is a true sanctuary featuring a private second fireplace, an impressive walk-in shower, a separate oversized soaking tub, and a massive walk-in closet. Two secondary guest bedrooms are connected by a clever Jack-and-Jill bathroom arrangement—each bedroom entry features its own private sink and vanity space, sharing a central tub/shower combo room. A main-level powder room offers convenience for hosting guests.
Comfort and utility extend to the lower level with Central Air Conditioning & Heating, plus an attached tiled 2-car garage equipped with built-in storage solutions, washer/dryer hookups, and flexible floor space ideal for a home workshop, creative studio, desk setup, or personal home gym.
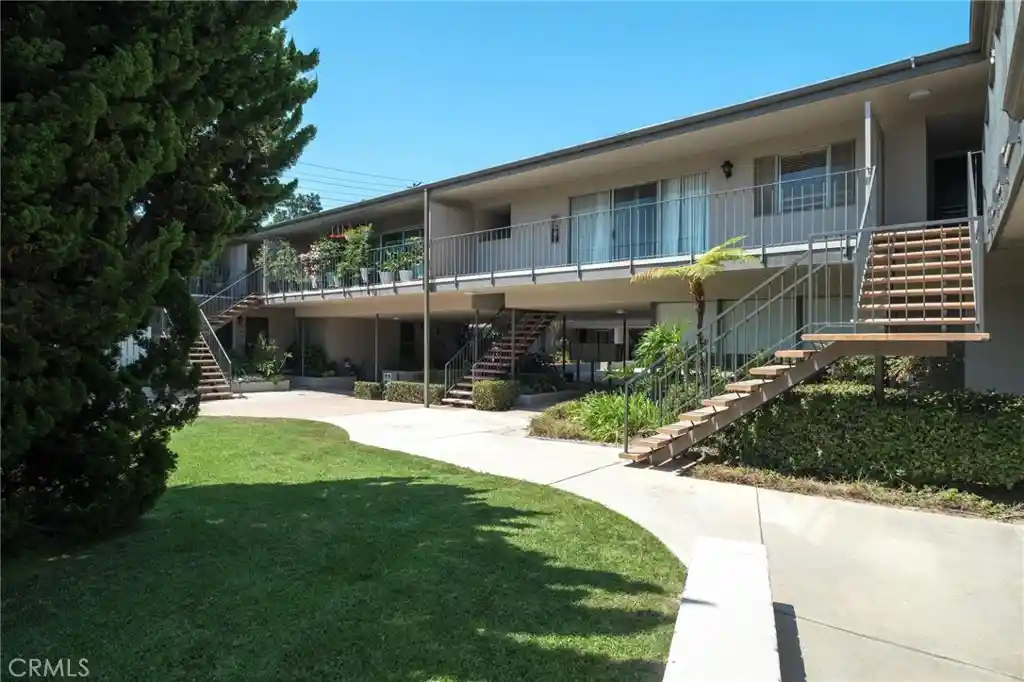
The secure, gated community offers resort-style amenities including a pool, hot tub/spa, playground, greenbelts, clubhouse, a tennis court, and an on-site fitness room.
Unbeatable Central Torrance location! Enjoy incredible walkability to Wilson Park—home to the famous twice-weekly Torrance Farmers Market, sports courts, and tree-lined walking paths. You are just minutes from the world-class Del Amo Fashion Center, vibrant shopping and dining centers, the Torrance Courthouse, Torrance Civic Center Library, Madrona Marsh Preserve, and top-rated Torrance Unified schools. Don't miss this spacious home with exceptional bones in a prime South Bay neighborhood!
- Houzeo last checked: 2 minutes ago
- Listing updated: October 30, 2026 at 1:42 am
- Source: California Regional MLS-CA | MLS#: SB26228926

Property Details
Status
Active
Type
Condominium
No. of Stories
3
County
City
Neighborhood
--
Year Built
1992
HOA Fees
$410/mo
Finished Area
2,066 sqft
Lot Size
2.23 acres lot
Basement Area
- sqft
MLS Name
California Regional MLS
MLS Number
SB26228926
MLS Status
Active
Days on Market
1
Cumulative Days on Market
1
Open House

Continue Your Journey in App
Find your dream home, receive real-time updates, and many more!
Continue Your Journey in App
Find your dream home, receive real-time updates, and many more!
Location
HOA Management
Torrance Park Plaza Estates Homeowners Association
HOA Fees
$410/ Monthly
Amenities
 Amenities and services may be covered by one or multiple associations and service providers.
 Tennis
 Park Playground
 Pool
 Club House
 Spa
 Sports Court
RecreationRoom
PicnicArea
CallForRules
Disclaimer: Amenities are based on third-party information and may vary; buyers must independently verify all amenities, as information is deemed reliable but not guaranteed.
Facts & Features
Rooms
Bedrooms & bathrooms
Bedrooms: 3
Bathrooms: 3
Interior
Cooling
Central Air
Flooring
Laminate, Tile, Vinyl
Heating
Forced Air
Window Features
Blinds
Interior Features
Balcony, Ceiling Fans, Separate Formal Dining Room, Eat In Kitchen, High Ceilings, Multiple Staircases, Open Floorplan, Recessed Lighting, Tile Counters, All Bedrooms Up, Jack And Jill Bath, Primary Suite, Utility Room, Walk In Closets, Workshop
Appliances
Dishwasher, Disposal, Gas Oven, Gas Range, Refrigerator, Water Heater
Sewer
Public Sewer
Utilities & Energy
Pool Features
Community, Fenced, Heated, In Ground, Association
Association Amenities
Call For Rules, Clubhouse, Sport Court, Picnic Area, Playground, Pool, Recreation Room, Spa Hot Tub, Tennis Courts
Security Features
Security Gate, Gated Community, Key Card Entry
Fireplace Features
Gas, Kitchen, Primary Bedroom
Water Source
Public
Parking Features
Garage, Garage Door Opener, Guest, Workshop In Garage
Utilities
Cable Available, Electricity Available, Phone Available, Sewer Available, Water Available
Laundry Features
In Garage, Laundry Room
Other Features
Patio And Porch Features
Brick, Concrete, Enclosed, Front Porch, Patio
Disclosures
Covenants Restrictions Disclosure, Easements, Hoa Disclosure
Community Features
Biking, Curbs, Park, Street Lights, Suburban, Sidewalks, Gated, Pool
Price History
| Date | Event | Price |
|---|---|---|
10/28/2026 Source: | Listed for Sale | $989,000 $479/sqft |

Nearby Homes

Find Homes by Property Features in Torrance, CA


Based on information from California Regional Multiple Listing Service, Inc. as of Oct 30, 2026, 04:30AM and /or other sources. All data, including all measurements and calculations of area, is obtained from various sources and has not been, and will not be, verified by broker or MLS. All information should be independently reviewed and verified for accuracy. Properties may or may not be listed by the office/agent presenting the information. Information being provided is for consumers’ personal, non-commercial use and may not be used for any purpose other than to identify prospective properties consumers may be interested in purchasing. This website may not include listings or property addresses of sellers who have directed their listing brokers to withhold their listing or their property address from display on the Internet. © 2026 California Regional Multiple Listing Service. All Rights Reserved.
 Advertising Broker: William Johnson DRE #01463271 | William Johnson Brokerage
