- Overview
- Description
- Property Details
- Location
- Facts & Features
- Getting Around
- Nearby Homes
 Price Drop: $29K (10/27)
 No HOA

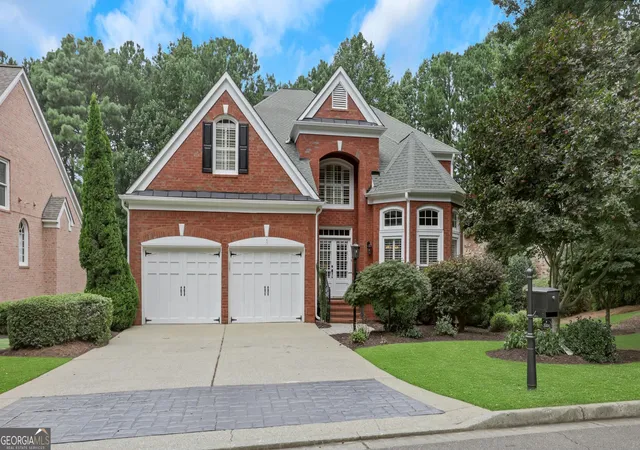
Street View
$1,046,000
Monthly Est:$5,206
 6 Beds
 5 Baths
5 full baths
 6,377sqft
2825 Waterstone Dr, Cumming, GA 30041
$1,046,000
$5,206/moEst:
Get Pre-Approved
Single Family Residence
Built in 2013
$-- HOA
17,859.6 sqft lot
$164/sq.ft
Description
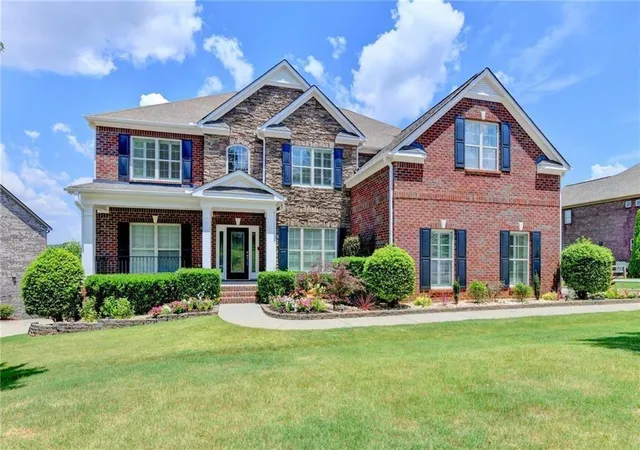
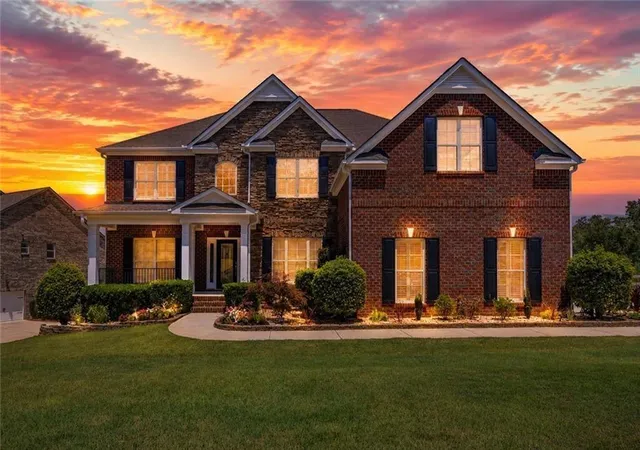
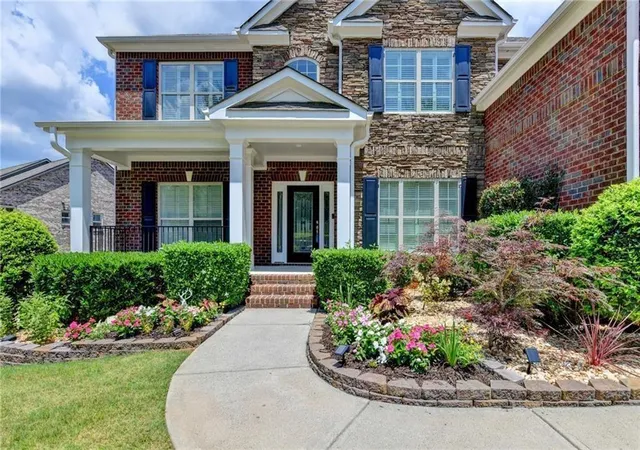
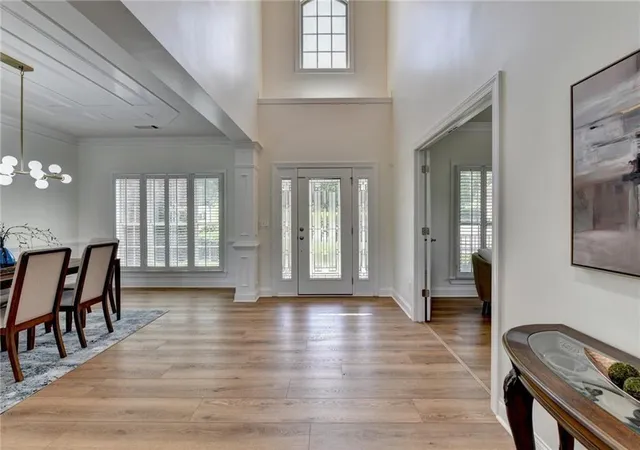
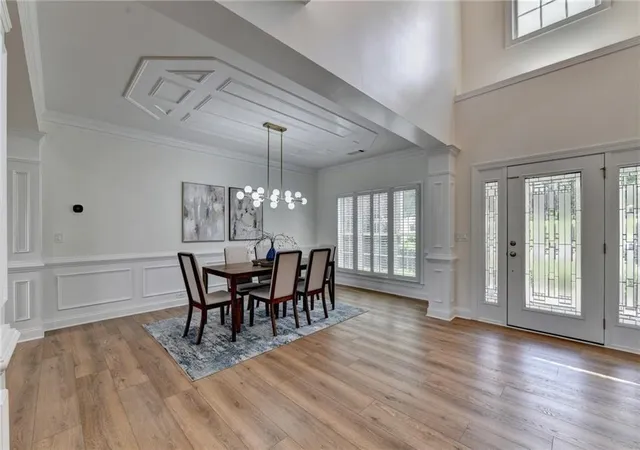
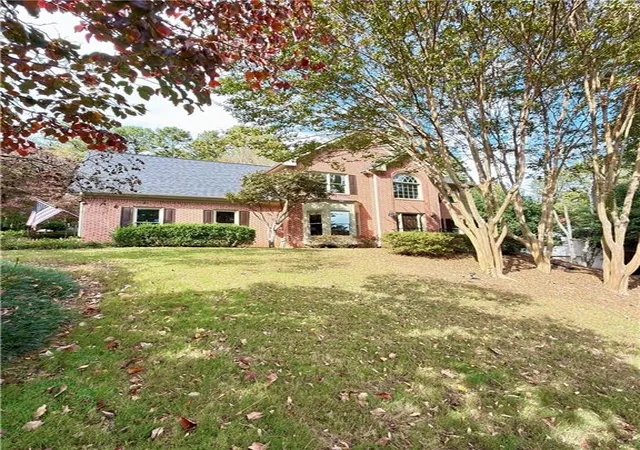
Enjoy wooded views, sunset evenings, and a peaceful creekside setting at 2825 Waterstone Drive in Waterstone Falls. This beautifully updated, three-sided brick home pairs spacious interiors with an adaptable layout, including a main-level guest suite and a finished terrace level with a second full kitchen. A two-story foyer welcomes you inside, where a private home office, formal dining room, and fireside family room offer space for work, gatherings, and everyday relaxation. The open kitchen features renovated cabinetry, an updated backsplash, stainless steel appliances, double ovens, a gas cooktop, an exterior-vented range hood, and a large center island. A bright breakfast area connects the kitchen and family room, with windows framing the wooded surroundings. Interior enhancements include luxury vinyl plank flooring, updated paint and lighting, kitchen and basement renovations, and a remodeled owner's bath. Upstairs, the spacious owner's retreat features a custom walk-in closet and a bath with dual vanities, a dedicated makeup station, updated cabinetry, and a frameless glass shower. Generously sized secondary bedrooms provide additional flexibility. The finished terrace level offers an additional bedroom, a second full kitchen, recreation and entertainment areas, a fitness room, and a media room, creating ample options for extended guest stays, hobbies, and gatherings. Outdoor living is a highlight, with enlarged, rebuilt decks on both the main and terrace levels overlooking the creek and wooded landscape-an inviting setting for morning coffee, outdoor dining, and sunset views. Landscaping improvements, an epoxy-coated garage floor, and abundant storage further enhance the home's appeal. Community amenities include a swimming pool, lighted tennis courts, and a playground, with convenient access to GA-400, shopping, dining, parks, and entertainment. Schedule your private tour to experience the space, updates, and natural surroundings this Waterstone Falls home offers.
- Houzeo last checked: 1 minute ago
- Listing updated: October 27, 2026 at 4:34 am
- Listing Provided by: Lavanya Thadiparthi (404) 808-9978 , SEKHAR THADIPARTHI | Sekhars Realty, LLC. (404) 808-9978
- Source: First Multiple Listing Service-GA | MLS#: 7847389

Property Details
Status
Pending
Type
Single Family Residence
No. of Stories
-
County
City
Neighborhood
--
Year Built
2013
HOA Fees
-
Finished Area
6,377 sqft
Lot Size
17,859.6 sqft lot
Basement Area
- sqft
MLS Name
First Multiple Listing Service
MLS Number
7847389
MLS Status
Pending
Days on Market
34

Continue Your Journey in App
Find your dream home, receive real-time updates, and many more!
Continue Your Journey in App
Find your dream home, receive real-time updates, and many more!
Location
Facts & Features
Rooms
Bedrooms & bathrooms
Bedrooms: 6
Bathrooms: 5
Interior
Exterior Features
Rain Gutters
Cooling
Central Air
Sewer
Public Sewer
Flooring
Tile, Carpet, Hardwood
Interior Features
Double Vanity, Entrance Foyer 2 Story, His And Hers Closets, Walk In Closet(s), Tray Ceiling(s), High Ceilings 9 Ft Upper, High Ceilings 10 Ft Main
Appliances
Disposal, Gas Cooktop, Double Oven, Microwave, Self Cleaning Oven, Tankless Water Heater, Dishwasher
Window Features
Insulated Windows
Heating
Central
Construction
Year Built
Year Built: 2013
Home type
Single Family Residence
Foundation Details
Concrete Perimeter
Roof
Composition
Construction Materials
Brick
Property Condition
Resale
Architectural Style
Traditional
Utilities & Energy
Basement
Finished, Exterior Entry, Finished Bath, Interior Entry, Full
Electric
110 Volts
Security Features
Fire Alarm, Smoke Detector(s)
Utilities
Cable Available, Electricity Available, Natural Gas Available, Phone Available, Sewer Available, Underground Utilities, Water Available
Laundry Features
Laundry Room, Main Level, Other
Fireplace Features
Factory Built, Family Room, Gas Log, Gas Starter, Glass Doors
Pool Features
None
Parking Features
Garage
Water Source
Public
Other Features
Patio And Porch Features
Front Porch, Deck
Community Features
Homeowners Assoc, Near Schools, Near Shopping, Playground, Sidewalks, Tennis Court(s), Street Lights, Pool
Lot Features
Level
Subdivision Name
Waterstone Falls
Price History
| Date | Event | Price |
|---|---|---|
10/27/2026 Source: | Pending | $1,046,000 $164/sqft |
10/21/2026 Source: | Contingent (Active Under Contract) | $1,046,000 $164/sqft |
10/10/2026 Source: | Listed for Sale | $1,046,000 -2.70% $164/sqft |
10/01/2026 Source: | Listing Removed | $1,075,000 $169/sqft |
10/01/2026 Source: | Listed for Sale | $1,075,000 $169/sqft |


Show more
Nearby Homes
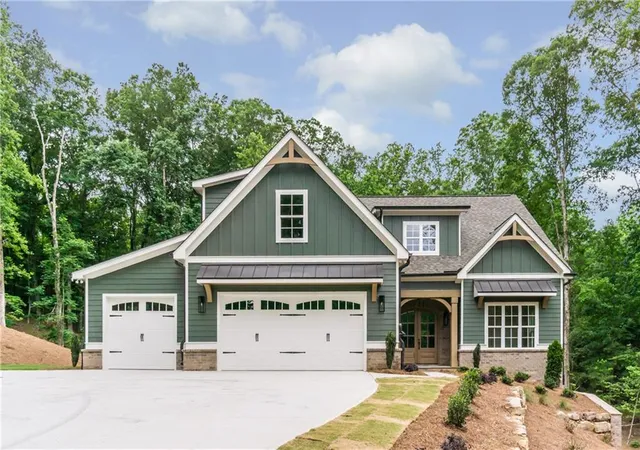
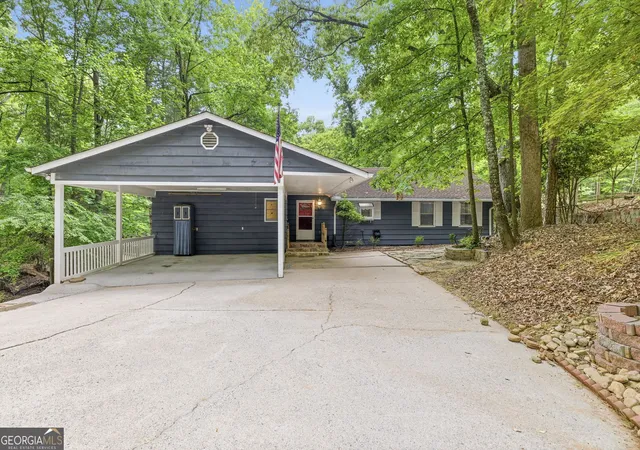
Find Homes by Property Features in Cumming, GA
Nearby New Homes For Sale

Listings identified with the FMLS IDX logo come from FMLS and are held by brokerage firms other than the owner of this website. The listing brokerage is identified in any listing details. Information is deemed reliable but is not guaranteed. If you believe any FMLS listing contains material that infringes your copyrighted work, please click here to review our DMCA policy and learn how to submit a takedown request. © 2026 First Multiple Listing Service, Inc.
The listing broker’s offer of compensation is made only to participants of the MLS where the listing is filed.
 Advertising Broker: Fred McGill | Simple Showing, Inc
