- Overview
- Description
- Property Details
- Location
- Facts & Features
- Getting Around
- Nearby Homes



$357,000
Monthly Est:$1,777
 3 Beds
 3 Baths
2 full baths + 1 half bath
 2,806sqft
2826 Birchwood Ln, Commerce, TX 75428
$357,000
$1,777/moEst:
Get Pre-Approved
Single Family Residence
Built in 1967
$-- HOA
0.51 acre lot
$127/sq.ft
Description
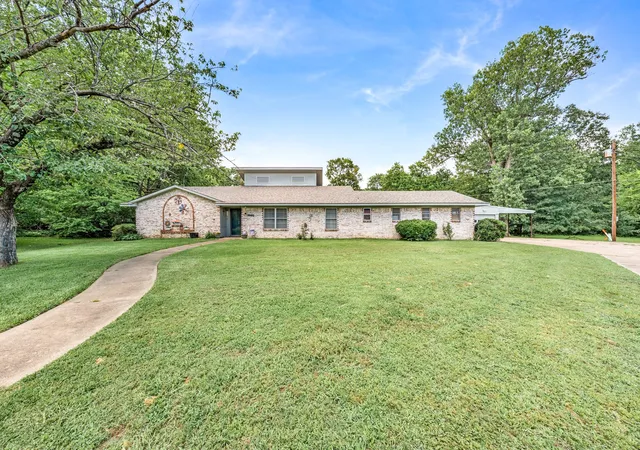
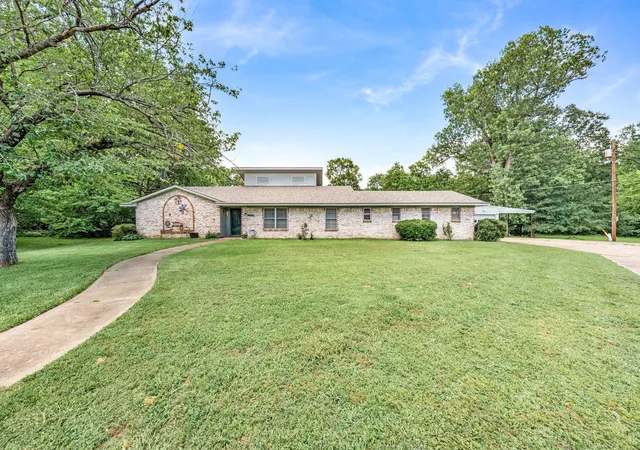
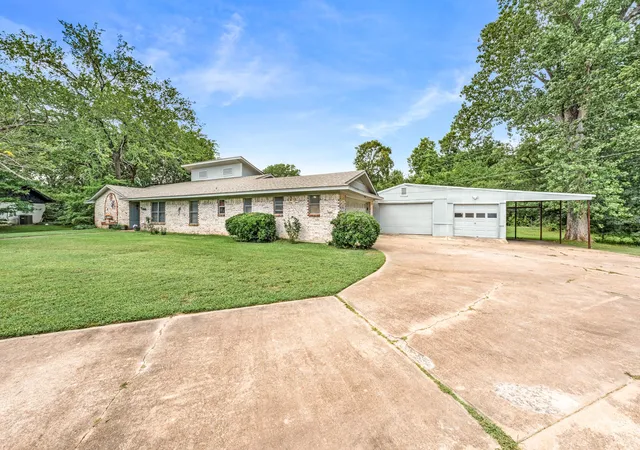
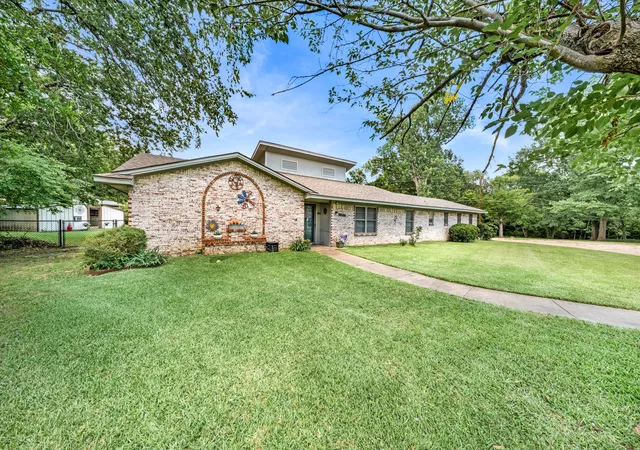
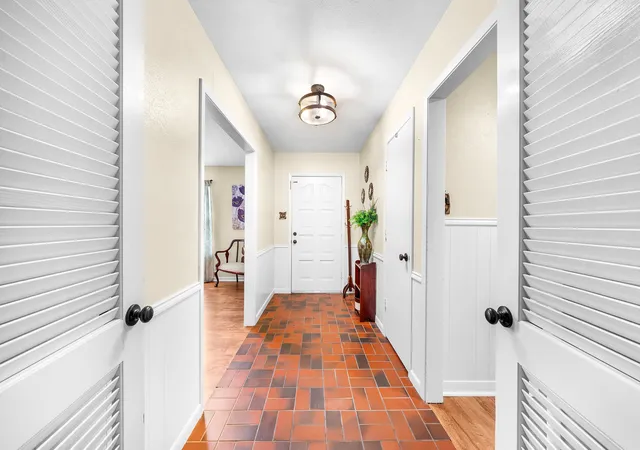
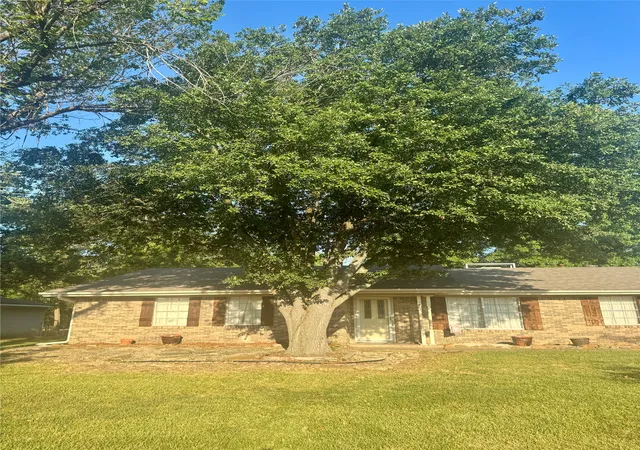
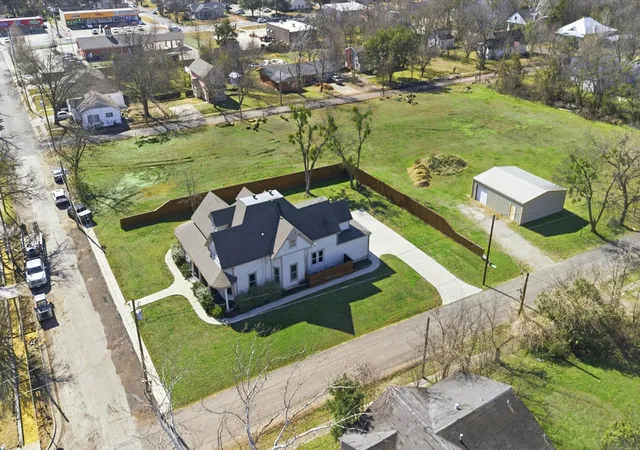
Spacious Home with 3 Living Areas, 3 bedrooms & Exceptional Workshop Space - If space and versatility are at the top of your wish list, this exceptional home delivers! Featuring 3 living areas, 3 bedrooms, 2 and a half baths, a two-car attached garage, and a detached workshop or garage with room for additional vehicles, a boat, or recreational equipment, this property offers endless possibilities for comfortable living and hobbies alike. Tucked away at the end of a quiet cul-de-sac on a half acre lot, the home welcomes you with a floor plan designed for both everyday living and entertaining. Enjoy a formal living and dining room for special occasions, a large family room for gathering with friends and family, and a bright sunroom overlooking the backyard—the perfect place to relax with your morning coffee or unwind at the end of the day. The kitchen offers abundant storage with a pantry and a spacious breakfast area, while the oversized utility room includes a second pantry and the half bath. The primary suite features an ensuite bath and two large closets. 2 additional bedrooms are generously sized to accommodate family or guests. Outside, you'll find even more to love. In addition to the attached garage, the detached garage-workshop is equipped with electricity, built-in workbenches, cabinetry, and a covered carport, making it ideal for projects, extra vehicle storage, or housing a boat. A separate shop provides even more flexibility and could serve as a greenhouse, hobby building, storage space, or be transformed into guest quarters. Enjoy peaceful evenings on the backyard deck surrounded by mature landscaping and nature. Recent updates include a new roof, HVAC system, water heater, fencing, dishwasher, and new flooring in two bedrooms. Window treatments, both refrigerators, and the picnic table will convey with the property. This unique home combines generous living space, abundant storage, and exceptional workshop amenities just minutes from East Texas A & M.
- Houzeo last checked: 10 minutes ago
- Listing updated: August 22, 2026 at 9:53 am
- Listing Provided by: Martie Abercrombie | Century 21 First Group (903) 885-3146
- Source: NTREIS MLS-TX | MLS#: 21300272

Property Details
Status
Active
Type
Single Family Residence
No. of Stories
1
County
City
Neighborhood
--
Year Built
1967
HOA Fees
-
Finished Area
2,806 sqft
Lot Size
0.51 acre lot
Basement Area
- sqft
MLS Name
NTREIS MLS
MLS Number
21300272
MLS Status
Active
Cumulative Days on Market
61

Continue Your Journey in App
Find your dream home, receive real-time updates, and many more!
Download App
Continue Your Journey in App
Find your dream home, receive real-time updates, and many more!
Location
Facts & Features
Rooms
Bedrooms & bathrooms
Bedrooms: 3
Bathrooms: 3
FullBath
Level: First
Area: 70.00 Square Feet
Dimensions: 10 x 7
Bedroom
Level: First
Area: 132.00 Square Feet
Dimensions: 12 x 11
Bedroom
Level: First
Area: 156.00 Square Feet
Dimensions: 13 x 12
PrimaryBathroom
Level: First
Area: 70.00 Square Feet
Dimensions: 10 x 7
PrimaryBedroom
Level: First
Area: 180.00 Square Feet
Dimensions: 15 x 12
Sunroom
Level: First
Area: 330.00 Square Feet
Dimensions: 22 x 15
HalfBath
Level: First
Area: 36.00 Square Feet
Dimensions: 6 x 6
UtilityRoom
Level: First
Area: 78.00 Square Feet
Dimensions: 13 x 6
FamilyRoom
Level: First
Area: 330.00 Square Feet
Dimensions: 22 x 15
Kitchen
Level: First
Area: 130.00 Square Feet
Dimensions: 13 x 10
DiningRoom
Level: First
Area: 143.00 Square Feet
Dimensions: 13 x 11
LivingRoom
Level: First
Area: 256.00 Square Feet
Dimensions: 16 x 16
Interior
Interior Features
Built In Features, Cathedral Ceilings, Decorative Designer Lighting Fixtures, Eat In Kitchen, High Speed Internet, Pantry, Cable Tv, Natural Woodwork, Walk In Closets
Flooring
Carpet, Ceramic Tile, Laminate
Cooling
Central Air, Ceiling Fans, Electric, Wall Window Units
Heating
Central, Natural Gas
Appliances
Dishwasher, Electric Range, Disposal, Microwave, Refrigerator
Sewer
Public Sewer
Exterior Features
Fire Pit, Private Yard, Rain Gutters, Storage
Window Features
Window Coverings
Construction
Year Built
Year Built: 1967
Home type
Single Family Residence
Roof
Composition
Construction Materials
Brick
Architectural Style
Traditional, Detached
Foundation Details
Slab
Utilities & Energy
Water Source
Public
Laundry Features
Washer Hookup, Dryer Hookup, Electric Dryer Hookup, Laundry In Utility Room
Utilities
Electricity Connected, Natural Gas Available, Overhead Utilities, Sewer Available, Separate Meters, Water Available, Cable Available
Security Features
Smoke Detectors
Fireplace Features
Family Room, Gas, Masonry, See Remarks
Parking Features
Additional Parking, Concrete, Carport, Detached Carport, Door Single, Driveway, Garage, Garage Door Opener, Kitchen Level, Garage Faces Side, Workshop In Garage
Pool Features
None
Other Features
Lot Features
Back Yard, Cul De Sac, Lawn, Landscaped, Subdivision, Few Trees
Patio And Porch Features
Covered, Front Porch
Disclosures
Accessory Dwelling Unit
Subdivision Name
Tanglewood Add # 1
Vegetation
Grassed
Price History
| Date | Event | Price |
|---|---|---|
06/13/2026 Source: | Listed for Sale | $359,500 +0.70% $128/sqft |
06/13/2026 Source: | Price Decreased | $357,000 -0.72% $127/sqft |
11/02/2024 Source: | Listing Removed | $359,575 $128/sqft |

Nearby Homes


Find Homes by Property Features in Commerce, TX
Nearby New Homes For Sale

Based on information from the North Texas Real Estate Information Systems, Inc., through Oct 11, 2026, 02:30PM. Information is provided exclusively for consumers’ personal, non-commercial use. It may not be used for any purpose other than to identify prospective properties consumers may be interested in purchasing. Data is deemed reliable but is not guaranteed accurate. This website may not include listings or property addresses of sellers who have directed their listing brokers to withhold their listing or their property address from display on the Internet. ©2026 North Texas Real Estate Information Systems, Inc. All Rights Reserved.
 Advertising Broker: Michelle Brecker | Pathway To Home Realty