Realty Solution
Powered by 
- 0
- 4
- Overview
- Description
- Property Details
- Location
- Facts & Features
- Getting Around
- Nearby Homes


Street View
Listed by: Robin McCary (818) 974-0613 DRE #01451230 | eXp Realty of Greater Los Angeles, Inc. (888) 652-1314
$1,567,000
Monthly Est:$7,800
 3 Beds
 3 Baths
1 full bath
 1,843sqft
2826 N Keystone, Burbank, CA 91504
$1,567,000
$7,800/moEst:
Get Pre-Approved
Single Family Residence
Built in 1950
$-- HOA
5,720 sqft lot
$850/sq.ft
Description
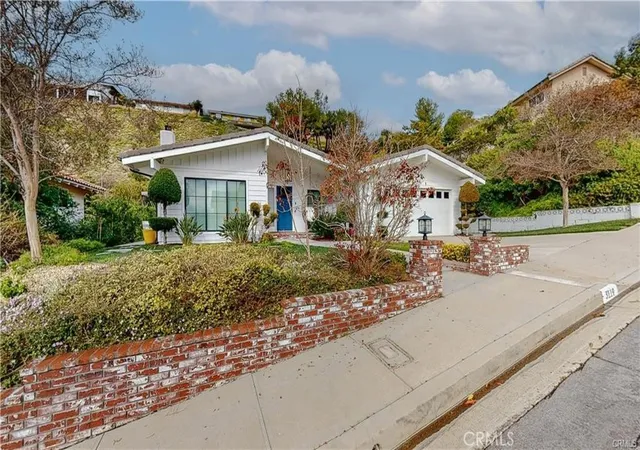
Nestled in the coveted Burbank foothills north of Kenneth Road, this beautifully updated home delivers a curated blend of calm warmth, modern luxury, and exceptional functionality. The inviting exterior features a classic brick-pavered walkway leading to a clean, white-painted brick front porch. Step inside to an open-concept layout where the light-filled main living areas seamlessly connect. The focal point of the home is the chef’s kitchen, outfitted with a full suite of matte white and brushed brass GE Café appliances—including a smart commercial-style gas range, matching French door refrigerator, custom vent hood, farmhouse sink with dedicated filter faucet, natural wood accent shelving, and a statement center island. Everyday relaxation is centered around 15 feet of custom built-in cabinetry and a classic brick fireplace. The primary suite serves as a serene retreat featuring a private ensuite bath and two distinct closets, including a specialized primary closet room. Bathrooms throughout the home display thoughtful, custom design: the hallway bath showcases striking matte green shower tile, while the secondary bath features elegant subway glass tile work. Outdoors, sliding doors open to a fully fenced backyard oasis complete with a broad covered pergola, paved dining patio, and an incredible private orchard of mature fruit trees including Meyer lemon, orange, lime, Philippine lime, loquat, apricot, peach, plum varieties, mandarin, guava, pomegranate, and sweet lime. Modern convenience and infrastructure upgrades abound throughout the property. The attached two-car garage has been fully finished with drywall, recessed lighting, air conditioning, a full wall of custom built-in cabinetry, a butcher-block workbench, and a dedicated EV charging outlet. Additional peace-of-mind upgrades include copper plumbing, an owned Culligan water softener with a whole-house carbon filtration system, and a comprehensive Ring security system featuring six outdoor cameras, a doorbell camera, motion sensors, and window/door trip sensors. All this situated just steps from Brace Canyon Park, top-rated Burbank Unified schools, studio campuses, and local dining!
- Houzeo last checked: 14 minutes ago
- Listing updated: October 8, 2026 at 11:13 pm
- Source: California Regional MLS-CA | MLS#: BB26211679

Property Details
Status
Active
Type
Single Family Residence
No. of Stories
1
County
City
Neighborhood
--
Year Built
1950
HOA Fees
-
Finished Area
1,843 sqft
Lot Size
5,720 sqft lot
Basement Area
- sqft
MLS Name
California Regional MLS
MLS Number
BB26211679
MLS Status
Active
Days on Market
9
Cumulative Days on Market
9
Open House

Continue Your Journey in App
Find your dream home, receive real-time updates, and many more!
Download App
Continue Your Journey in App
Find your dream home, receive real-time updates, and many more!
Location
Facts & Features
Rooms
Bedrooms & bathrooms
Bedrooms: 3
Bathrooms: 3
Interior
Interior Features
Breakfast Bar, Built In Features, Separate Formal Dining Room, Open Floorplan, Quartz Counters, Recessed Lighting, All Bedrooms Down, Bedroom On Main Level, Main Level Primary, Primary Suite, Walk In Closets
Cooling
Central Air
Heating
Central
Sewer
Public Sewer
Flooring
Laminate, Tile
Appliances
Six Burner Stove, Built In Range, Dishwasher, Freezer, Disposal, Gas Range, Refrigerator, Range Hood, Water Softener, Water Purifier, Dryer, Washer
Utilities & Energy
Pool Features
None
Water Source
Public
Parking Features
Door Single, Driveway, Garage, Garage Door Opener, Storage
Fireplace Features
Decorative
Laundry Features
Washer Hookup, Gas Dryer Hookup, Inside, Laundry Room, Stacked
Other Features
Community Features
Curbs, Street Lights, Sidewalks
Lot Features
Back Yard, Front Yard
Patio And Porch Features
Front Porch, Open, Patio, Stone
Price History
| Date | Event | Price |
|---|---|---|
09/29/2026 Source: | Listed for Sale | $1,567,000 $850/sqft |

Nearby Homes


Find Homes by Property Features in Burbank, CA


Based on information from California Regional Multiple Listing Service, Inc. as of Oct 09, 2026, 05:45AM and /or other sources. All data, including all measurements and calculations of area, is obtained from various sources and has not been, and will not be, verified by broker or MLS. All information should be independently reviewed and verified for accuracy. Properties may or may not be listed by the office/agent presenting the information. Information being provided is for consumers’ personal, non-commercial use and may not be used for any purpose other than to identify prospective properties consumers may be interested in purchasing. This website may not include listings or property addresses of sellers who have directed their listing brokers to withhold their listing or their property address from display on the Internet. © 2026 California Regional Multiple Listing Service. All Rights Reserved.
 Advertising Broker: William Johnson DRE #01463271 | William Johnson Brokerage