Realty Solution
Powered by 
- 6
- Overview
- Description
- Property Details
- Location
- HOA Management
- Facts & Features
- Getting Around
- Nearby Homes



Listed by: Brandon Mihld (909) 307-5665 DRE #01968068 | RE/MAX ADVANTAGE (909) 797-4133
$850,000
Monthly Est:$4,231
 4 Beds
 3 Baths
2 full baths + 1 half bath
 3,686sqft
28267 Plumblossom, Highland, CA 92346
$850,000
$4,231/moEst:
Get Pre-Approved
Single Family Residence
Built in 2004
$43/mo HOA
8,791 sqft lot
$231/sq.ft
Description
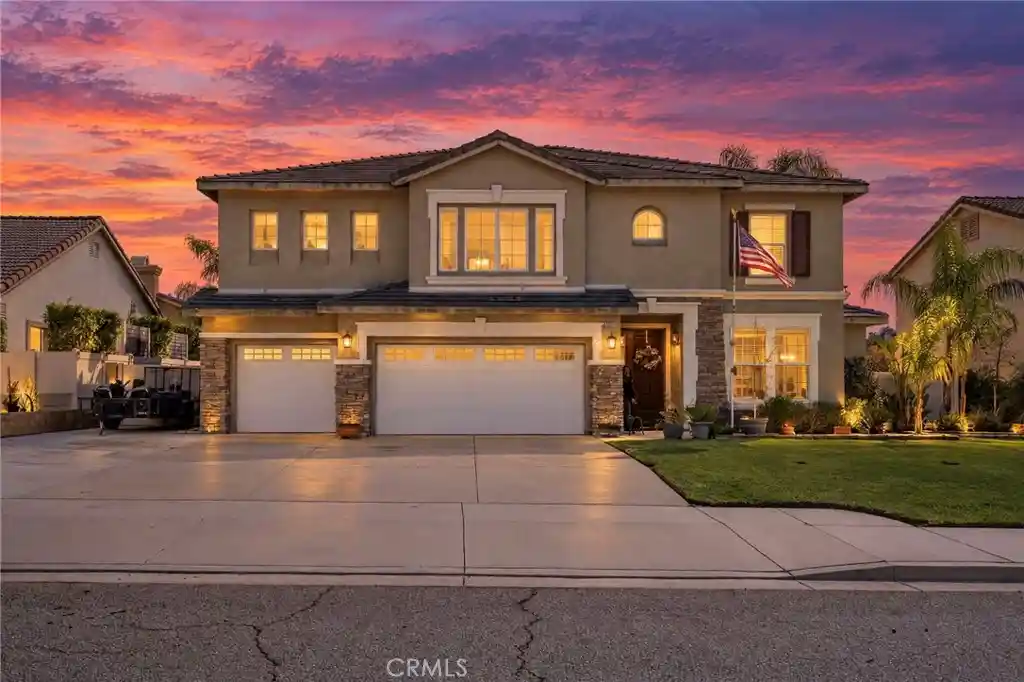
Room to live, room to play, and a backyard made for entertaining all year long! Welcome to 28267 Plumblossom Lane, a standout East Highland home offering nearly 3,700 square feet, 4 bedrooms, and 3 bathrooms. Step inside to a formal living room that sets the tone, a formal dining room ready for holiday dinners, a bonus room perfect for your home office, and a convenient indoor laundry room. The heart of the home is the oversized kitchen, showcasing rich wood cabinetry, granite counters, and stainless steel appliances, all flowing into the back living room for easy everyday living and effortless gatherings. Head upstairs to find three generous guest bedrooms and a bonus loft, currently a home gym, that's ready to become a 5th bedroom or the ultimate game room. Then retreat to the primary suite, your own private escape, with a spacious sitting area that flows into a luxurious bath featuring dual sinks, a large soaking tub, and a walk-in closet. Need more? Now for the showstopper: step out back to a true entertainer's paradise with covered patios, extra decking, and a gorgeous custom pool and spa. From summer pool parties to cozy winter nights in the spa, this backyard is built for entertaining every season of the year! An extra-wide driveway offers potential RV parking for all your toys. All of this in a prime East Highland location with amazing access to freeways, shopping centers, restaurants, schools, and so much more. Homes like this don't come along often. Don't miss it!
- Houzeo last checked: 12 hours ago
- Listing updated: November 1, 2026 at 6:57 pm
- Source: California Regional MLS-CA | MLS#: IG26231455

Property Details
Status
Pending
Type
Single Family Residence
No. of Stories
2
County
City
Neighborhood
--
Year Built
2004
HOA Fees
$43/mo
Finished Area
3,686 sqft
Lot Size
8,791 sqft lot
Basement Area
- sqft
MLS Name
California Regional MLS
MLS Number
IG26231455
MLS Status
Pending
Days on Market
7
Cumulative Days on Market
2

Continue Your Journey in App
Find your dream home, receive real-time updates, and many more!
Continue Your Journey in App
Find your dream home, receive real-time updates, and many more!
Location
HOA Management
Highland Orchards
HOA Fees
$43/ Monthly
Disclaimer: Amenities are based on third-party information and may vary; buyers must independently verify all amenities, as information is deemed reliable but not guaranteed.
Facts & Features
Rooms
Bedrooms & bathrooms
Bedrooms: 4
Bathrooms: 3
Interior
Flooring
Carpet, Tile
Interior Features
Breakfast Bar, Built In Features, Ceiling Fans, Separate Formal Dining Room, Eat In Kitchen, High Ceilings, Open Floorplan, Recessed Lighting, See Remarks, All Bedrooms Up, Loft, Primary Suite, Walk In Closets
Sewer
Public Sewer
Appliances
Double Oven, Dishwasher, Gas Cooktop, Disposal, Microwave, Water Heater
Heating
Central, Fireplaces
Cooling
Central Air
Construction
Year Built
Year Built: 2004
Home type
Single Family Residence
Construction Materials
Stucco
Architectural Style
Patio Home
Roof
Tile
Utilities & Energy
Security Features
Carbon Monoxide Detectors, Smoke Detectors
Utilities
Electricity Connected, Natural Gas Connected, Sewer Connected, Water Connected
Water Source
Public
Laundry Features
Inside, Laundry Room
Fireplace Features
Family Room, Living Room
Pool Features
Heated, In Ground, Private
Parking Features
Concrete, Door Multi, Direct Access, Driveway, Driveway Up Slope From Street, Garage Faces Front, Garage, Garage Door Opener, Rv Potential
Other Features
Lot Features
Back Yard, Front Yard, Lawn, Landscaped, Sprinkler System, Yard
Community Features
Curbs, Gutters, Sidewalks
Patio And Porch Features
Concrete, Covered
Price History
| Date | Event | Price |
|---|---|---|
11/01/2026 Source: | Pending | $850,000 $231/sqft |
10/26/2026 Source: | Listed for Sale | $850,000 $231/sqft |

Nearby Homes
Find Homes by Property Features in Highland, CA
Nearby New Homes For Sale


Based on information from California Regional Multiple Listing Service, Inc. as of Nov 02, 2026, 02:15PM and /or other sources. All data, including all measurements and calculations of area, is obtained from various sources and has not been, and will not be, verified by broker or MLS. All information should be independently reviewed and verified for accuracy. Properties may or may not be listed by the office/agent presenting the information. Information being provided is for consumers’ personal, non-commercial use and may not be used for any purpose other than to identify prospective properties consumers may be interested in purchasing. This website may not include listings or property addresses of sellers who have directed their listing brokers to withhold their listing or their property address from display on the Internet. © 2026 California Regional Multiple Listing Service. All Rights Reserved.
 Advertising Broker: William Johnson DRE #01463271 | William Johnson Brokerage
