- 0
- 2
- Overview
- Description
- Property Details
- Location
- Facts & Features
- Getting Around
- Nearby Homes




$430,000
Monthly Est:$2,140
 3 Beds
 4 Baths
3 full baths + 1 half bath
 3,582sqft
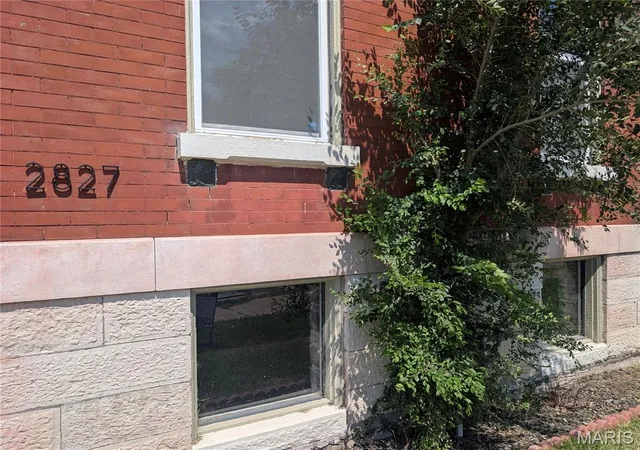
2827 Oregon Ave, Saint Louis, MO 63118
$430,000
$2,140/moEst:
Get Pre-Approved
Single Family Residence
Built in 1884
$-- HOA
2,731.21 sqft lot
$120/sq.ft
Description
ASSUMABLE 5.5% INTEREST RATE! Qualified buyers may have the opportunity to assume the existing mortgage at 5.5% — buyer eligibility and lender approval apply. You do not have to be a veteran to explore this opportunity.
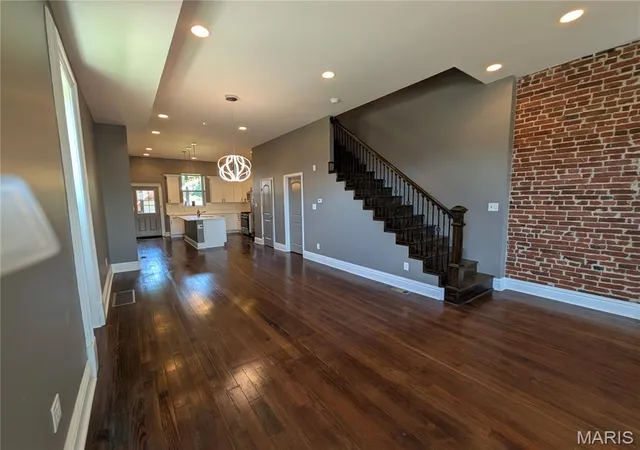
Welcome to 2827 Oregon Avenue, a beautifully remodeled 3-bedroom, 3 full-bath + 1 half-bath home with 3,582 sq. ft. of living space across three finished levels. Hardwood floors flow throughout, complemented by spacious living areas and thoughtful updates.
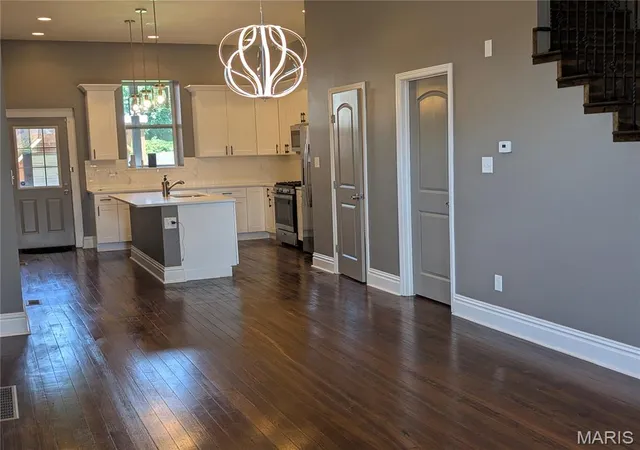
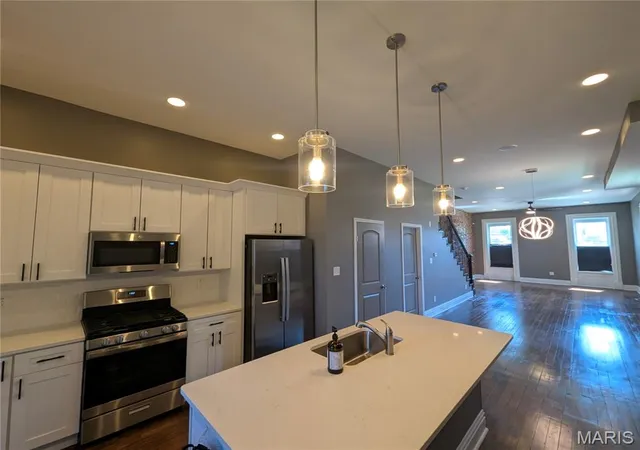
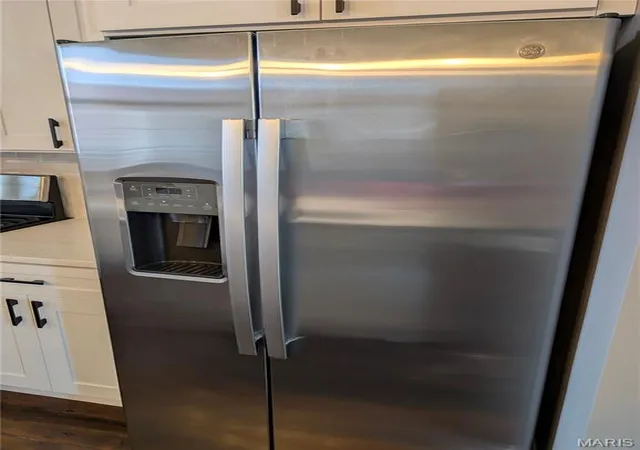
The main level features a remodeled kitchen with new stainless-steel appliances, half bath, and walk-out access to a private deck/patio. The second level offers two spacious bedrooms, including a primary suite with walk-in closet and private bath, plus a second bedroom with its own en-suite bath. The third level features a versatile loft, third bedroom, full hall bath, and laundry.
Enjoy outdoor access from every level, plus a walk-out basement with high ceilings and egress window, offering excellent potential for additional living or recreation space. Outside you'll find a fenced yard with Private Covered Parking!
Located in the heart of St. Louis City, you're close to the iconic Anheuser-Busch Brewery, Soulard, historic neighborhoods, restaurants, entertainment, major highways, and downtown St. Louis. Tower Grove Park and the South Grand dining district are also nearby, offering parks, shopping, dining, and community events.
3,582 sq. ft. | 3 Bedrooms | 4 Baths | 3 Remodeled Levels | Multiple Decks | Walk-Out Basement plus Private Parking!
- Houzeo last checked: 2 hours ago
- Listing updated: September 27, 2026 at 3:48 pm
- Listing Provided by: Angela D Thomas (314) 356-3309 | BHHS Select Properties (314) 838-8661
- Source: MARIS MLS-MO | MLS#: MIS26061073

Property Details
Status
Active
Type
Single Family Residence
No. of Stories
-
County
City
Neighborhood
--
Year Built
1884
HOA Fees
-
Finished Area
3,582 sqft
Lot Size
2,731.21 sqft lot
Basement Area
- sqft
MLS Name
MARIS MLS
MLS Number
MIS26061073
MLS Status
Active
Days on Market
5
Cumulative Days on Market
1

Continue Your Journey in App
Find your dream home, receive real-time updates, and many more!
Download App
Continue Your Journey in App
Find your dream home, receive real-time updates, and many more!
Facts & Features
Rooms
Bedrooms & bathrooms
Bedrooms: 3
Bathrooms: 4
Living Room
Level: Main
Kitchen
Level: Main
Bedroom
Level: Second
Bedroom 2
Level: Second
Bathroom
Level: Second
Bathroom 2
Level: Second
Bedroom 3
Level: Third
Bathroom 4
Level: Third
Dining Room
Level: Main
Loft
Level: Third
Laundry
Level: Third
Interior
Interior Features
Ceiling Fan(s), Dining/living Room Combo, Eat In Kitchen, High Ceilings, In Law Floorplan, Kitchen Island, Kitchen/dining Room Combo, Laminate Counters, Natural Woodwork, Recessed Lighting, Separate Shower, Sound System, Walk In Closet(s)
Flooring
Wood
Cooling
Ceiling Fan(s), Central Air, Electric, Gas
Sewer
Public Sewer
Window Features
Bay Window(s)
Appliances
Stainless Steel Appliance(s), Gas Cooktop, Dishwasher, Disposal, Microwave, Free Standing Refrigerator
Heating
Natural Gas
Exterior Features
Balcony, Private Yard
Construction
Year Built
Year Built: 1884
Home type
Single Family Residence
Construction Materials
Brick
Property Condition
Updated/remodeled
Architectural Style
Traditional
Foundation Details
Stone
Utilities & Energy
Security Features
Security System, Smoke Detector(s)
Basement
8 Ft + Pour, Concrete, Egress Window, Unfinished, Walk Out Access
Electric
Ameren
Parking Features
Alley Access, Detached Carport, Private
Utilities
Electricity Available, Natural Gas Available, Sewer Available, Water Available
Water Source
Public
Laundry Features
Laundry Room
Other Features
Patio And Porch Features
Covered, Deck, Patio
Disclosures
Lead Paint
Lot Features
Back Yard, Near Public Transit
Subdivision Name
Oregon Ave Re Sub
Price History
| Date | Event | Price |
|---|---|---|
09/26/2026 Source: | Listed for Sale | $430,000 $120/sqft |
09/23/2026 Source: | Coming Soon | $430,000 -1.15% $120/sqft |
06/09/2026 Source: | Listing Removed | $435,000 $121/sqft |
03/28/2026 Source: | Listed for Sale | $435,000 $121/sqft |
03/25/2026 Source: | Coming Soon | $435,000 +2.96% $121/sqft |

Show more
Nearby Homes
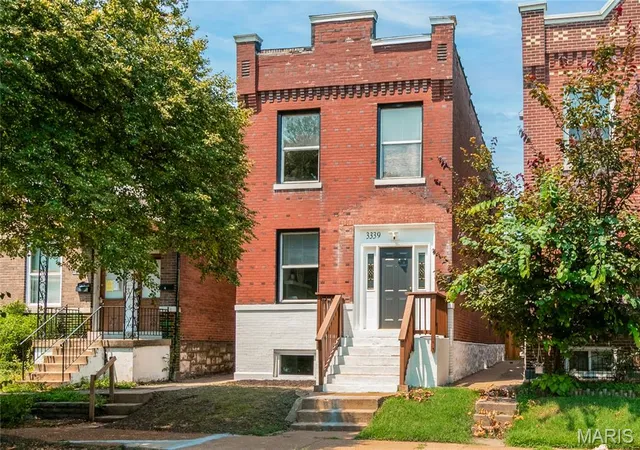
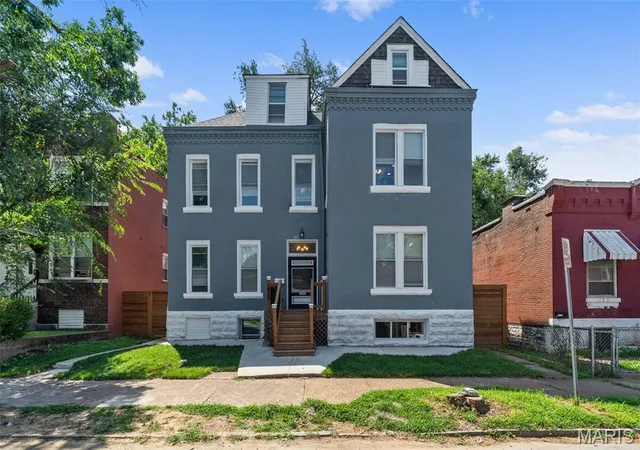
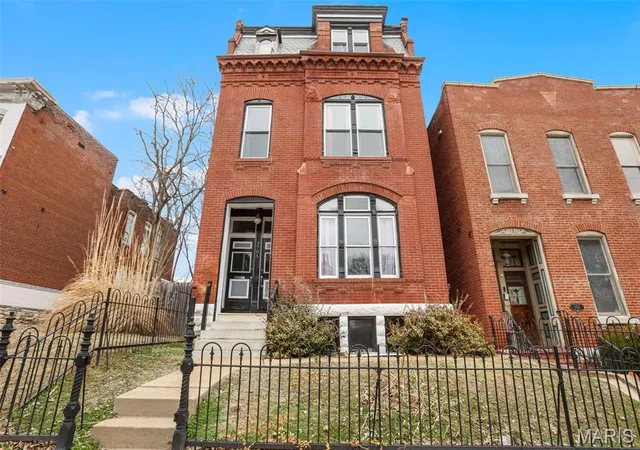
Find Homes by Property Features in Saint Louis, MO
Nearby New Homes For Sale


Based on information from Mid America Regional Information Systems, Inc. through Sep 29, 2026, 09:15AM. All data is obtained from various sources and may not have been verified by broker or MLS GRID. Supplied Open House Information is
subject to change without notice. All information should be independently reviewed and verified for accuracy. Properties may or may not be listed by the office/agent presenting the information. Some IDX listings have been excluded from this website.
Properties displayed may be listed or sold by various participants in the MLS. Property data presented reflect information otherwise available from public records. The REALTOR® providing this information may not have represented the buyer or seller
in some or all of the transactions.
IDX information is provided exclusively for consumers’ personal noncommercial use, that it may not be used for any purpose other than to identify prospective properties consumers may be interested in purchasing, that the data is deemed reliable but is not guaranteed by MLS GRID, and that the use of the MLS GRID Data may be subject to an end user license agreement prescribed by the Member Participant’s applicable MLS if any and as amended from time to time. © 2026 Mid America Regional Information Systems, Inc. All Rights Reserved.
 Advertising Broker: Nicholas Huscroft | Chosen Realty


