- Overview
- Description
- Property Details
- Location
- HOA Management
- Facts & Features
- Getting Around
- Nearby Homes


$1,295,000
Monthly Est:$6,446
 4 Beds
 3 Baths
3 full baths
 3,712sqft
28278 E Fence Lake Rd, Michigamme, MI 49861
$1,295,000
$6,446/moEst:
Get Pre-Approved
Single Family Residence
Built in 2006
$41.67/mo HOA
14.2 acres lot
$349/sq.ft
Description
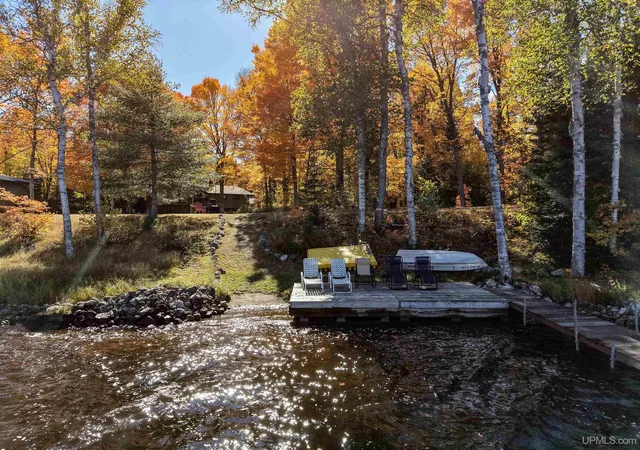
Private 14.2-Acre Waterfront Sanctuary. Seclusion and luxury await you at this handcrafted masterpiece on Fence Lake, the largest private lake in Michigan. Situated on 14.2 wooded acres with 362 feet of point frontage, this setting captures breathtaking sunset views and crystal-clear waters. The property features vibrant wildflowers and ferns in summer, brilliant hardwood colors in autumn, and a pristine winter wonderland. Seasonal mini-waterfalls emerge as snow melts, adding natural movement to the landscape. Fence Lake is a strictly private, 310-acre lake gated community in Baraga County, Michigan celebrated for its deep, spring-fed waters and elite fishery free from invasive species, the lake is managed with thoughtful stewardship. Guidelines ensure a balance between daytime recreation and mirror-like stillness for paddling or watching loons and eagles. This is a protected family setting where environmental integrity and property values are intentionally safeguarded. This 3,830 SF log-sided estate blends exceptional craftsmanship with natural materials. Designed to capture panoramic views. The home features an elevated main floor and a walk-out lower level. Main Level: The expansive living room boasts a 2.5-story wall of floor-to-ceiling windows, a vaulted knotty pine ceiling, and a custom log staircase. A natural wood-burning fireplace, built from hand-picked local stone by an expert mason, serves as an artistic centerpiece. Chef’s Kitchen & Dining: Features custom 42’’ knotty pine cabinetry, Silestone countertops, stainless appliances, a generous pantry, and an island with seating. Primary Suite: Offers sunset views from bed, French doors to the deck, a large walk-in closet, and a spa-like bath with travertine floors, a two-person rain shower, and Italian marble double vanities. Guest Wing: A second bedroom features vaulted ceilings and deck access, accompanied by a full bath with a soaking tub and marble counters. The Loft: A 400 SF sunny space overlooking the lake and living area, complete with custom pine library shelving ideal for an office or extra sleeping space. Lower Level & Entertainment: Walk-out design with 9-foot ceilings and direct lake access. Large great room with a stone wood-burning fireplace and pool table. Cedar custom built 500-bottle wine cellar. Two additional spacious bedrooms with huge closets. Full bath and a dedicated mudroom with direct exterior access to the lake, laundry, ceramic tile, and ample storage. Outdoor Living: The north and west-facing design ensures remarkable sunsets year-round. A 1,200 SF elevated lakeside deck with integrated lighting and sound provides the ultimate space to cook and relax. The Grounds: 14.2 acres of wilderness featuring a stone fire pit, a large deep 3-car garage, and a custom tree fort nestled in the pines. The Waterfront: A gentle winding trail leads to a spacious 28-foot dock. The shoreline offers a unique mix of deep water for diving and a shallow sandy bay for swimming.
- Houzeo last checked: 9 minutes ago
- Listing updated: August 24, 2026 at 6:18 pm
- Listing Provided by: DANIEL MENARD (906) 360-1964 | COLDWELL BANKER SCHMIDT REALTORS (906) 225-5992
- Source: MiRealSource MLS-MI | MLS#: 50203034

Property Details
Status
Active
Type
Single Family Residence
No. of Stories
1
County
City
Neighborhood
--
Year Built
2006
HOA Fees
$41.67/mo
Finished Area
3,712 sqft
Lot Size
14.2 acres lot
Basement Area
- sqft
MLS Name
MiRealSource MLS
MLS Number
50203034
MLS Status
Active
Days on Market
203
Cumulative Days on Market
146

Continue Your Journey in App
Find your dream home, receive real-time updates, and many more!
Download App
Continue Your Journey in App
Find your dream home, receive real-time updates, and many more!
Location
HOA Management
N/A
HOA Fees
$500/ Annually
Amenities
 Amenities and services may be covered by one or multiple associations and service providers.
 HOA
Disclaimer: Amenities are based on third-party information and may vary; buyers must independently verify all amenities, as information is deemed reliable but not guaranteed.
Facts & Features
Rooms
Bedrooms & bathrooms
Bedrooms: 4
Bathrooms: 3
Interior
Interior Features
High Ceilings, Interior Balcony, Cathedral/vaulted Ceiling, Sound System, Walk In Closet(s)
Appliances
Dishwasher, Dryer, Freezer, Microwave, Range/oven, Refrigerator, Washer, Propane Hot Water
Flooring
Ceramic Tile, Hardwood
Sewer
Septic Tank
Cooling
Ceiling Fan(s), Central Air
Heating
Propane, Forced Air
Construction
Year Built
Year Built: 2006
Home type
Single Family Residence
Construction Materials
Wood Siding
Architectural Style
Chalet
Foundation Details
Basement
Utilities & Energy
Electric
200+ Amp Service, Circuit Breakers
Utilities
Cable Not Available, Electricity Connected, Natural Gas Not Available, Phone Not Available, Propane, Propane Tank Leased
Basement
Daylight, Finished, Full, Exterior Entry, Walk Out Access, Poured, Interior Entry
Fireplace Features
Basement, Great Room, Fireplace Screen
Parking Features
3 Or More Spaces, Garage
Laundry Features
Lower Level
Other Features
Disclosures
Signed Disclosure
Patio And Porch Features
Deck
Lot Features
Deep Lot 150+ Ft., Large Lot 65+ Ft., Treed, Dead End, Rural, Rolling Slope, Wooded
Community Features
Grounds Maintenance, Security, Private Entry
Subdivision Name
Secluded Shores
Price History
| Date | Event | Price |
|---|---|---|
08/24/2026 Source: | Price Decreased | $1,295,000 -7.17% $349/sqft |
08/15/2026 Source: | Price Decreased | $1,395,000 -12.54% $376/sqft |
04/01/2026 Source: | Listed for Sale | $1,595,000 $430/sqft |


Nearby Homes



Find Homes by Property Features in Michigamme, MI
Nearby New Homes For Sale


Based on information from MiRealSource through Oct 22, 2026, 03:00AM . All information is provided exclusively for personal, non-commercial use, and may not be used for any purpose other than to identify prospective properties consumers may be interested in purchasing. The accuracy of all information, regardless of source, is not guaranteed or warranted. All information should be independently verified. Provided through IDX via MiRealSource, Inc. Courtesy of MiRealSource Shareholder. © 2026 MiRealSource. All Rights Reserved.
 Advertising Broker: Andover Real Estate | Andover Real Estate
