- Overview
- Description
- Property Details
- Location
- HOA Management
- Facts & Features
- Getting Around
- Nearby Homes


$595,000
Monthly Est:$2,962
 4 Beds
 3 Baths
2 full baths + 1 half bath
 3,030sqft
2828 Appaloosa Ct, Little Elm, TX 75068
$595,000
$2,962/moEst:
Get Pre-Approved
Single Family Residence
Built in 2007
$325/mo HOA
0.19 acre lot
$196/sq.ft
Description
Open the front door & look straight through the house. That's Lake Lewisville, unobstructed. DFW has a short list of homes with this view. This is one of them. Weekends around here come down to three things: a lake, a pool & a grill. This house puts all three out the back door. Four bedrooms, two & a half baths, 3,030 square feet built around the water. Walk in & your eyes go straight to the lake. The living room rises two full stories, windows stacked to the top, lake in every one. Cast stone fireplace below. The kitchen & breakfast nook open to it, so the view stays with you while you cook. Gas range, full length counters, a prep island with the sink, a study desk by the glass wrapped nook. Dining sits left of the entry, flex space right, office or second living. Primary down, with a sitting area in the bay window. Watch the sun set over the lake from bed. A walk in closet sized for two wardrobes. Dedicated laundry down. Up the stairs, the open hall hands you the lake again. Three guest bedrooms & a game room wired for surround sound. Now, out back. A covered patio runs the full length of the house, outdoor kitchen built in. Steaks on the grills. Smash burgers on the Blackstone. Sunset straight ahead. The patio overlooks the pool. The pool overlooks the lake. Summers get planned around a pool like this. Heated. Spa. Three waterfalls. Two in water benches, built to sit on while the lake does the rest. The big stuff is handled. 50 year shingles went on in 2024. AC serviced, ducts cleaned. Solar screens handle the afternoon sun. Fresh paint & carpet, hardwood stairs. LED eave lighting retires the holiday ladder. The garage runs 25 feet deep. Truck up front, paddleboards behind it. Little Elm Park, the beach & boat ramp minutes out, events all year. Dinner on the water in the Lakefront District. Award winning Cottonwood Creek Marina close by. Little Elm High a bike ride away. Between I-35 & the Tollway. The day can get as loud as it wants. The lake gets the last word.
- Houzeo last checked: 1 hour ago
- Listing updated: October 7, 2026 at 11:29 pm
- Listing Provided by: Carmen DiPenti | Compass RE Texas, LLC. (214) 814-8100
- Source: NTREIS MLS-TX | MLS#: 21395564

Property Details
Status
Active
Type
Single Family Residence
No. of Stories
2
County
City
Neighborhood
--
Year Built
2007
HOA Fees
$325/mo
Finished Area
3,030 sqft
Lot Size
0.19 acre lot
Basement Area
- sqft
MLS Name
NTREIS MLS
MLS Number
21395564
MLS Status
Active

Continue Your Journey in App
Find your dream home, receive real-time updates, and many more!
Download App
Continue Your Journey in App
Find your dream home, receive real-time updates, and many more!
Location
HOA Management
Goodwin & Co
HOA Fees
$325/ SemiAnnually
Amenities
 Amenities and services may be covered by one or multiple associations and service providers.
 Maintenance
 AllFacilities
Disclaimer: Amenities are based on third-party information and may vary; buyers must independently verify all amenities, as information is deemed reliable but not guaranteed.
Facts & Features
Rooms
Bedrooms & bathrooms
Bedrooms: 4
Bathrooms: 3
UtilityRoom
Level: First
Area: 54.00 Square Feet
Dimensions: 9 x 6
HalfBath
Level: First
Area: 21.00 Square Feet
Dimensions: 7 x 3
FullBath
Level: Second
Area: 50.00 Square Feet
Dimensions: 10 x 5
Bedroom
Level: Second
Area: 195.00 Square Feet
Dimensions: 15 x 13
Bedroom
Level: Second
Area: 195.00 Square Feet
Dimensions: 15 x 13
Bedroom
Level: Second
Area: 169.00 Square Feet
Dimensions: 13 x 13
MediaRoom
Level: Second
Area: 315.00 Square Feet
Dimensions: 21 x 15
LivingRoom
Level: First
Area: 441.00 Square Feet
Dimensions: 21 x 21
PrimaryBathroom
Level: First
Area: 144.00 Square Feet
Dimensions: 12 x 12
PrimaryBedroom
Level: First
Area: 345.00 Square Feet
Dimensions: 23 x 15
BreakfastRoomNook
Level: First
Area: 117.00 Square Feet
Dimensions: 13 x 9
Kitchen
Level: First
Area: 224.00 Square Feet
Dimensions: 16 x 14
DiningRoom
Level: First
Area: 169.00 Square Feet
Dimensions: 13 x 13
LivingRoom
Level: First
Area: 195.00 Square Feet
Dimensions: 15 x 13
Interior
Sewer
Public Sewer
Cooling
Central Air, Ceiling Fans, Electric, Zoned
Interior Features
Decorative Designer Lighting Fixtures, High Speed Internet, Cable Tv
Exterior Features
Deck, Garden, Lighting, Outdoor Living Area, Rain Gutters
Window Features
Window Coverings
Flooring
Carpet, Ceramic Tile, Hardwood, Wood
Appliances
Dishwasher, Gas Cooktop, Disposal, Gas Range, Microwave, Vented Exhaust Fan
Heating
Central, Fireplaces, Natural Gas, Zoned
Construction
Year Built
Year Built: 2007
Home type
Single Family Residence
Foundation Details
Slab
Property Condition
Resale
Roof
Composition
Construction Materials
Brick, Rock, Stone
Architectural Style
Other, Traditional, Detached
Utilities & Energy
Parking Features
Driveway, Garage Faces Front, Garage, Garage Door Opener, Kitchen Level, Lighted
Fireplace Features
Gas Starter, Living Room, Masonry
Laundry Features
Electric Dryer Hookup, Laundry In Utility Room
Water Source
Public
Pool Features
Gunite, Heated, In Ground, Outdoor Pool, Pool, Pool Spa Combo, Waterfall, Water Feature, Community
Utilities
Sewer Available, Water Available, Cable Available
Security Features
Carbon Monoxide Detectors, Smoke Detectors
Other Features
Patio And Porch Features
Rear Porch, Front Porch, Patio, Covered, Deck
Community Features
Pool, Curbs
Subdivision Name
Stardust Ranch Ph Three
Lot Features
Landscaped, Subdivision, Sprinkler System, Few Trees, Waterfront
Price History
| Date | Event | Price |
|---|---|---|
10/07/2026 Source: | Listed for Sale | $595,000 $196/sqft |

Nearby Homes


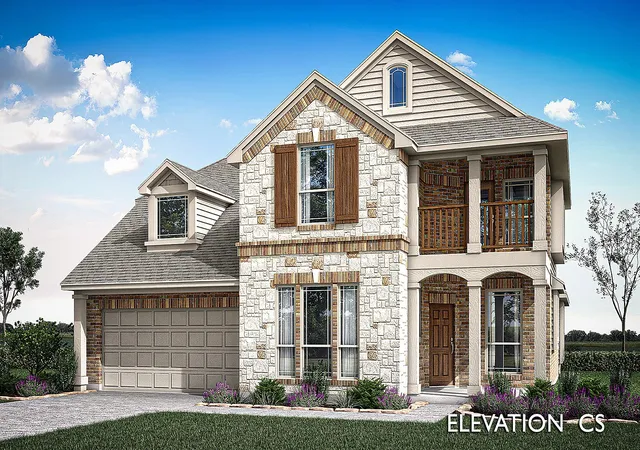
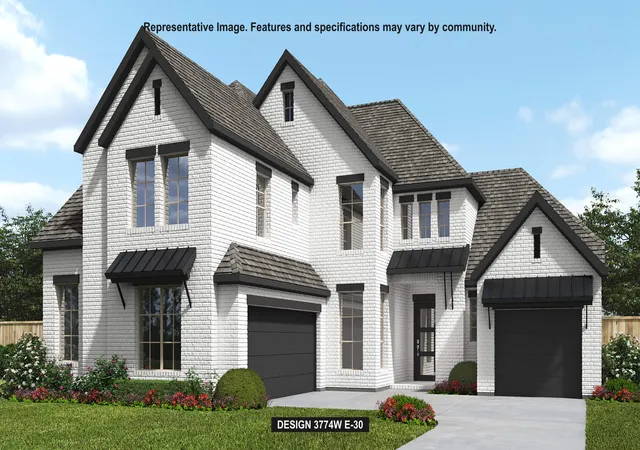
Find Homes by Property Features in Little Elm, TX
Nearby New Homes For Sale

Based on information from the North Texas Real Estate Information Systems, Inc., through Oct 08, 2026, 09:00AM. Information is provided exclusively for consumers’ personal, non-commercial use. It may not be used for any purpose other than to identify prospective properties consumers may be interested in purchasing. Data is deemed reliable but is not guaranteed accurate. This website may not include listings or property addresses of sellers who have directed their listing brokers to withhold their listing or their property address from display on the Internet. ©2026 North Texas Real Estate Information Systems, Inc. All Rights Reserved.
 Advertising Broker: Michelle Brecker | Pathway To Home Realty