- Overview
- Description
- Property Details
- Location
- Facts & Features
- Getting Around
- Nearby Homes

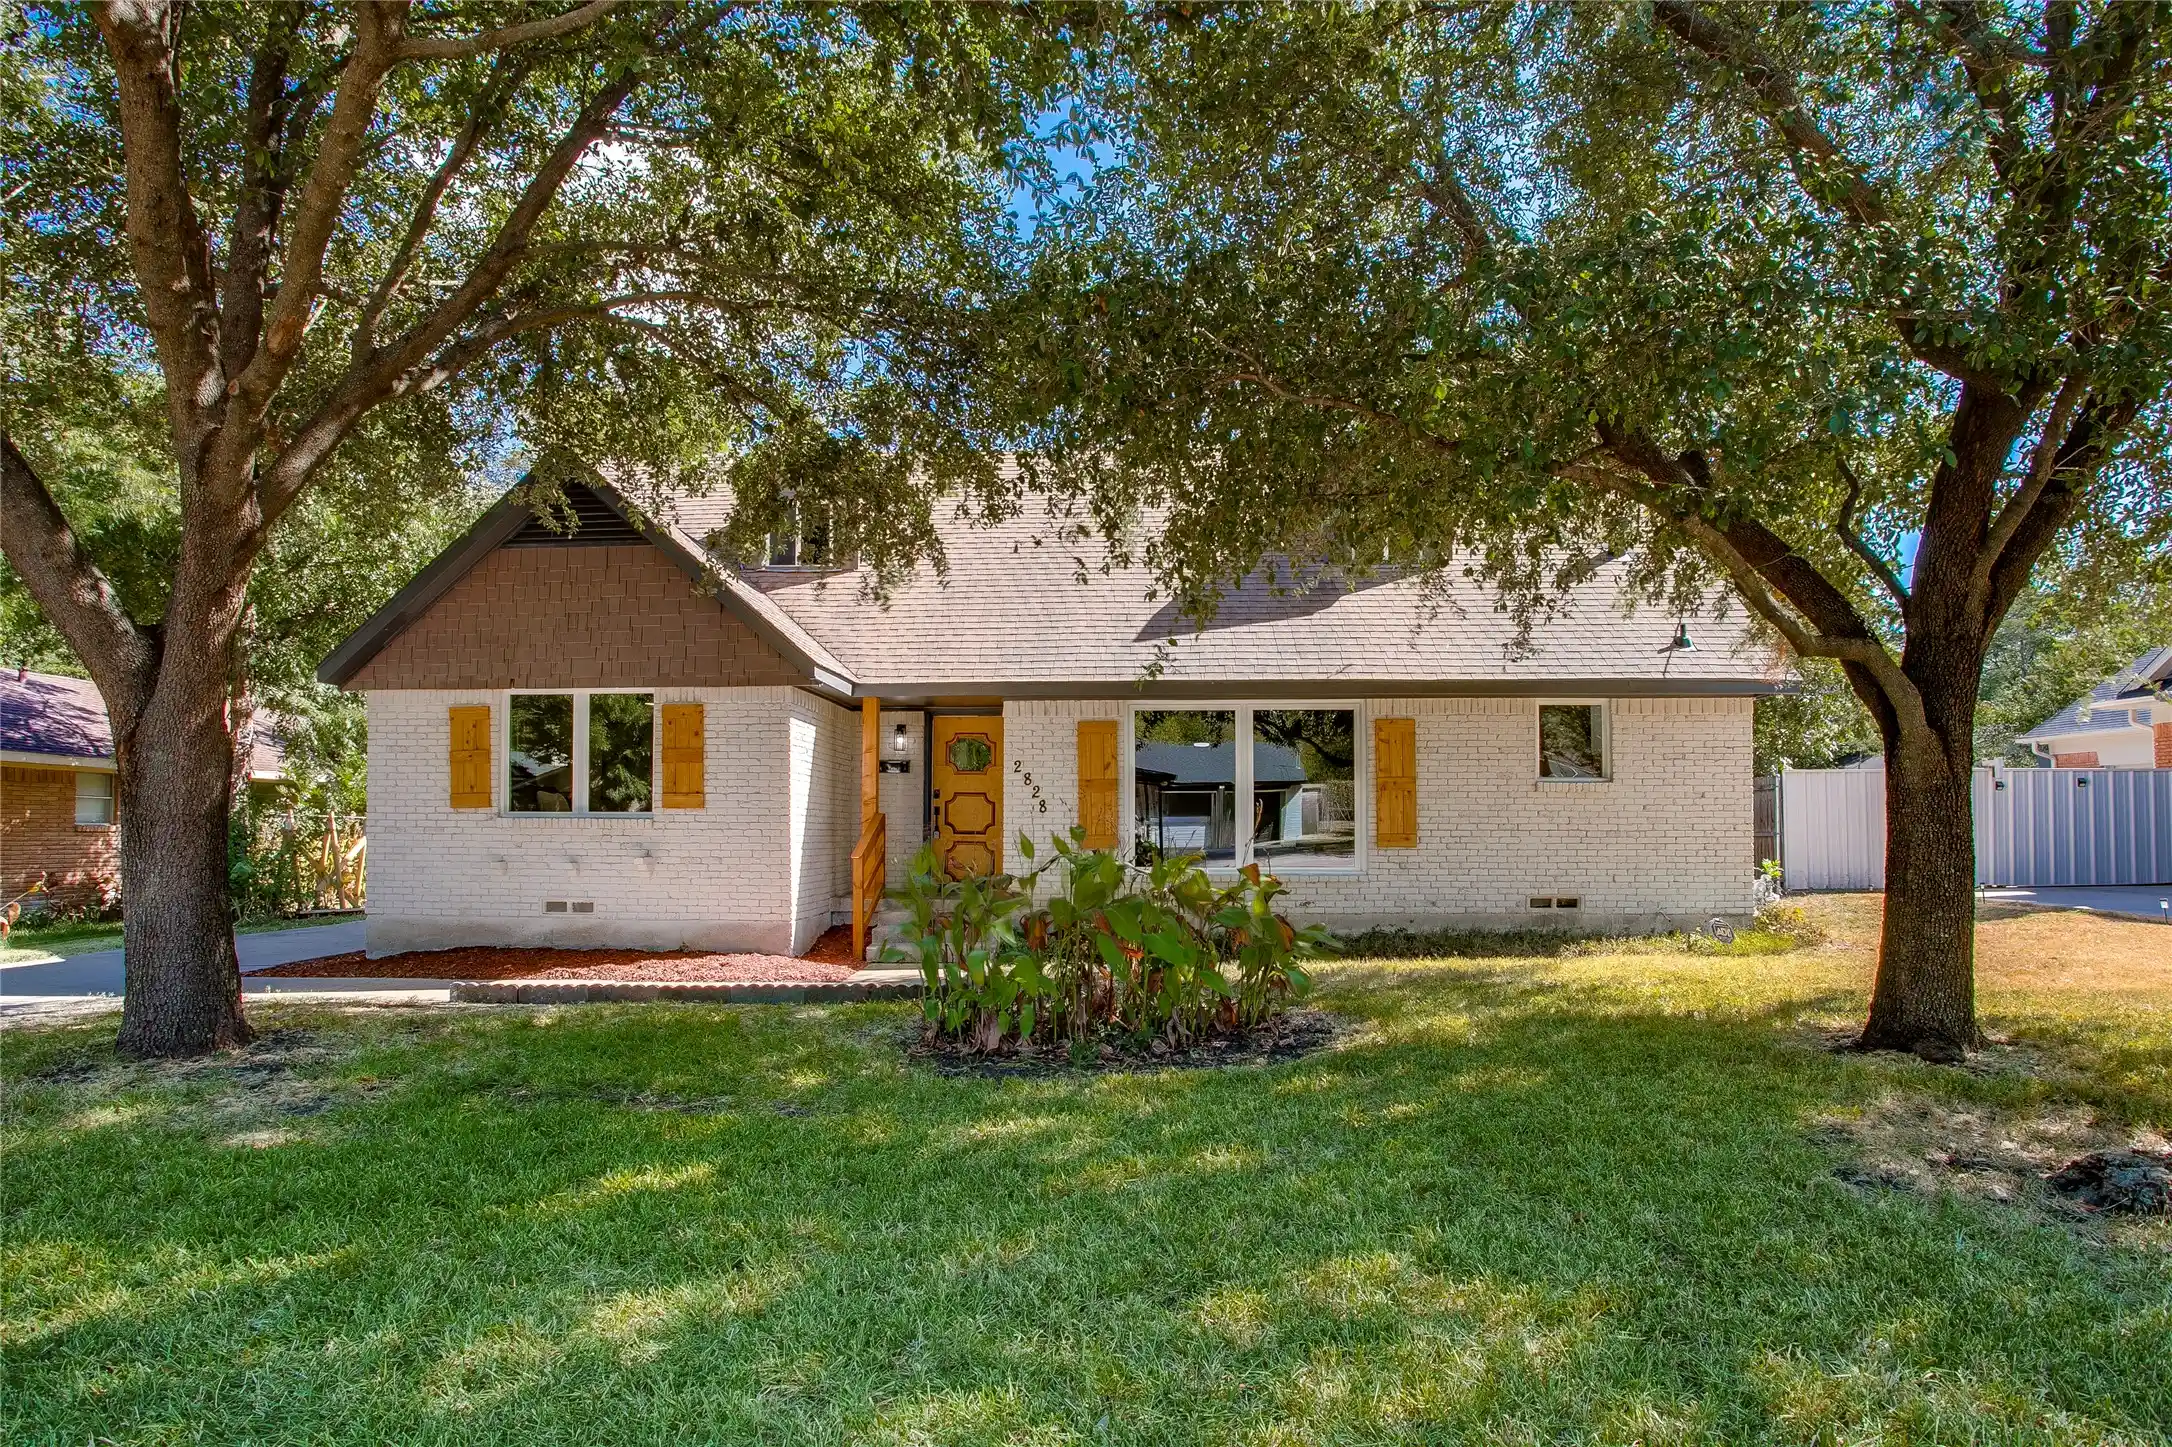


$475,000
Monthly Est:$2,364
 4 Beds
 3 Baths
2 full baths + 1 half bath
 2,023sqft
2828 Larkspur Ln, Dallas, TX 75233
$475,000
$2,364/moEst:
Get Pre-Approved
Single Family Residence
Built in 1963
$-- HOA
0.35 acre lot
$235/sq.ft
Description
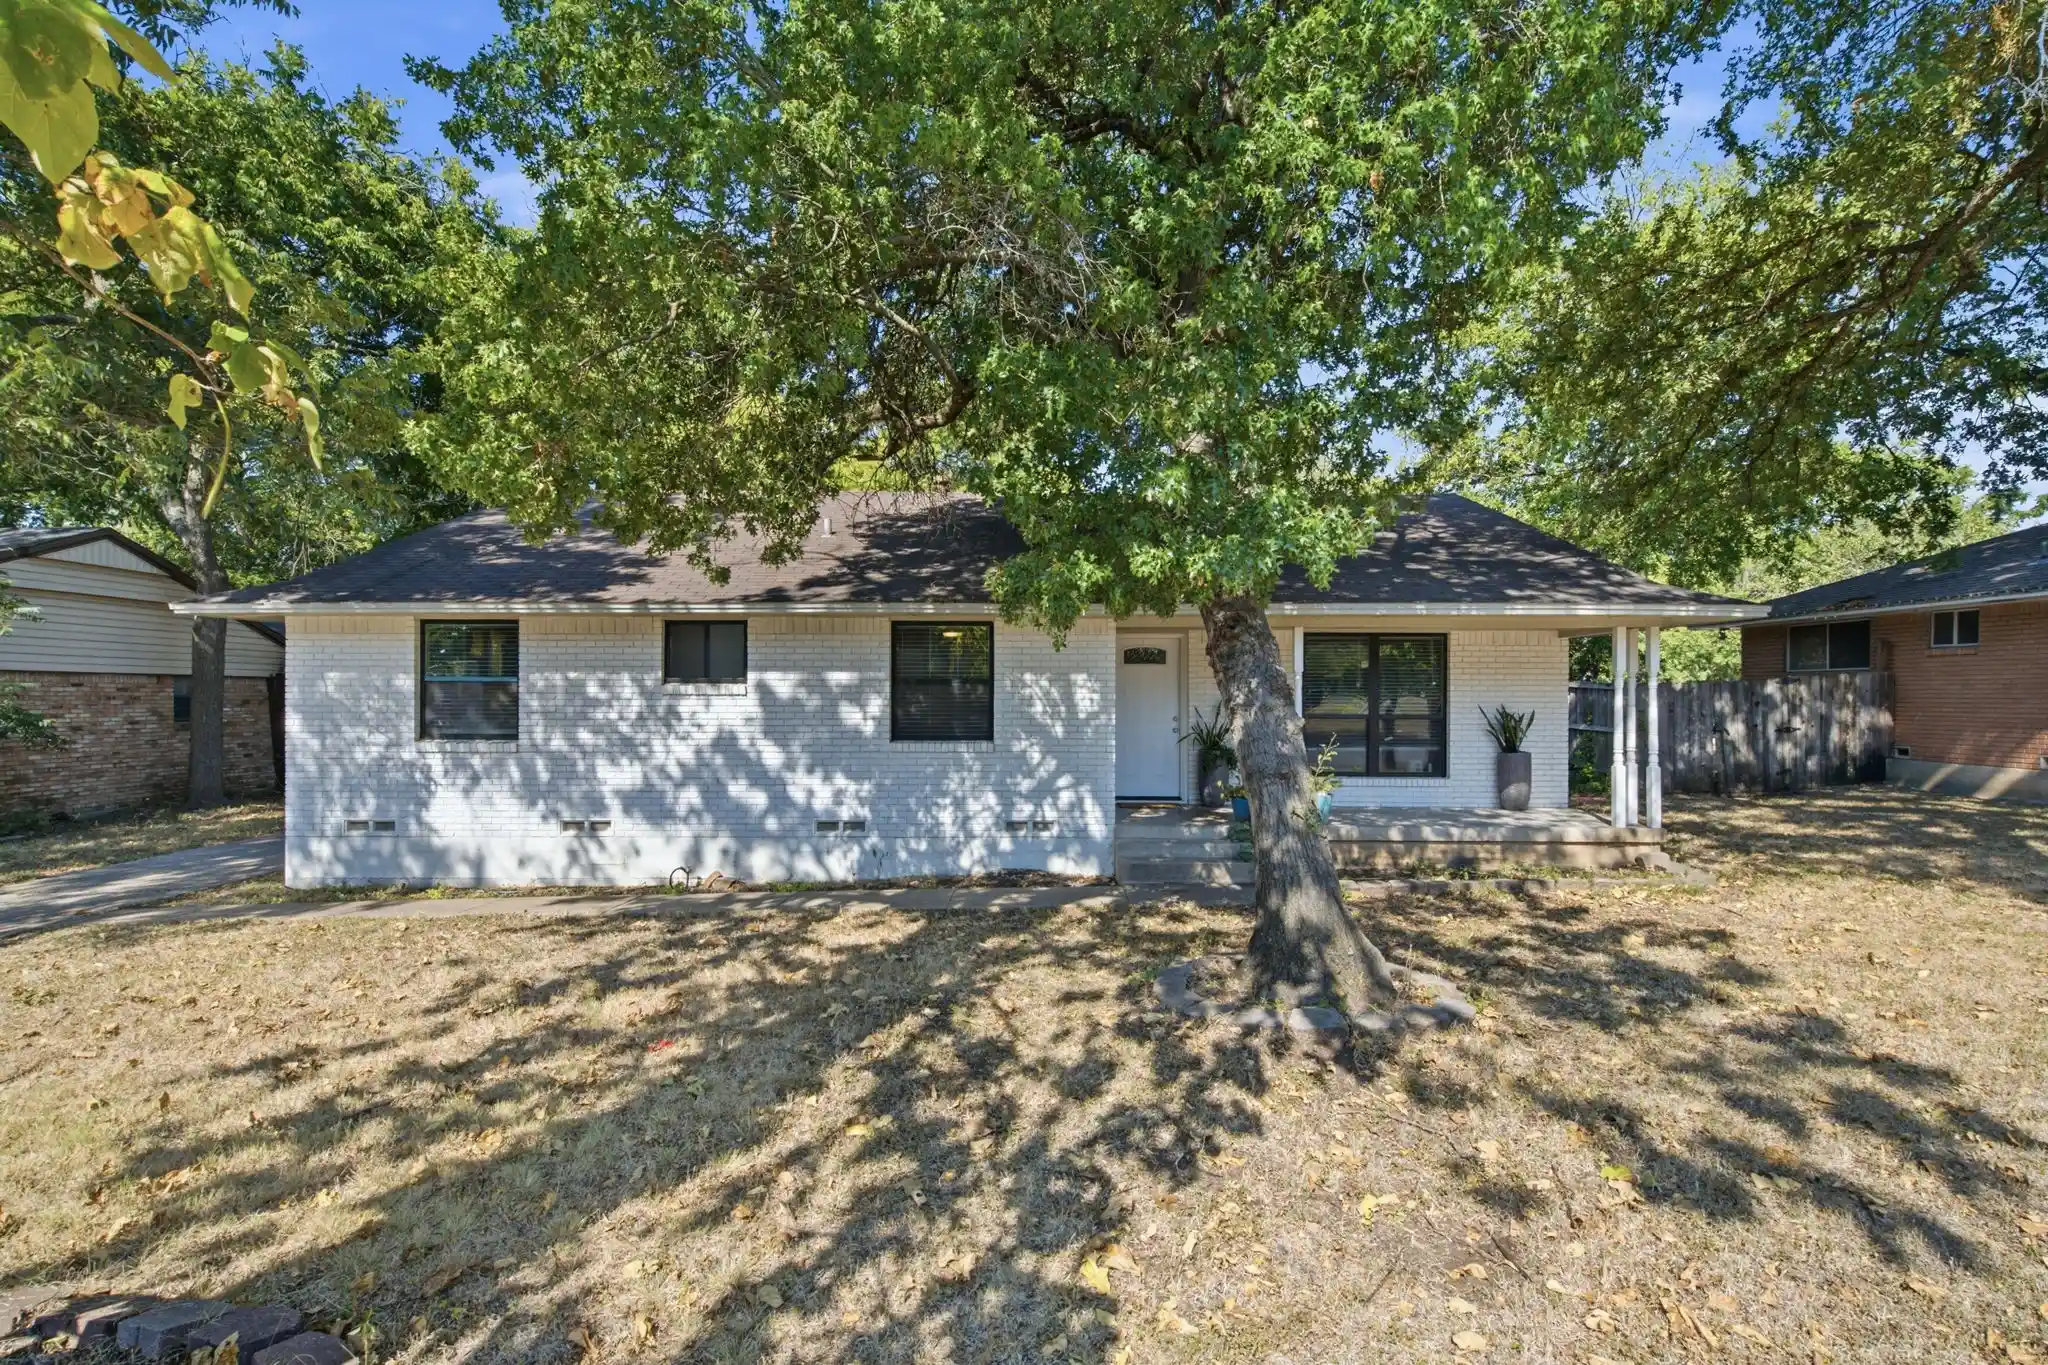
Beneath a canopy of towering oaks, this Oak Cliff home wears its history with quiet confidence: white brick softened by time, a mustard-yellow door announcing itself the moment you arrive. What the street doesn’t reveal is how thoroughly the house has been rebuilt behind that facade, renovated nearly to the studs with all-new plumbing, an upgraded electrical system, new windows, completed foundation repairs, and fresh paint inside and out. Hardwood floors, redone throughout, carry you room to room beneath newly finished ceilings, catching light differently as the day moves. The fully remodeled kitchen anchors the main level with white shaker cabinetry, brushed brass hardware, new appliances, and open wood shelving beneath a reclaimed beam, a space equally built for solitary mornings and full tables. It opens into a dining area and breakfast nook, a layout that lets conversation drift without ever feeling contained. The living room holds its own gravity, centered on a whitewashed brick fireplace crowned with a raw wood mantel. The primary bedroom occupies a quiet corner of the main level, generously sized, with a full bath nearby and bones that make a future en-suite feel like the natural next step. Up the renovated staircase, the house shifts registers entirely: a dedicated office with space to think, and a third bedroom large enough to serve as a private retreat, flanked by two walk-in closets. All three bathrooms have been completely remodeled, and the garage has been renovated as well. Outside, a covered patio extends the living space into open air, brick and shade meeting a backyard so deep with mature trees it feels less like a lot and more like a private grove. Bishop Arts sits minutes away, its patios and late dinners close enough to feel like an extension of home. Kidd Springs Park offers trails and stillness in equal measure, while downtown Dallas glows softly on the horizon, near but never intrusive.
- Houzeo last checked: 5 minutes ago
- Listing updated: October 19, 2026 at 2:09 pm
- Listing Provided by: Eugene Gonzalez | Dave Perry Miller Real Estate (214) 303-1133
- Source: NTREIS MLS-TX | MLS#: 21369198

Property Details
Status
Active
Type
Single Family Residence
No. of Stories
2
County
City
Neighborhood
--
Year Built
1963
HOA Fees
-
Finished Area
2,023 sqft
Lot Size
0.35 acre lot
Basement Area
- sqft
MLS Name
NTREIS MLS
MLS Number
21369198
MLS Status
Active
Cumulative Days on Market
45

Continue Your Journey in App
Find your dream home, receive real-time updates, and many more!
Continue Your Journey in App
Find your dream home, receive real-time updates, and many more!
Location
Facts & Features
Rooms
Bedrooms & bathrooms
Bedrooms: 4
Bathrooms: 3
Bedroom
Level: Second
Area: 224.00 Square Feet
Dimensions: 16 x 14
FullBath
Level: Second
Area: 35.00 Square Feet
Dimensions: 7 x 5
Office
Level: Second
Area: 143.00 Square Feet
Dimensions: 13 x 11
PrimaryBedroom
Level: First
Area: 182.00 Square Feet
Dimensions: 13 x 14
FullBath
Level: First
Area: 54.00 Square Feet
Dimensions: 9 x 6
Bedroom
Level: First
Area: 182.00 Square Feet
Dimensions: 13 x 14
DiningRoom
Level: First
Area: 195.00 Square Feet
Dimensions: 15 x 13
Kitchen
Level: First
Area: 117.00 Square Feet
Dimensions: 9 x 13
BreakfastRoomNook
Level: First
Area: 54.00 Square Feet
Dimensions: 9 x 6
HalfBath
Level: First
Area: 20.00 Square Feet
Dimensions: 4 x 5
Laundry
Level: First
Area: 56.00 Square Feet
Dimensions: 8 x 7
LivingRoom
Level: First
Area: 266.00 Square Feet
Dimensions: 19 x 14
Interior
Interior Features
Eat In Kitchen, High Speed Internet, Cable Tv
Cooling
Central Air
Appliances
Dishwasher, Electric Oven, Gas Cooktop
Heating
Central, Fireplaces
Sewer
Public Sewer
Flooring
Hardwood, Tile
Construction
Year Built
Year Built: 1963
Home type
Single Family Residence
Property Condition
Resale
Architectural Style
Contemporary Modern, Mid Century Modern, Traditional, Detached
Foundation Details
Pillar Post Pier
Roof
Composition
Construction Materials
Brick, Cedar, Fiber Cement, Fiberglass Siding
Utilities & Energy
Fireplace Features
Family Room, Wood Burning
Pool Features
None
Parking Features
Converted Garage, Door Multi, Electric Gate, Garage, Garage Door Opener, Gated, Kitchen Level
Security Features
Fire Alarm, Security Gate, Smoke Detectors, Security Lights
Water Source
Public
Utilities
Electricity Available, Natural Gas Available, Overhead Utilities, Phone Available, Sewer Available, Separate Meters, Water Available, Cable Available
Other Features
Lot Features
Interior Lot, Many Trees, Subdivision
Subdivision Name
Bretton Woods
Community Features
Curbs, Sidewalks
Vegetation
Grassed, Partially Wooded
Price History
| Date | Event | Price |
|---|---|---|
09/04/2026 Source: | Listed for Sale | $500,000 +5.26% $247/sqft |
09/04/2026 Source: | Price Increased | $475,000 +66.67% $235/sqft |
02/27/2026 Source: | Sold | $285,000 $141/sqft |
01/24/2026 Source: | Pending | $285,000 $141/sqft |
01/17/2026 Source: | Contingent (Active Under Contract) | $285,000 $141/sqft |

Show more
Nearby Homes




Find Homes by Property Features in Dallas, TX
Nearby New Homes For Sale

Based on information from the North Texas Real Estate Information Systems, Inc., through Oct 29, 2026, 09:00PM. Information is provided exclusively for consumers’ personal, non-commercial use. It may not be used for any purpose other than to identify prospective properties consumers may be interested in purchasing. Data is deemed reliable but is not guaranteed accurate. This website may not include listings or property addresses of sellers who have directed their listing brokers to withhold their listing or their property address from display on the Internet. ©2026 North Texas Real Estate Information Systems, Inc. All Rights Reserved.
 Advertising Broker: Michelle Brecker | Pathway To Home Realty
