Realty Solution
Powered by 
- 2
- Overview
- Description
- Property Details
- Location
- HOA Management
- Facts & Features
- Getting Around
- Nearby Homes




Listed by: Brian Dombroski (559) 477-4332 DRE #01919504 | Dombroski Realty (559) 477-4332
$5,180,000
Monthly Est:$25,783
 6 Beds
 8 Baths
6 full baths + 2 half baths
 9,038sqft
2828 Water Crse Dr, Diamond Bar, CA 91765
$5,180,000
$25,783/moEst:
Get Pre-Approved
Single Family Residence
Built in 1998
$294/mo HOA
1.54 acres lot
$573/sq.ft
Description
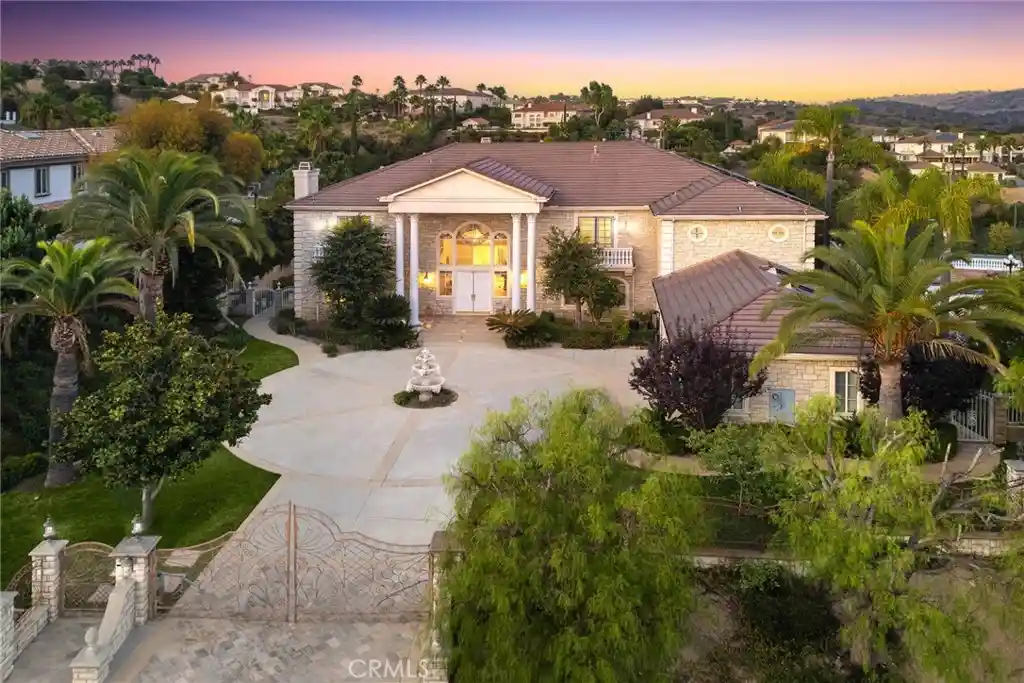
This stunning Single Family home located at 2828 Water Course Drive in Diamond Bar, CA was meticulously built in 1998. Boasting 8 bathrooms and a sprawling 9,038 sq.ft. of finished living space, this luxurious property sits on a generous lot size of 1.54 acres. The property features a total of 11 rooms, including 1 master bedroom, 5 additional bedrooms each with a private en-suite bathroom, 3 home offices, 1 fitness room, and 1 home theater. The property also features 6 full bathrooms, a 4-car garage, and multiple living areas. As you approach the home, you will be captivated by its grandeur and meticulously maintained landscaping. The interior of the home is impeccably designed with high-end finishes and attention to detail throughout. The spacious layout includes multiple living areas, a gourmet kitchen, elegant dining spaces, and numerous bedrooms with en-suite bathrooms. The master suite is a true retreat, complete with a spa-like bathroom and a private balcony overlooking the lush grounds. The backyard is an entertainer's dream, featuring a pool, spa, outdoor kitchen, and ample space for hosting gatherings or simply enjoying the serene surroundings. With its prime location in the prestigious Diamond Bar community and close proximity to top-rated schools, shopping, and dining options, this property offers the perfect combination of luxury and convenience. Don't miss the opportunity to make this exquisite estate your new home.
- Houzeo last checked: 2 hours ago
- Listing updated: October 21, 2026 at 12:36 am
- Source: California Regional MLS-CA | MLS#: FR26192873

Property Details
Status
Active
Type
Single Family Residence
No. of Stories
2
County
City
Neighborhood
--
Year Built
1998
HOA Fees
$294/mo
Finished Area
9,038 sqft
Lot Size
1.54 acres lot
Basement Area
- sqft
MLS Name
California Regional MLS
MLS Number
FR26192873
MLS Status
Active
Days on Market
63
Cumulative Days on Market
48

Continue Your Journey in App
Find your dream home, receive real-time updates, and many more!
Continue Your Journey in App
Find your dream home, receive real-time updates, and many more!
Location
HOA Management
The Country Estates
HOA Fees
$294/ Monthly
Amenities
 Amenities and services may be covered by one or multiple associations and service providers.
 Club House
 Tennis
 Pool
 Park Playground
 Sports Court
Disclaimer: Amenities are based on third-party information and may vary; buyers must independently verify all amenities, as information is deemed reliable but not guaranteed.
Facts & Features
Rooms
Bedrooms & bathrooms
Bedrooms: 6
Bathrooms: 8
Interior
Flooring
Carpet, Tile
Interior Features
Built In Features, Balcony, Ceiling Fans, Crown Molding, Cathedral Ceilings, Furnished, Granite Counters, High Ceilings, Multiple Staircases, Pantry, Storage, Bar, Jack And Jill Bath, Primary Suite, Walk In Pantry, Wine Cellar, Walk In Closets
Heating
Central
Cooling
Central Air, Gas
Appliances
Six Burner Stove, Built In Range, Barbecue, Convection Oven, Double Oven, Dishwasher, Freezer, Gas Cooktop, Disposal, Gas Oven, Gas Range, Ice Maker, Microwave, Water Softener, Water Heater
Sewer
Public Sewer
Construction
Year Built
Year Built: 1998
Home type
Single Family Residence
Architectural Style
French Provincial, Patio Home
Property Condition
Turnkey
Utilities & Energy
Pool Features
Above Ground, Private, Association
Association Amenities
Clubhouse, Playground, Pickleball, Pool, Tennis Courts
Laundry Features
Gas Dryer Hookup
Fireplace Features
Family Room, Primary Bedroom
Parking Features
Covered, Direct Access, Driveway, Garage, Storage
Water Source
Public
Security Features
Prewired, Gated With Guard, Gated Community, Twenty Four Hour Security, Smoke Detectors, Security Lights
Other Features
Lot Features
Two To Five Units Acre, Front Yard, Garden, Lawn, Landscaped, Paved
Patio And Porch Features
Rear Porch, Covered, Deck, Front Porch, Open, Patio, Porch, Rooftop, Wrap Around
Community Features
Park, Street Lights, Sidewalks, Gated
Price History
| Date | Event | Price |
|---|---|---|
09/02/2026 Source: | Price Decreased | $5,180,000 -3.72% $573/sqft |
01/20/2026 Source: | Listed for Sale | $5,380,000 $595/sqft |
01/20/2026 Source: | Off Market | $5,380,000 -3.58% $595/sqft |
05/21/2025 Source: | Price Decreased | $5,580,000 -16.47% $617/sqft |
01/25/2025 Source: | Listed for Sale | $6,680,000 $739/sqft |

Show more
Nearby Homes
Find Homes by Property Features in Diamond Bar, CA


Based on information from California Regional Multiple Listing Service, Inc. as of Nov 05, 2026, 12:45PM and /or other sources. All data, including all measurements and calculations of area, is obtained from various sources and has not been, and will not be, verified by broker or MLS. All information should be independently reviewed and verified for accuracy. Properties may or may not be listed by the office/agent presenting the information. Information being provided is for consumers’ personal, non-commercial use and may not be used for any purpose other than to identify prospective properties consumers may be interested in purchasing. This website may not include listings or property addresses of sellers who have directed their listing brokers to withhold their listing or their property address from display on the Internet. © 2026 California Regional Multiple Listing Service. All Rights Reserved.
 Advertising Broker: William Johnson DRE #01463271 | William Johnson Brokerage
