Andover RE
Powered by 
- 29
- Overview
- Description
- Property Details
- Location
- Facts & Features
- Getting Around
- Nearby Homes
 Hot
 New Construction

Street View
$334,000
Monthly Est:$1,662
 3 Beds
 2 Baths
2 full baths
 1,848sqft
28280 D Dr N, Albion, MI 49224
$334,000
$1,662/moEst:
Get Pre-Approved
Single Family Residence
Built in 2026
$-- HOA
4.23 acres lot
$181/sq.ft
Description
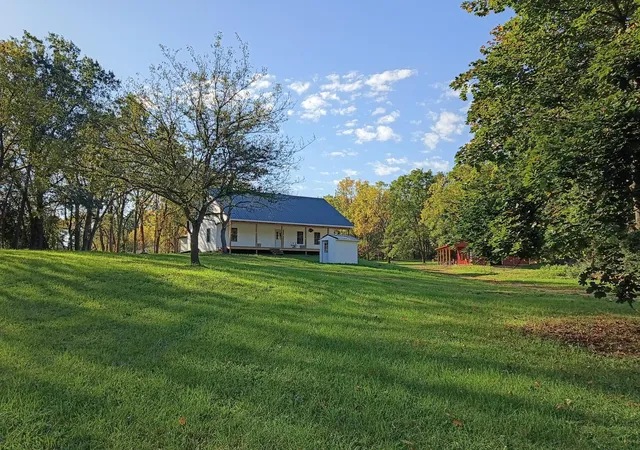
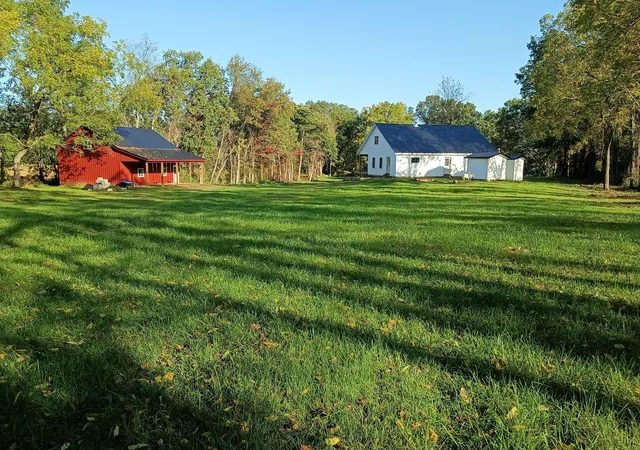
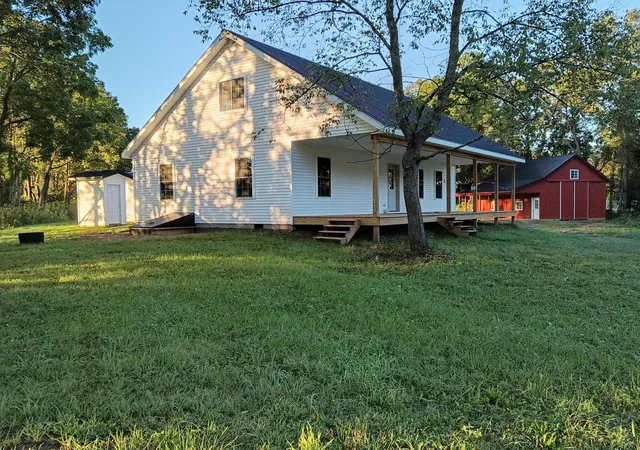
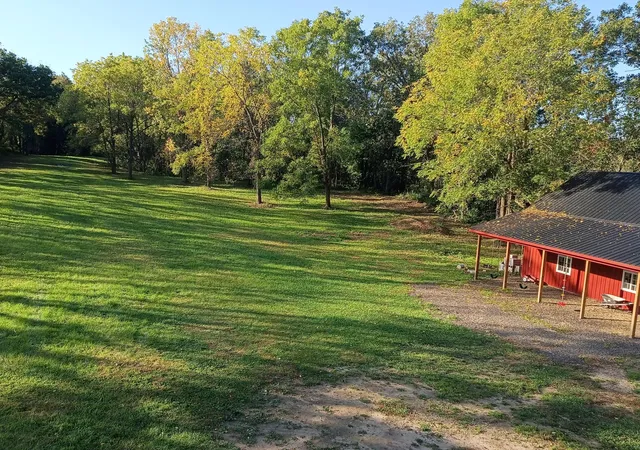
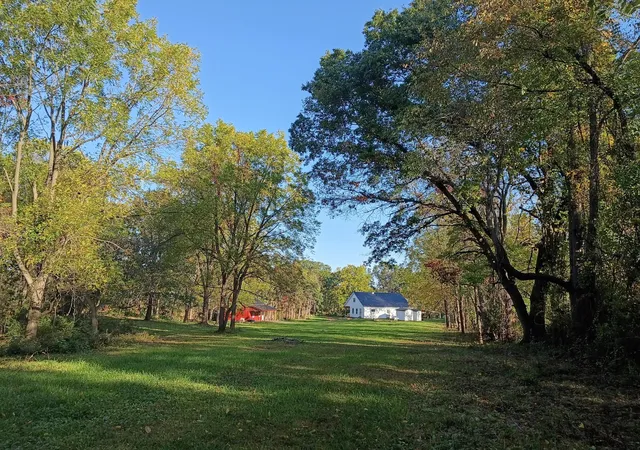
NEW CONSTRUCTION 1848 sq ft colonial-style house with NEW red pole barn and NEW bathhouse (sauna) House features seven rooms on the main (entry) floor: Open format kitchen-dining area 15' x 26' Master Bedroom 12' x 15' Study 12' x 10' (which is prepped for becoming a master bathroom) Mud room 7' x 11' Upstairs rooms: Bedroom #1 16' x 17' Bedroom #2 16' x 13' Pantry: 11' x 8' (plumbing installed so that it is ready for installation of tiles, toilet, shower/bathtub, and sink to become a full bathroom) Bathhouse is stick built with tongue-and-groove pine on the interior. Floor is stone with a layer of clean pea gravel on top to massage the feet. Bathhouse is heated by a cast iron stove with wood supplied on-site. Barn is 24' x 32' pole building with 10' walls and 10' lean-to on the east side (facing the house) with a pair of insulated windows on each of the side walls and identical windows in the gable ends to maximize natural light penetration. Interior of the barn features a halfloft 8' above ground. Property is located on a quiet, rural 4.2-acre parcel approximately a mile from exit 121 on I-94. Gas stations and stores nearby (supermarket , dollar stores, etc.). Terrain: Land is slightly rolling with a low spot in the rear (southwest) corner. Property has mature oak and walnut trees (twenty older than 15 years) in the fence rows, and woods in the rear. Flooring in house is solid 3/4" oak and all trim in the house is solid red oak. House sits on a crawlspace. Access is on the northeast side of the house from the exterior via a set of weatherproof metal doors. Crawlspace is five blocks high. Amish house is not connected to the electrical grid but the house is fully wired (including a main breaker box in the master bedroom), HVAC ductwork is installed, and a live electric pole is positioned near the northeast corner of the house. Owner is willing to facilitate the work necessary to adapt the home to the buyer's wishes.
- Houzeo last checked: 12 hours ago
- Listing updated: October 9, 2026 at 3:24 am
- Listing Provided by: Steven Koleno (804) 656-5007 | Beycome Brokerage Realty LLC (804) 656-5007
- Source: Realcomp MLS-MI | MLS#: 65026048564

- Originating MLS: Greater Regional Alliance of REALTORS
Property Details
Status
Active
Type
Single Family Residence
No. of Stories
2
County
City
Neighborhood
--
Year Built
2026
HOA Fees
-
Finished Area
1,848 sqft
Lot Size
4.23 acres lot
Basement Area
- sqft
MLS Name
Realcomp MLS
MLS Number
65026048564
MLS Status
Active
Days on Market
52
Cumulative Days on Market
27

Continue Your Journey in App
Find your dream home, receive real-time updates, and many more!
Continue Your Journey in App
Find your dream home, receive real-time updates, and many more!
Location
Facts & Features
Rooms
Bedrooms & bathrooms
Bedrooms: 3
Bathrooms: 2
Interior
Sewer
None
Heating
Wood
Cooling
Central Air
Construction
Year Built
Year Built: 2026
Home type
Single Family Residence
Foundation Details
Crawl Space
Architectural Style
A Frame
Property Condition
New Construction
Construction Materials
Vinyl Siding
Utilities & Energy
Water Source
Well
Laundry Features
None
Price History
| Date | Event | Price |
|---|---|---|
10/09/2026 Source: | Price Increased | $334,000 +1.52% $181/sqft |
09/27/2026 Source: | Price Decreased | $329,000 -6.00% $178/sqft |
09/22/2026 Source: | Price Decreased | $350,000 -6.67% $189/sqft |
09/11/2026 Source: | Listed for Sale | $375,000 +971.43% $203/sqft |
08/28/2024 Source: | Sold | $35,000 $19/sqft |

Nearby Homes
Find Homes by Property Features in Albion, MI
Nearby New Homes For Sale


Based on information from the Board/Association of REALTORS® (alternatively, from the Realcomp II Ltd. MLS) through Nov 02, 2026, 02:15PM. All information provided is deemed reliable, but is not guaranteed to be accurate and should be independently verified. IDX provided courtesy of Realcomp II Ltd. via Andover Real Estate & Houzeo, Copyright 2026 Realcomp II Ltd. Shareholders Any use of search facilities of data on the site, other than by a consumer looking to purchase real estate, is prohibited. IDX information is provided exclusively for consumers' personal, noncommercial use and may not be used for any purpose other than to identify prospective properties consumers may be interested in purchasing. The accuracy of all information, regardless of source, is not guaranteed or warranted. All information should be independently verified. Listing Information presented by local MLS brokerage: Andover Real Estate, local REALTOR®- Scott Rubin - (248)206-3666 . Any use of search facilities of data on the site, other than by a consumer looking to purchase real estate, is prohibited. © 2024 Realcomp II Ltd. MLS. All Rights Reserved.
 Advertising Broker: Andover Real Estate | Andover Real Estate
