- Overview
- Description
- Property Details
- Location
- Facts & Features
- Getting Around
- Nearby Homes



$550,000
Monthly Est:$2,738
 3 Beds
 3 Baths
3 full baths
 3,692sqft
2829 Bent Oaks Dr, Burleson, TX 76028
$550,000
$2,738/moEst:
Get Pre-Approved
Single Family Residence
Built in 1995
$-- HOA
1 acre lot
$149/sq.ft
Description
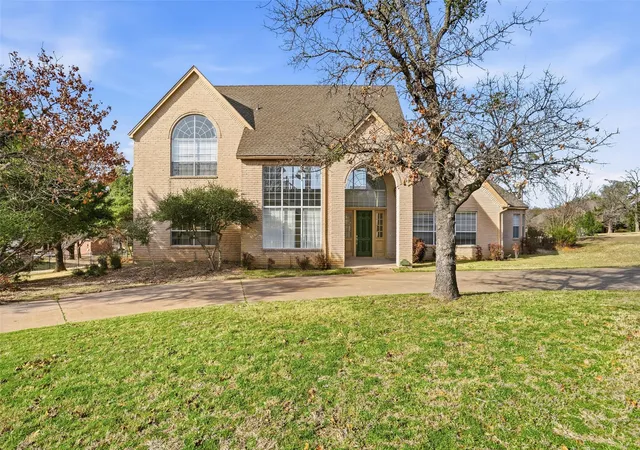
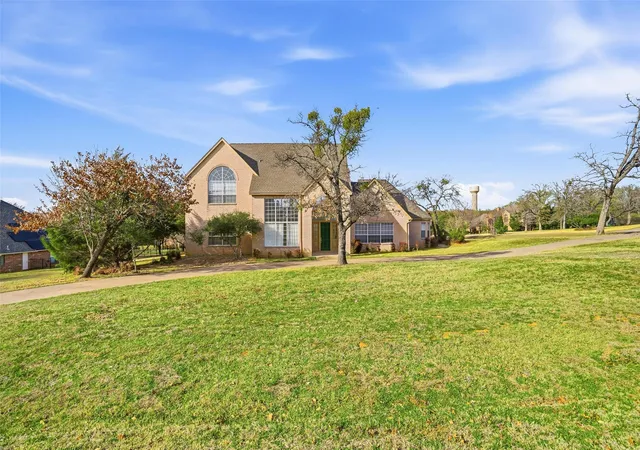
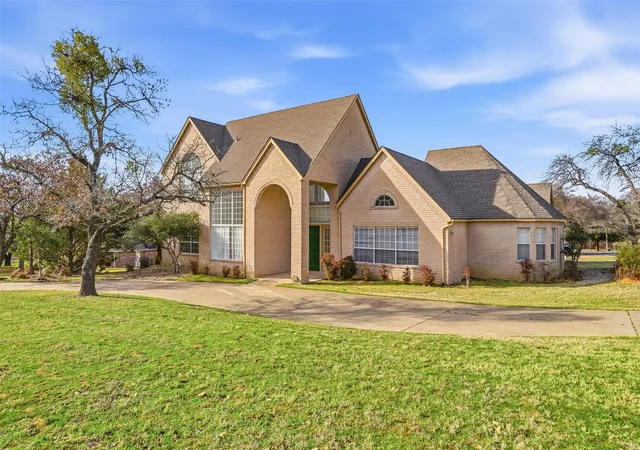
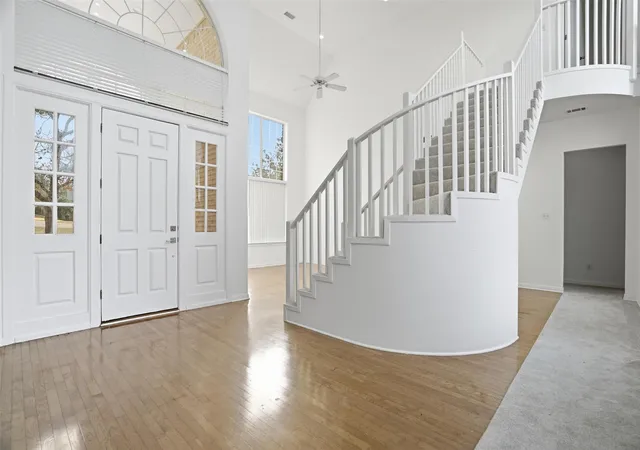
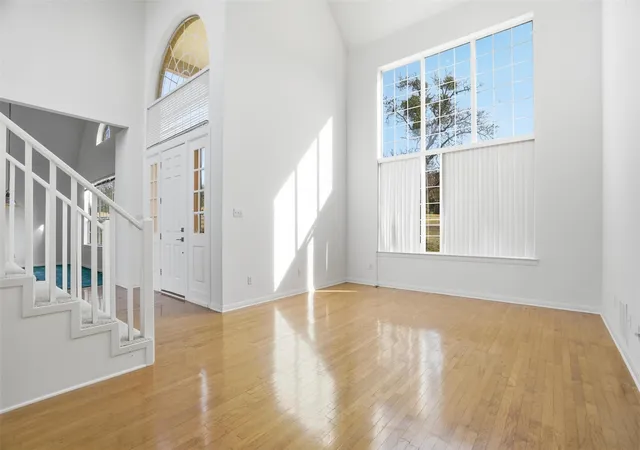
Welcome to your new home in prestigious Bent Oaks, where timeless elegance meets modern comfort on a sprawling one-acre lot with stately circular drive. Step through the front door to discover a formal living room bathed in natural sunlight from floor-to-ceiling windows, complemented by rich wood floors that add a sense of luxury & refinement. The formal dining room, perfectly situated for hosting memorable dinners, features graceful transitions into the gourmet kitchen and the inviting main living areas. The sunken living room creates an intimate, cozy atmosphere, anchored by a classic wood-burning fireplace—ideal for gathering around on chilly evenings. Oversized windows provide panoramic views of the lush grounds & flood the space with serene, natural light throughout the day. The chef’s kitchen is a true centerpiece, boasting an expansive island, abundant custom cabinetry, a spacious eat-in nook, and open sight lines for effortless entertaining. Whether preparing daily meals or hosting lively gatherings, this kitchen is designed for both function and style. Downstairs, thoughtful layout continues with full bath & versatile room that can serve as home office, guest suite, or creative studio, along with an additional full bath & a flexible bedroom area perfect for multigenerational living or accommodating guests. Ascend the staircase to the impressive primary suite—a private sanctuary featuring a spa-inspired bathroom with a luxurious garden tub, separate glass-enclosed shower, dual vanities, two oversized walk-in closets, sophisticated tilework, and soaring windows that invite the outdoors in. Step outside to envision your own outdoor paradise: the expansive backyard offers limitless possibilities for a custom pool, outdoor kitchen, fire pit, or peaceful garden retreat. This is a rare opportunity to own a residence that blends elegance, functionality, & perfect setting for making lasting memories.
- Houzeo last checked: 12 hours ago
- Listing updated: September 25, 2026 at 7:47 pm
- Listing Provided by: Karan Wethington (817) 929-8998 | Wethington Agency (817) 720-6300
- Source: NTREIS MLS-TX | MLS#: 21189410

Property Details
Status
Active
Type
Single Family Residence
No. of Stories
2
County
City
Neighborhood
--
Year Built
1995
HOA Fees
-
Finished Area
3,692 sqft
Lot Size
1 acre lot
Basement Area
- sqft
MLS Name
NTREIS MLS
MLS Number
21189410
MLS Status
Active
Cumulative Days on Market
203

Continue Your Journey in App
Find your dream home, receive real-time updates, and many more!
Download App
Continue Your Journey in App
Find your dream home, receive real-time updates, and many more!
Location
Facts & Features
Rooms
Bedrooms & bathrooms
Bedrooms: 3
Bathrooms: 3
Bedroom
Level: First
Area: 156.00 Square Feet
Dimensions: 13 x 12
Bedroom
Level: First
Area: 612.00 Square Feet
Dimensions: 18 x 34
UtilityRoom
Level: First
Area: 63.00 Square Feet
Dimensions: 9 x 7
LivingRoom
Level: First
Area: 330.00 Square Feet
Dimensions: 15 x 22
LivingRoom
Level: First
Area: 420.00 Square Feet
Dimensions: 20 x 21
Kitchen
Level: First
Area: 180.00 Square Feet
Dimensions: 12 x 15
BreakfastRoomNook
Level: First
Area: 120.00 Square Feet
Dimensions: 12 x 10
DiningRoom
Level: First
Area: 220.00 Square Feet
Dimensions: 20 x 11
PrimaryBedroom
Level: Second
Area: 306.00 Square Feet
Dimensions: 18 x 17
Interior
Cooling
Central Air, Ceiling Fans, Electric
Window Features
Window Coverings
Appliances
Dishwasher, Electric Cooktop, Electric Oven, Electric Water Heater, Disposal, Microwave
Interior Features
Decorative Designer Lighting Fixtures, Eat In Kitchen, Kitchen Island, Open Floorplan, Vaulted Ceilings, Walk In Closets
Flooring
Carpet, Tile, Wood
Sewer
Septic Tank
Heating
Central, Electric, Fireplaces
Construction
Year Built
Year Built: 1995
Home type
Single Family Residence
Property Condition
Resale
Foundation Details
Slab
Construction Materials
Brick
Roof
Composition
Architectural Style
Traditional, Detached
Utilities & Energy
Laundry Features
Laundry In Utility Room
Utilities
Septic Available, Water Available
Pool Features
None
Fireplace Features
Living Room
Parking Features
Oversized, Garage Faces Rear
Water Source
Community Coop
Other Features
Lot Features
Few Trees
Subdivision Name
Bent Oaks
Price History
| Date | Event | Price |
|---|---|---|
08/28/2026 Source: | Listed for Sale | $550,000 $149/sqft |
08/21/2026 Source: | Off Market | $550,000 $149/sqft |
06/23/2026 Source: | Contingent (Active Under Contract) | $550,000 $149/sqft |
06/04/2026 Source: | Price Decreased | $550,000 -4.35% $149/sqft |
04/06/2026 Source: | Price Decreased | $575,000 -4.17% $156/sqft |

Show more
Nearby Homes


Find Homes by Property Features in Burleson, TX
Nearby New Homes For Sale

Based on information from the North Texas Real Estate Information Systems, Inc., through Oct 09, 2026, 02:30PM. Information is provided exclusively for consumers’ personal, non-commercial use. It may not be used for any purpose other than to identify prospective properties consumers may be interested in purchasing. Data is deemed reliable but is not guaranteed accurate. This website may not include listings or property addresses of sellers who have directed their listing brokers to withhold their listing or their property address from display on the Internet. ©2026 North Texas Real Estate Information Systems, Inc. All Rights Reserved.
 Advertising Broker: Michelle Brecker | Pathway To Home Realty