- Overview
- Description
- Property Details
- Location
- HOA Management
- Facts & Features
- Getting Around
- Nearby Homes


$869,000
Monthly Est:$4,325
 3 Beds
 2 Baths
2 full baths
 2,115sqft
2829 Billy Casper Dr, Las Vegas, NV 89134
$869,000
$4,325/moEst:
Get Pre-Approved
Single Family Residence
Built in 1992
$230/mo HOA
0.19 acre lot
$411/sq.ft
Description
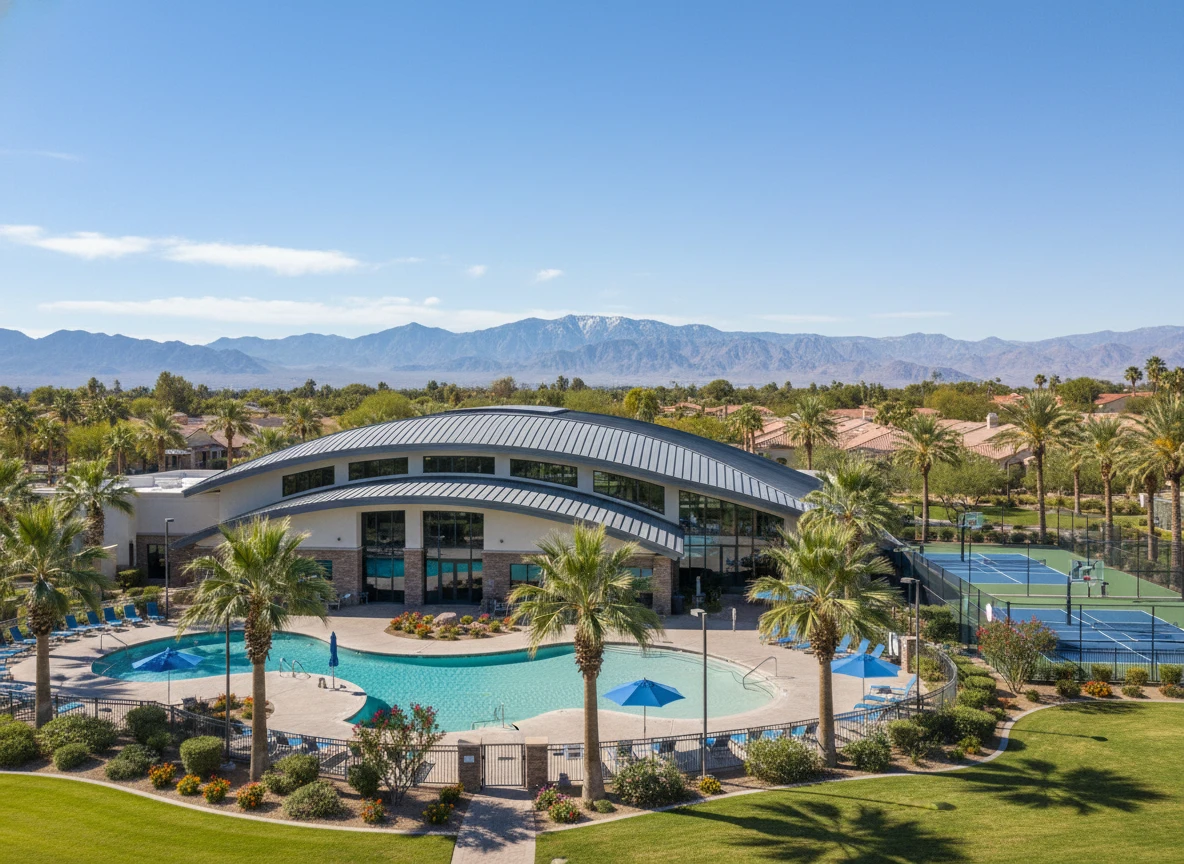
Enjoy golf course and mountain views from this well-maintained 3-bedroom, 2-bath home in Sun City Summerlin. Offering approximately 2,115 square feet, this home combines comfortable indoor living with an exceptional backyard. The kitchen features beautiful updated cabinetry, granite countertops, stainless appliances including a built-in oven and microwave, 5 burner gas cooktop, and R.O. water filtration system. Wood-look tile extends through the family room and hallway, while new carpet and fresh interior paint give the home a clean, move-in-ready feel. Additional interior features include a stacked stone fireplace wall and accent walls, updated cabinetry and quartz in the primary bath, tiled shower, soaking tub, and updated guest bath cabinetry and counters. New rear windows with a lifetime warranty and plantation shutters throughout. Outside is where this property really distinguishes itself. The backyard overlooks the 5th green of the Palm Valley golf course with mountain views and features an approximately 12' x 25' retractable awning, outdoor kitchen with refrigerator and bar, extensive stonework, and sanctuary-like setting. The backyard is fenced with wrought iron and the combination of walls and shrubbery provide privacy without sacrificing the view or open feel of the back yard. Additional improvements include a PebbleStone driveway, epoxy coated garage floor, and garage storage cabinets. There's also new carpet, fresh paint and numerous updates throughout the home and a newer A/C unit. Located in Sun City Summerlin with its extensive recreation and lifestyle amenities, this home offers a combination of location, views, outdoor living and pride of ownership that deserves to be seen in person.Sun City Summerlin has so much to offer with 3 golf courses, 4 rec centers, indoor and outdoor pools, fitness centers, tennis, pickleball, mini golf, bocce ball, walking tracks, theaters, social clubs, restaurants, and year round activities and events.
- Houzeo last checked: 10 minutes ago
- Listing updated: October 8, 2026 at 4:09 pm
- Listing Provided by: Justin W. Bevins (702) 488-0884 DRE #BS.0145028 | Realty ONE Group, Inc (702) 898-1221
- Source: Las Vegas REALTORS (LVR) MLS-NV | MLS#: 2824003

- Originating MLS: GLVAR
Property Details
Status
Active
Type
Single Family Residence
No. of Stories
1
County
City
Neighborhood
Year Built
1992
HOA Fees
$230/mo
Finished Area
2,115 sqft
Lot Size
0.19 acre lot
Basement Area
- sqft
MLS Name
Las Vegas REALTORS (LVR) MLS
MLS Number
2824003
MLS Status
Active
Days on Market
3

Continue Your Journey in App
Find your dream home, receive real-time updates, and many more!
Download App
Continue Your Journey in App
Find your dream home, receive real-time updates, and many more!
Location
HOA Management
Sun City Summerlin
HOA Fees
$230/ Monthly
Amenities
 Amenities and services may be covered by one or multiple associations and service providers.
 Security Guard
 Golf
Golf
 Gym
Gym
 Tennis
 Club House
 Park Playground
 Pool
Pool
 Spa
Spa
 Sports Court
AssociationManagement
RecreationRoom
RecreationFacilities
MediaRoom
Disclaimer: Amenities are based on third-party information and may vary; buyers must independently verify all amenities, as information is deemed reliable but not guaranteed.
Facts & Features
Rooms
Bedrooms & bathrooms
Bedrooms: 3
Bathrooms: 2
Interior
Cooling
Central Air, Electric
Flooring
Carpet, Porcelain Tile, Tile
Interior Features
Bathroomon Main Level, Bedroom On Main Level, Ceiling Fans, Intercom, Primary Downstairs, Window Treatments
Exterior Features
Built In Barbecue, Barbecue, Patio, Private Yard, Awnings, Irrigation Sprinklers
Appliances
Built In Electric Oven, Dryer, Dishwasher, Gas Cooktop, Disposal, Gas Water Heater, Microwave, Refrigerator, Water Softener Owned, Water Heater, Water Purifier, Washer
Window Features
Double Pane Windows, Low Emissivity Windows, Plantation Shutters, Window Treatments
Heating
Central, Gas
Sewer
Public Sewer
Construction
Year Built
Year Built: 1992
Home type
Single Family Residence
Architectural Style
One Story
Property Condition
Resale
Roof
Tile
Utilities & Energy
Pool Features
Association
Security Features
Prewired, Controlled Access
Water Source
Public
Fireplace Features
Family Room, Gas
Association Amenities
Clubhouse, Dog Park, Fitness Center, Golf Course, Indoor Pool, Media Room, Pickleball, Pool, Recreation Room, Spa Hot Tub, Security, Tennis Courts
Utilities
Cable Available, Underground Utilities
Electric
Photovoltaics None
Laundry Features
Gas Dryer Hookup, In Garage
Parking Features
Attached, Garage, Inside Entrance, Private, Workshop In Garage
Other Features
Subdivision Name
Sun City Las Vegas
Lot Features
Corner Lot, Drip Irrigation Bubblers, Landscaped, No Rear Neighbors, On Golf Course, Less Than Quarter Acre
Disclosures
Covenants Restrictions Disclosure
Patio And Porch Features
Covered, Patio
Price History
| Date | Event | Price |
|---|---|---|
10/08/2026 Source: | Listed for Sale | $869,000 $411/sqft |
10/04/2026 Source: | Coming Soon | $869,000 +178.53% $411/sqft |
01/26/2014 Source: | Sold | $312,000 $148/sqft |

Sun City Summerlin Ranks #39 in Las Vegas, NV

Homes

Rental Prices

Median Home Price
Nearby Homes



Find Homes by Property Features in Las Vegas, NV


Based on information from the Greater Las Vegas Association of REALTORS® Multiple Listing Service through Oct 08, 2026, 08:45PM. The data relating to real estate for sale on this web site comes in part from the INTERNET DATA EXCHANGE Program of the Greater Las Vegas Association of REALTORS® MLS. Real estate listings held by brokerage firms other than this site owner are marked with the IDX logo. GLVAR MLS deems information reliable but not guaranteed. Copyright 2026 of the Greater Las Vegas Association of REALTORS® MLS. All rights reserved.
 Advertising Broker: Jared Andrew English | Congress Realty, Inc