The Greene Realty
Powered by 
- 2
- Overview
- Description
- Property Details
- Location
- Facts & Features
- Getting Around
- Nearby Homes


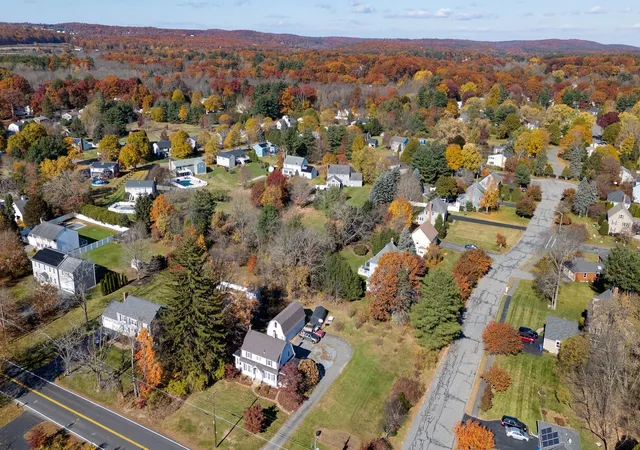

Street View
$689,900
Monthly Est:$3,434
 4 Beds
 2 Baths
1 full bath + 1 half bath
 1,961sqft
283 Davis St, Northborough, MA 01532
$689,900
$3,434/moEst:
Get Pre-Approved
Single Family Residence
Built in 1929
$-- HOA
0.85 acre lot
$352/sq.ft
Description
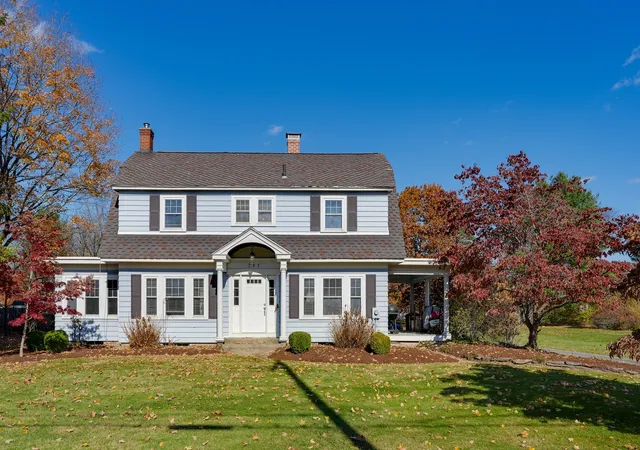
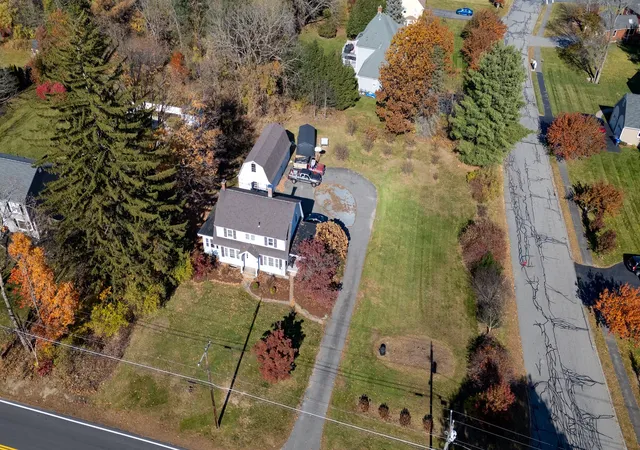
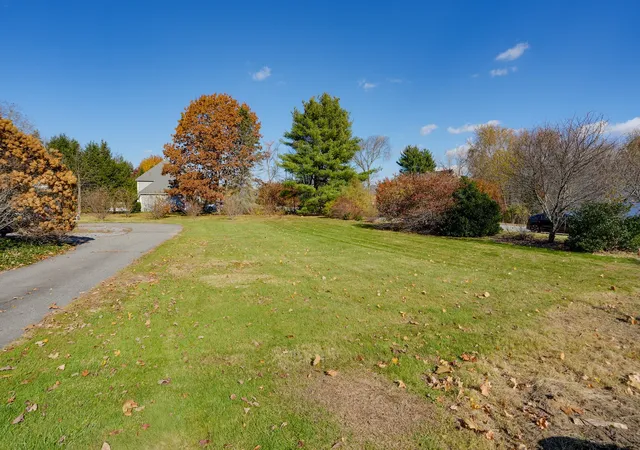
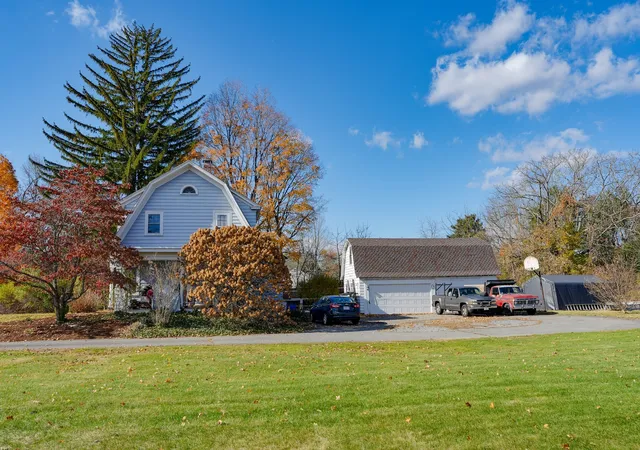
Coming soon, Showings begin at Open House! Sneak peek at this lovely colonial with many updates. This home offers so much character & charm, Mellow hardwoods throughout, many updates and improvements & many rooms recently Painted. Newer roof, siding, furnace and hot water heater, house has Hardy Plank siding and PVC trim. This Dutch colonial single-family home offers 1,961 square feet of living space that has been lovingly maintained, serving as a testament to timeless architectural character. Beautifully updated custom kitchen with Soap Stone counters serves as the heart of the home, equipped with stainless steel appliances and a functional peninsula that facilitates both meal preparation and casual social interaction. This space is designed to blend efficiency with everyday convenience and opens to your formal dining area to accommodate all your entertaining needs. The living room serves as an inviting centerpiece offering an abundance of natural light & defined by the warmth of its hardwood flooring and the focal point of a traditional fireplace with wood stove insert. This provides a refined setting for both relaxation and quiet reflection. Heated Sunroom with ample windows offers a space for office/sitting area. The exterior of this property is defined by its iconic gambrel roof, hallmark of the Dutch colonial style. Enjoy the expansive 36,895-square-foot lot from the comfort of your deck and covered porch. Additionally, the property includes a two-car garage with work space and loft area , great for your Car enthusiast or craftsman. Second floor offers Four spacious bedrooms and built ins with Beautifully Updated full bathroom! Half bath and laundry on your first level off your kitchen for the ease of daily tasks. Circular drive and extra space to accommodate many vehicles. This refined Northborough residence invites you to experience a lifestyle of comfort and classic elegance by scheduling your private showing today.Must have an appointment , Notice is needed , SHOWING WILL BEGIN AT OPEN HOUSE!!
- Houzeo last checked: 6 minutes ago
- Listing updated: November 5, 2026 at 8:05 am
- Listing Provided by: Martha Celli (508) 735-7240 | LAER Realty Partners (508) 936-1062
- Source: MLS Property Information Network-MA | MLS#: 73597919

Property Details
Status
Active
Type
Single Family Residence
No. of Stories
-
County
City
Neighborhood
--
Year Built
1929
HOA Fees
-
Finished Area
1,961 sqft
Lot Size
0.85 acre lot
Basement Area
- sqft
MLS Name
MLS Property Information Network
MLS Number
73597919
MLS Status
New
Days on Market
1
Open House

Continue Your Journey in App
Find your dream home, receive real-time updates, and many more!
Continue Your Journey in App
Find your dream home, receive real-time updates, and many more!
Location
Facts & Features
Rooms
Bedrooms & bathrooms
Bedrooms: 4
Bathrooms: 2
Interior
Appliances
Water Heater, Electric Water Heater, Range, Dishwasher, Refrigerator
Window Features
Insulated Windows
Sewer
Public Sewer, Private Sewer
Cooling
Window Unit(s)
Flooring
Tile, Laminate, Hardwood, Flooring Hardwood, Flooring Wood
Interior Features
Entrance Foyer, Sun Room, Center Hall
Heating
Baseboard, Oil
Exterior Features
Porch, Deck
Construction
Year Built
Year Built: 1929
Home type
Single Family Residence
Construction Materials
Frame
Roof
Shingle
Architectural Style
Colonial
Foundation Details
Concrete Perimeter
Utilities & Energy
Laundry Features
Flooring Stone/ceramic Tile, First Floor, Washer Hookup
Utilities
For Electric Range, For Electric Oven, Washer Hookup
Water Source
Public
Parking Features
Detached, Storage, Workshop In Garage, Paved Drive
Electric
100 Amp Service
Basement
Full
Other Features
Disclosures
All Information Is Approximate, Buyers And Buyer's Agent To Do Their Due Diligence, Sellers And Sellers Agent Make No Representations! Sink In Basement Not Operable, List Price Reflects Condition Of Garage
Patio And Porch Features
Porch, Deck
Community Features
Shopping, Park, Walk/jog Trails, Golf, Medical Facility, Highway Access, House Of Worship, Private School, Public School
Lot Features
Corner Lot
Price History
| Date | Event | Price |
|---|---|---|
11/05/2026 Source: | Listed for Sale | $689,900 +112.34% $352/sqft |
10/09/2001 Source: | Price Decreased | $324,900 -0.03% $166/sqft |
10/09/2001 Source: | Price Increased | $325,000 +100.00% $166/sqft |
02/08/1993 Source: | Price Decreased | $162,500 -4.36% $83/sqft |
02/08/1993 Source: | Sold | $169,900 $87/sqft |

Nearby Homes
Find Homes by Property Features in Northborough, MA

Based on information provided to and compiled by MLS Property Information Network, Inc. covering through Nov 06, 2026, 09:00PM. The property listing data and information, or the Images, set forth herein were provided to MLS Property Information Network, Inc. from third-party sources, including sellers, lessors and public records, and were compiled by MLS Property Information Network, Inc. The property listing data and information, and the Images, are for the personal, non-commercial use of consumers having a good faith interest in purchasing or leasing listed properties of the type displayed to them and may not be used for any purpose other than to identify prospective properties which such consumers may have a good faith interest in purchasing or leasing. MLS Property Information Network, Inc. and its subscribers disclaim any and all representations and warranties as to the accuracy of the property listing data and information, or as to the accuracy of any of the Images, set forth herein. All information provided is deemed reliable, but is not guaranteed to be accurate and should be independently verified. © 2026 MLS Property Information Network, Inc. All Rights Reserved.
 Advertising Broker: Derek Greene | The Greene Realty Group
