
- Overview
- Description
- Property Details
- Location
- Facts & Features
- Getting Around
- Nearby Homes
 3D Tour

$589,000
Monthly Est:$2,932
 4 Beds

1 full bath + 1 half bath
 2,526sqft
283 Harriet Ln, Cumberland, RI 02864
$589,000
$2,932/moEst:
Single Family Residence
Built in 1960
$-- HOA
12,197 sqft lot
$233/sq.ft
Description
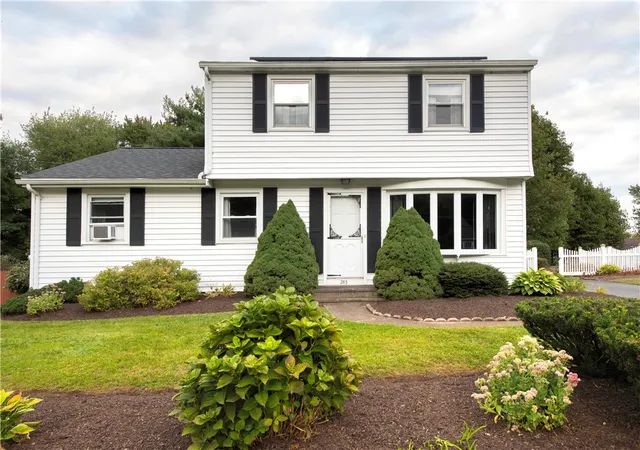
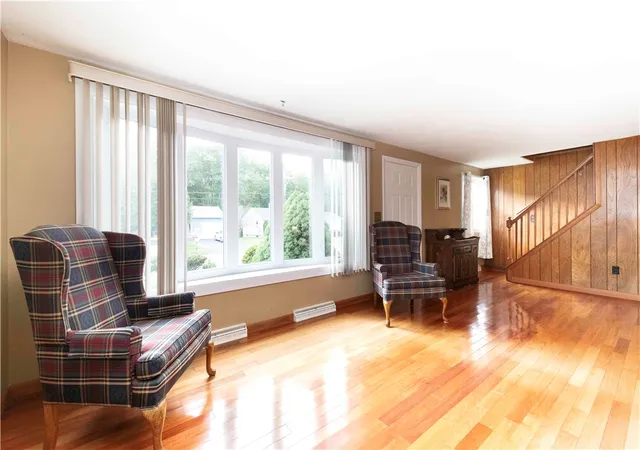
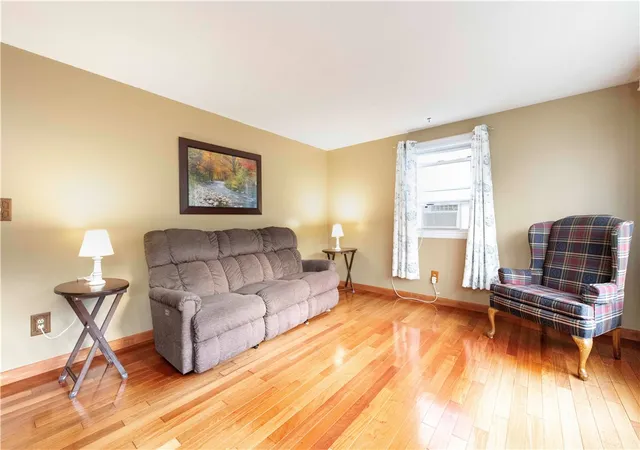
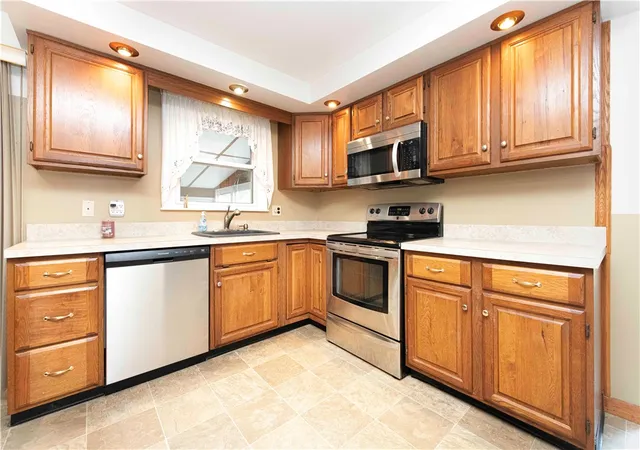
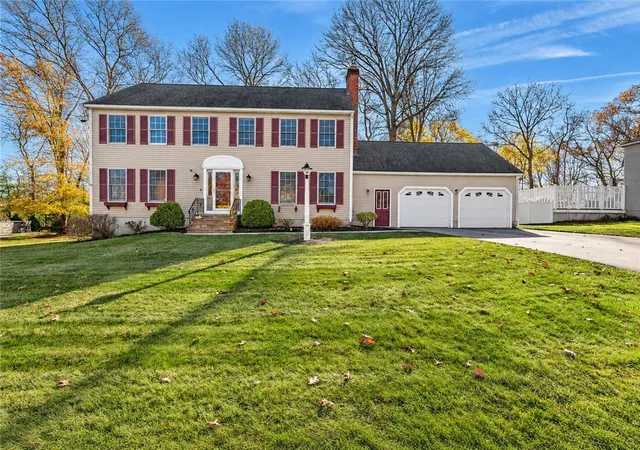
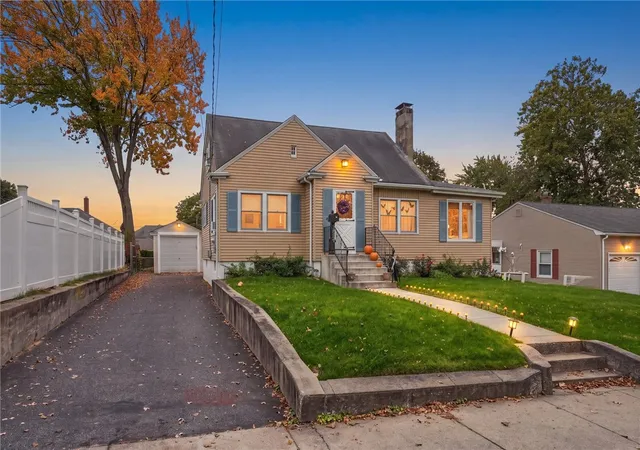
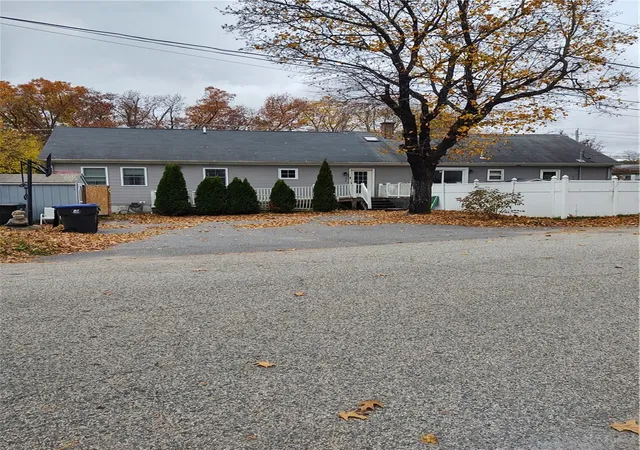
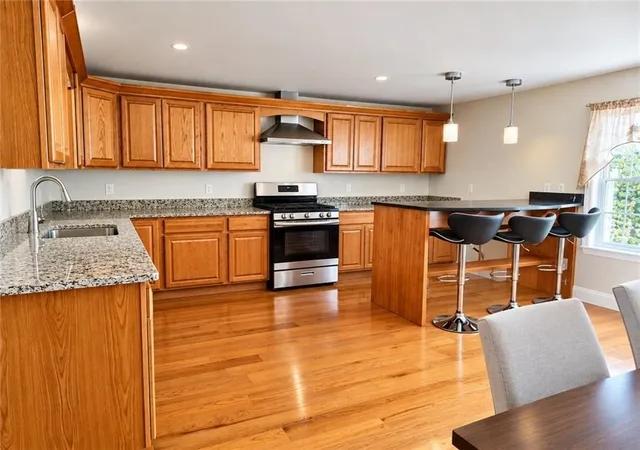
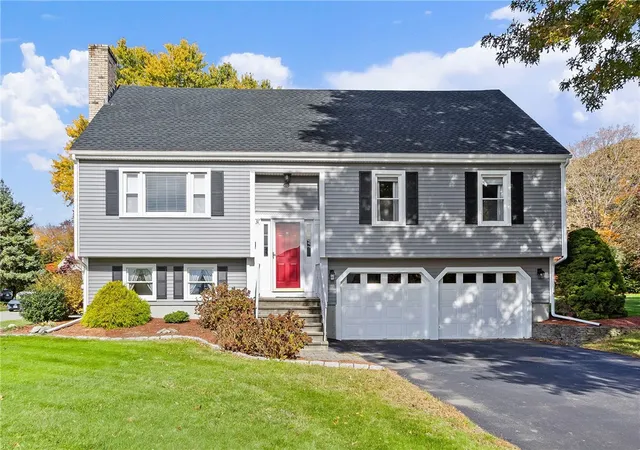
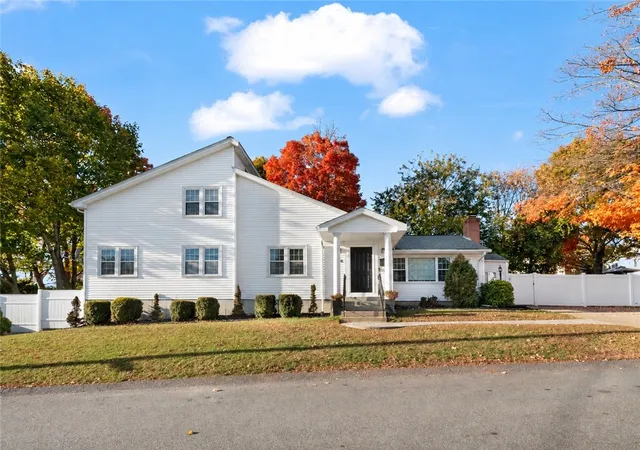
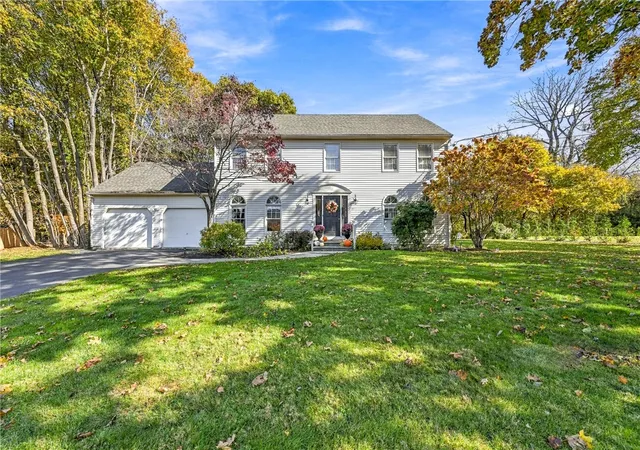
Charming Colonial with Space, Character & Potential! Set at the end of a dead-end street, this lovingly cared-for Colonial offers privacy, flexibility, and plenty of room to grow. Featuring 4 bedrooms, 1.5 baths, hardwood floors, a bright sunroom, spacious backyard, and newly paved driveway. The first floor includes a welcoming living room with bay window, two bedrooms, full bath, and kitchen with ample cabinet space leading to the sunny rear porch/sunroom. Upstairs are two additional bedrooms, including a generously sized room with excellent flexibility, plus a half bath and large closet. The walkout basement offers three additional rooms for storage, recreation, hobbies, or future expansion. Additional highlights include a newer hot water tank and oil tank, washer and dryer, and leased solar panels to help keep electric costs more affordable. With classic charm, a flexible floor plan, generous outdoor space, and a convenient location, this home is ready for its next chapter. Bring your vision and make it your own!
- Houzeo last checked: 1 minute ago
- Listing updated: October 22, 2026 at 2:07 am
- Listing Provided by: Ana Luis Bruno (401) 744-7980 DRE #RES.0030453 | Tanasio Realty Advisors (401) 305-7888
- Source: RI StateWide MLS-RI | MLS#:

Property Details
Status
Pending
Type
Single Family Residence
No. of Stories
2
County
City
Neighborhood
--
Year Built
1960
HOA Fees
-
Finished Area
2,526 sqft
Lot Size
12,197 sqft lot
Basement Area
- sqft
MLS Name
RI StateWide MLS
MLS Number
1425459
MLS Status
Pending
Days on Market
45
Continue Your Journey in App
Find your dream home, receive real-time updates, and many more!
Location
Facts & Features
Rooms
Bedrooms & bathrooms
Bedrooms: 4
Bathrooms: 2
FamilyRoom
Level: Lower
HalfBath
Level: Second
Bedroom4
Level: Second
Bedroom3
Level: Second
Sunroom
Level: First
Bathroom
Level: First
Bedroom2
Level: First
Bedroom1
Level: First
Kitchen
Level: First
LivingRoom
Level: First
Interior
Heating
Electric, Forced Air, Individual, Oil
Sewer
Connected
Exterior Features
Paved Driveway
Cooling
None
Flooring
Ceramic Tile, Hardwood, Carpet
Appliances
Dryer, Dishwasher, Electric Water Heater, Microwave, Oven, Range, Refrigerator, Washer
Window Features
Storm Windows
Interior Features
Attic, Interior Steps, Storage, Stall Shower
Construction
Year Built
Year Built: 1960
Home type
Single Family Residence
Architectural Style
Colonial
Construction Materials
Plaster, Vinyl Siding
Foundation Details
Concrete Perimeter
Utilities & Energy
Water Source
Connected
Parking Features
No Garage
Fireplace Features
None
Electric
Amps200or More
Utilities
Sewer Connected
Basement
Exterior Entry, Full, Interior Entry, Partially Finished
Other Features
Community Features
Golf, Highway Access, Near Hospital, Near Schools, Pool, Public Transportation, Recreation Area, Restaurant, Shopping, Tennis Courts
Patio And Porch Features
Porch, Screened
Price History
| Date | Event | Price |
|---|---|---|
10/21/2026 Source: | Pending | $589,000 $233/sqft |
10/07/2026 Source: | Price Decreased | $589,000 -3.44% $233/sqft |
09/10/2026 Source: | Off Market | $610,000 $241/sqft |
09/10/2026 Source: | Listed for Sale | $610,000 $241/sqft |

Find Homes by Property Features in Cumberland, RI
Nearby New Homes For Sale

Based on information from State-Wide MLS through Nov 22, 2026, 03:15PM. Information is provided exclusively for consumers’ personal, non-commercial use. It may not be used for any purpose other than to identify prospective properties that consumers may be interested in purchasing. Data is deemed reliable but is not guaranteed accurate by the MLS. This website may not include listings or property addresses of sellers who have directed their listing brokers to withhold their listing or their property address from display on the Internet. © 2026 State-Wide MLS, Inc. All rights reserved.
 Advertising Broker: Derek Greene | The Greene Realty Group