- Overview
- Description
- Property Details
- Location
- Facts & Features
- Getting Around


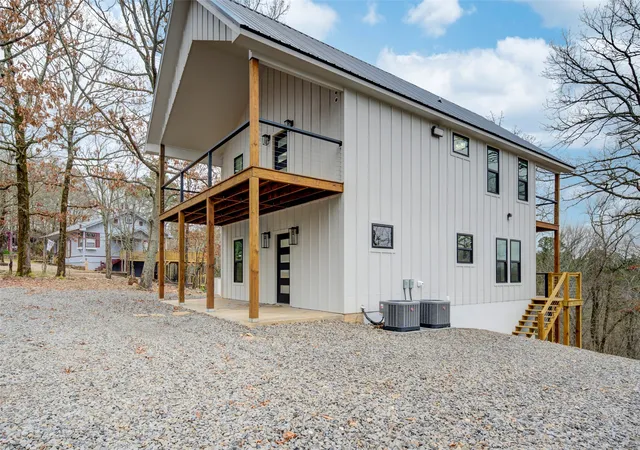


$549,000
Monthly Est:$2,733
 3 Beds
 2 Baths
2 full baths
 1,500sqft
283 Lake Village Dr, Murfreesboro, AR 71958
$549,000
$2,733/moEst:
Get Pre-Approved
Single Family Residence
Built in 2024
$-- HOA
1.6 acres lot
$366/sq.ft
Description
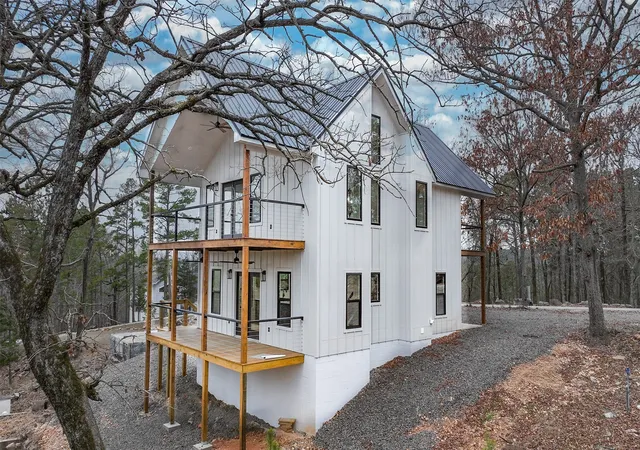
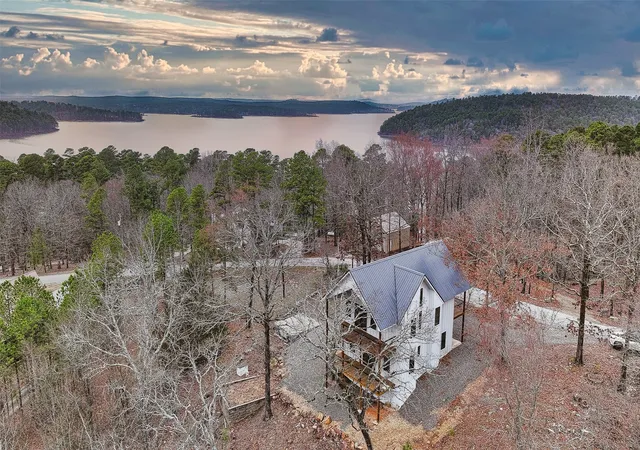
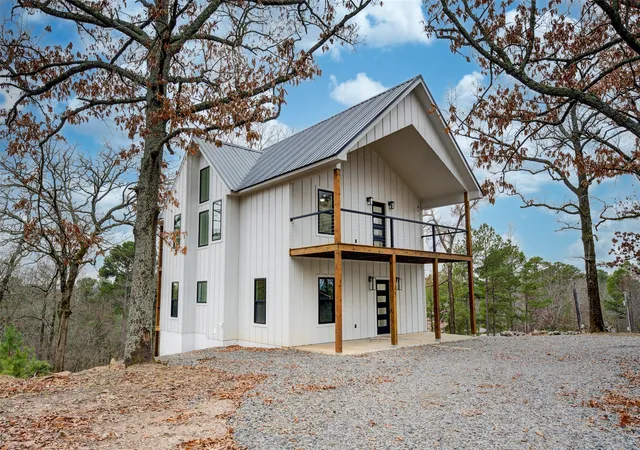
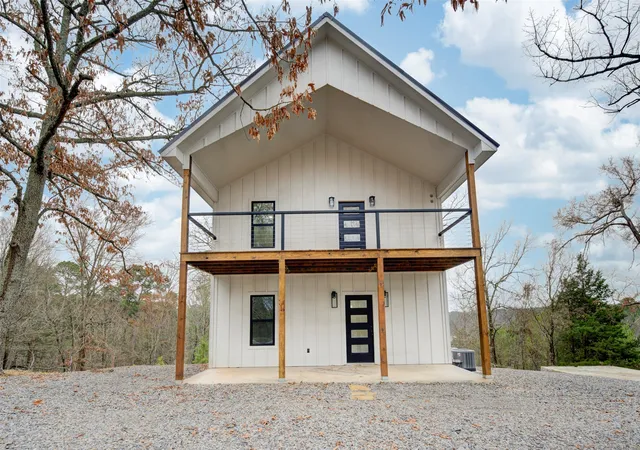
Welcome to your own slice of paradise on beautiful Lake Greeson, just minutes away from Swaha Marina and boat ramp. Nestled on a generous 1.6-acre lot, this brand-new home offers beautiful lake views, perfect for those who love recreational boating, fishing, or simply unwinding in nature’s beauty. The inviting deck that surround this home make it the perfect place to entertain or sip a cup of coffee and unwind. The two bedrooms upstairs offer their own walk out porch areas for privacy. Every detail has been carefully crafted with high-end finishes, including stunning alder wood cabinets, solid oak stairs, and a design that maximizes natural light through an abundance of windows. Looking for storage or a place to park your boat? There’s room to spare with flood lights included! Perfect for weekend getaways, family retreats, or full-time lake living, this home combines comfort, style, and the very best of lake living. Extras include: sprayfoam insulation on exterior walls, ceiling and upstairs flooring. 2 HVAC units, tankless water heater, blocks on raised slab have been sealed as a water barrier for moisture protection inside slab.
- Houzeo last checked: 7 minutes ago
- Listing updated: September 10, 2026 at 4:36 pm
- Listing Provided by: Autumn Nottingham (903) 277-9565 | Nottingham Realty (903) 277-9565
- Source: NTREIS MLS-TX | MLS#: 20850241

Property Details
Status
Active
Type
Single Family Residence
No. of Stories
2
County
City
Neighborhood
--
Year Built
2024
HOA Fees
-
Finished Area
1,500 sqft
Lot Size
1.6 acres lot
Basement Area
- sqft
MLS Name
NTREIS MLS
MLS Number
20850241
MLS Status
Active
Cumulative Days on Market
577

Continue Your Journey in App
Find your dream home, receive real-time updates, and many more!
Download App
Continue Your Journey in App
Find your dream home, receive real-time updates, and many more!
Location
Facts & Features
Rooms
Bedrooms & bathrooms
Bedrooms: 3
Bathrooms: 2
LivingRoom
Level: First
Area: 400.00 Square Feet
Dimensions: 20 x 20
Bedroom
Level: Second
Area: 169.00 Square Feet
Dimensions: 13 x 13
Bedroom
Level: Second
Area: 169.00 Square Feet
Dimensions: 13 x 13
PrimaryBedroom
Level: First
Area: 169.00 Square Feet
Dimensions: 13 x 13
Interior
Sewer
Aerobic Septic, Septic Tank
Interior Features
Built In Features, Cathedral Ceilings, Decorative Designer Lighting Fixtures, Eat In Kitchen, High Speed Internet, Kitchen Island, Open Floorplan, Cable Tv, Vaulted Ceilings, Wired For Sound
Cooling
Central Air, Electric
Heating
Electric
Appliances
Dishwasher, Electric Cooktop, Electric Oven, Electric Water Heater, Disposal, Ice Maker, Refrigerator, Tankless Water Heater
Construction
Year Built
Year Built: 2024
Home type
Single Family Residence
Property Condition
New Construction
Architectural Style
Split Level, Traditional
Construction Materials
Board And Batten Siding, Frame
Utilities & Energy
Water Source
Public
Utilities
Electricity Available, Septic Available, Water Available, Cable Available
Pool Features
None
Fireplace Features
Decorative
Parking Features
Direct Access, Driveway, Gravel, On Site
Other Features
Subdivision Name
Cowhide Cove
Patio And Porch Features
Rear Porch, Covered, Deck, Patio
Price History
| Date | Event | Price |
|---|---|---|
10/01/2025 Source: | Price Decreased | $489,000 -10.93% $326/sqft |
06/01/2025 Source: | Price Decreased | $549,000 -12.16% $366/sqft |
03/03/2025 Source: | Price Increased | $625,000 +25.25% $417/sqft |
02/20/2025 Source: | Price Increased | $499,000 +5.05% $333/sqft |
02/20/2025 Source: | Listed for Sale | $475,000 $317/sqft |

Find Homes by Property Features in Murfreesboro, AR

Based on information from the North Texas Real Estate Information Systems, Inc., through Oct 10, 2026, 07:15PM. Information is provided exclusively for consumers’ personal, non-commercial use. It may not be used for any purpose other than to identify prospective properties consumers may be interested in purchasing. Data is deemed reliable but is not guaranteed accurate. This website may not include listings or property addresses of sellers who have directed their listing brokers to withhold their listing or their property address from display on the Internet. ©2026 North Texas Real Estate Information Systems, Inc. All Rights Reserved.
 Advertising Broker: Michelle Brecker | Pathway To Home Realty